
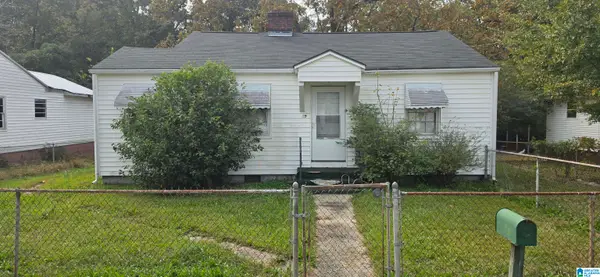
269 W 64TH STREET, Anniston, AL 36206
Local realty services provided by:CENTURY 21 Advantage
Listed by: destiny tumlin
Office: era king real estate
MLS#:21469033
Source:AL_BAMLS
Price summary
- Price:$189,900
- Price per sq. ft.:$121.11
About this home
Fully remodeled home in the heart of the Saks community! No expense was spared in this renovation, which includes new plumbing, electrical systems, windows, and a roof. This home feels practically brand new and is ready to become yours. It features spacious front and back porches, as well as a generous yard ideal for entertaining. The interior boasts new flooring throughout and a large kitchen with new cabinets, granite countertops, and an island overlooking the backyard. The primary bedroom includes a private en-suite bathroom and walk-in closets. The additional bedrooms are situated away from the primary suite, providing privacy on both sides of the home. This property is sure to attract interest—call today to schedule your private showing!
Contact an agent
Home facts
- Year built:2002
- Listing ID #:21469033
- Added:1 day(s) ago
- Updated:October 31, 2026 at 02:53 AM
Rooms and interior
- Bedrooms:3
- Total bathrooms:2
- Full bathrooms:2
- Flooring:Hardwood Laminate
- Bathrooms Description:Linen Closet, Tub/Shower Combo
- Kitchen Description:Breakfast Bar, Dishwasher Built-In, Island, Microwave Built-In, Some Stainless Appliances, Stone Counter, Stove-Electric
- Bedroom Description:Walk-In Closets
- Living area:1,568 sq. ft.
Heating and cooling
- Cooling:Central
- Heating:Central
Structure and exterior
- Year built:2002
- Building area:1,568 sq. ft.
- Lot area:0.62 Acres
- Lot Features:Some Trees
- Construction Materials:Siding-Vinyl
- Exterior Features:Open Deck, Open Patio, Porch
- Foundation Description:Crawl Space
- Levels:1 Story
Schools
- High school:SAKS
- Middle school:SAKS
- Elementary school:SAKS
Utilities
- Water:Public Water
- Sewer:Septic
Finances and disclosures
- Price:$189,900
- Price per sq. ft.:$121.11
Features and amenities
- Appliances:Dishwasher Built-In, Microwave Built-In, Some Stainless Appliances, Stove - Electric
- Laundry features:Dryer-Electric, Laundry in Middle Level, Washer Hookup
- Amenities:Cathedral/Vaulted
Parking
- Parking description:Driveway Parking
New listings near 269 W 64TH STREET
- New
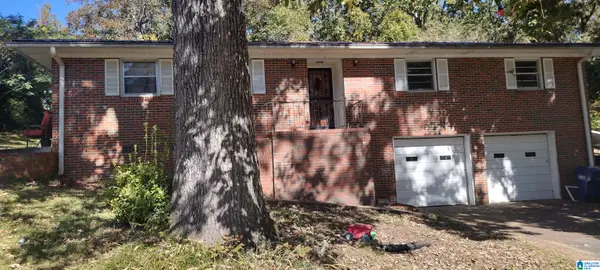 $149,900Active4 beds 3 baths1,936 sq. ft.
721 W 53RD STREET, Anniston, AL 36206
MLS# 21469040Listed by: ERA KING REAL ESTATE  $175,000Active4 beds 2 baths1,568 sq. ft.
108 Peregine Place, Anniston, AL 36207
MLS# 10842860Listed by: Keller Williams Realty Carrollton
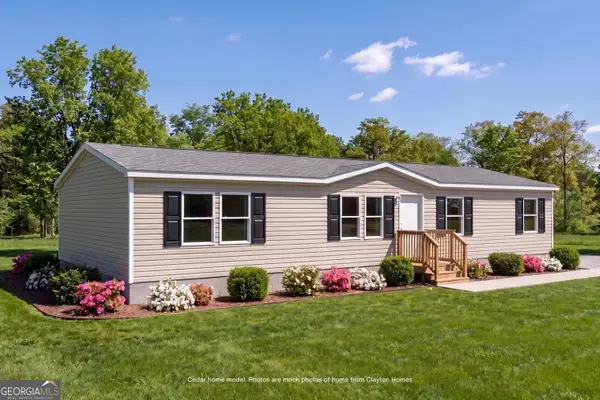 $175,000Active4 beds 2 baths1,001 sq. ft.
310 Peregine Place, Anniston, AL 36207
MLS# 10834973Listed by: Keller Williams Realty Carrollton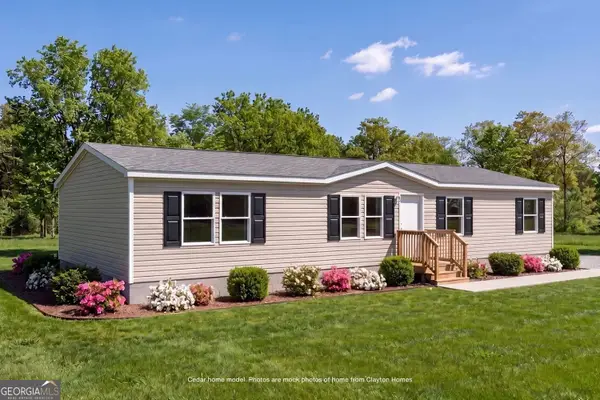 $175,000Active4 beds 2 baths1,568 sq. ft.
283 Peregine Place, Anniston, AL 36207
MLS# 10834987Listed by: Keller Williams Realty Carrollton- New
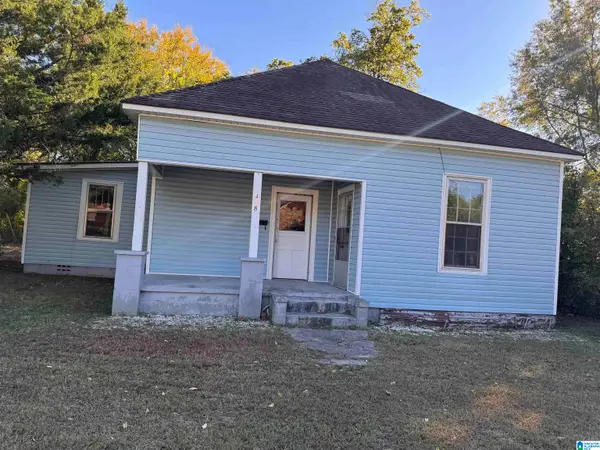 $67,000Active3 beds 1 baths1,112 sq. ft.
408 W 19TH STREET, Anniston, AL 36201
MLS# 21468955Listed by: JESSIE D REALTY - New
 $64,900Active2 beds 1 baths996 sq. ft.
69 PELHAM HEIGHTS, Anniston, AL 36206
MLS# 21468896Listed by: PRECISE REAL ESTATE LLC - New
 $99,900Active2 beds 1 baths1,002 sq. ft.
1114 MAPLEWOOD PLACE, Anniston, AL 36207
MLS# 21468821Listed by: KELLY RIGHT REAL ESTATE OF ALA - New
 $189,900Active3 beds 2 baths2,830 sq. ft.
6216 SPRUCE DRIVE, Anniston, AL 36206
MLS# 21468806Listed by: PRECISE REAL ESTATE LLC - New
 $49,900Active3 beds 2 baths2,254 sq. ft.
1131 FERRON AVENUE, Anniston, AL 36201
MLS# 21468776Listed by: DALTON WADE REAL ESTATE GROUP


Protect your home and budget from life's surprises with an Assurant Home Warranty, backed by a partner that supports you through every step of homeownership. Explore Plans.
©2026 Century 21 Real Estate LLC. All rights reserved. CENTURY 21®, the CENTURY 21 Logo and C21® are service marks owned by Century 21 Real Estate LLC. Century 21 Real Estate LLC fully supports the principles of the Fair Housing Act and the Equal Opportunity Act. Each office is independently owned and operated. Listing information is deemed reliable but not guaranteed accurate.