
80 RAPTOR WAY, Anniston, AL 36207
Local realty services provided by:CENTURY 21 Clement Realty, Inc.
80 RAPTOR WAY,Anniston, AL 36207
$205,000
- 3 Beds
- 2 Baths
- - sq. ft.
- Single family
- Sold
Listed by: brandy brenneman
Office: kw realty group
MLS#:21458949
Source:AL_BAMLS
Sorry, we are unable to map this address
Price summary
- Price:$205,000
About this home
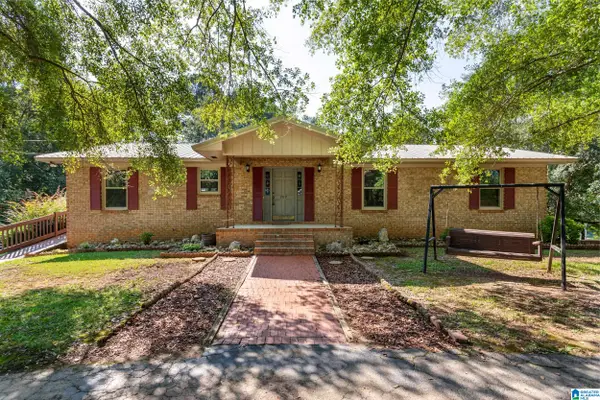
Welcome to the highly sought after White Plains community! Located on a corner lot in desirable Sugar Valley, this 3 bedroom, 2 bathroom home offers 1,465 square feet with a split bedroom floor plan. The vaulted living room features a stacked stone fireplace and opens to the kitchen with white cabinetry, an eat-in area, and separate dining space. The spacious primary suite includes tray ceilings, a walk-in closet, and an ensuite bath with a double vanity, garden tub, and separate shower. You'll love the convenience of the laundry room connecting directly to the primary closet. The oversized garage with windows offers excellent flex space for a workshop, home gym, or hobbies. Outside, enjoy the level yard, back deck, corner lot, and a roof replaced in 2021. With just deck repairs and new kitchen flooring, this home is ready to truly shine. Offered at $199,999. Schedule your showing today!
Contact an agent
Home facts
- Year built:2005
- Listing ID #:21458949
- Added:56 day(s) ago
- Updated:September 09, 2026 at 02:26 PM
Rooms and interior
- Bedrooms:3
- Total bathrooms:2
- Full bathrooms:2
- Flooring:Vinyl
- Bathrooms Description:Garden Tub, Separate Shower, Tub/Shower Combo
- Kitchen Description:Dishwasher Built-In, Laminate Counter, Refrigerator, Stove-Electric
Heating and cooling
- Cooling:Electric
- Heating:Electric
Structure and exterior
- Year built:2005
- Construction Materials:Siding-Vinyl
- Exterior Features:Open Deck
- Foundation Description:Crawl Space
- Levels:1 Story
Schools
- High school:WHITE PLAINS
- Middle school:WHITE PLAINS
- Elementary school:WHITE PLAINS
Utilities
- Water:Public Water
- Sewer:Septic
Finances and disclosures
- Price:$205,000
Features and amenities
- Appliances:Dishwasher Built-In, Refrigerator, Stove - Electric
- Laundry features:Dryer-Electric, Laundry in Middle Level, Washer Hookup
Parking
- Parking description:Attached, Driveway Parking
- Garage spaces:2
New listings near 80 RAPTOR WAY
- New
 $244,900Active4 beds 2 baths2,250 sq. ft.
1119 CHATWOOD DRIVE, Anniston, AL 36206
MLS# 21464343Listed by: EXP REALTY, LLC CENTRAL - New
 $385,000Active4 beds 2 baths2,075 sq. ft.
216 DEERFIELD CIRCLE, Anniston, AL 36207
MLS# 21464347Listed by: FLATFEE.COM - New
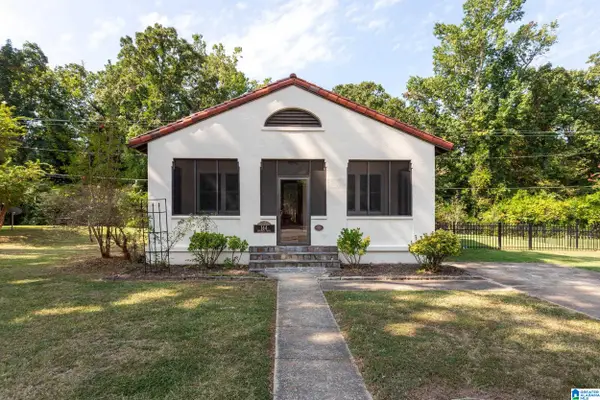 $175,000Active2 beds 1 baths1,182 sq. ft.
144 DRENNEN DRIVE, Anniston, AL 36205
MLS# 21464355Listed by: ERA KING REAL ESTATE - New
 $20,000Active0.33 Acres
1609 W 21ST STREET, Anniston, AL 36201
MLS# 21464283Listed by: KW REALTY GROUP - New
 $159,900Active2 beds 1 baths1,040 sq. ft.
206R W GLADE ROAD, Anniston, AL 36206
MLS# 21464242Listed by: GOLD STAR GALLERY HOMES, INC - New
 $40,000Active3 beds 1 baths1,696 sq. ft.
1403 MULBERRY AVENUE, Anniston, AL 36201
MLS# 21464178Listed by: REAL ESTATE WIRED - New
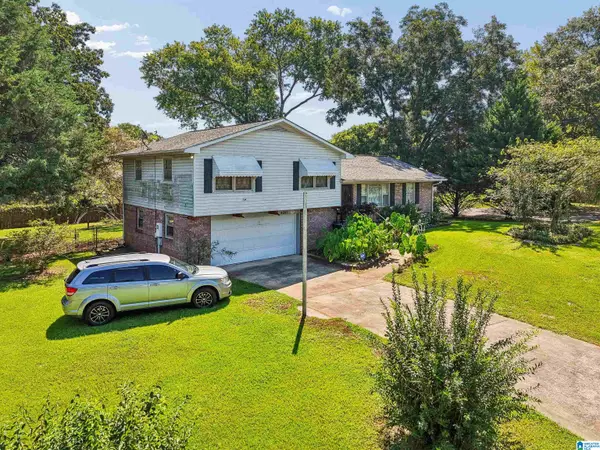 $180,000Active3 beds 2 baths1,593 sq. ft.
6205 CANE CREEK DRIVE, Anniston, AL 36206
MLS# 21464143Listed by: ANDERSON REALTY COMPANY LLC - New
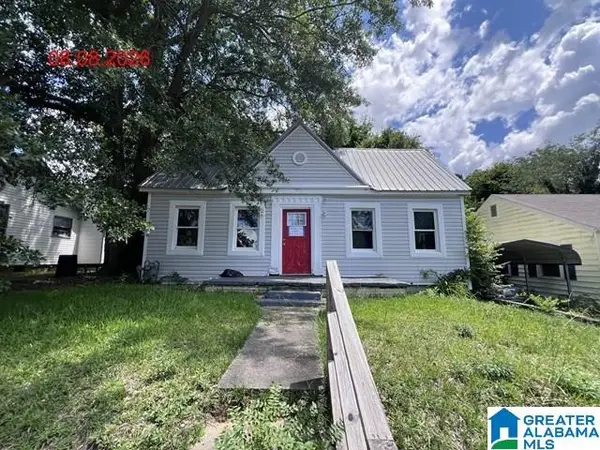 $170,900Active-- beds -- baths
925 JEFFERSON AVENUE, Anniston, AL 36207
MLS# 21464110Listed by: FREEDOM REALTY, LLC - New
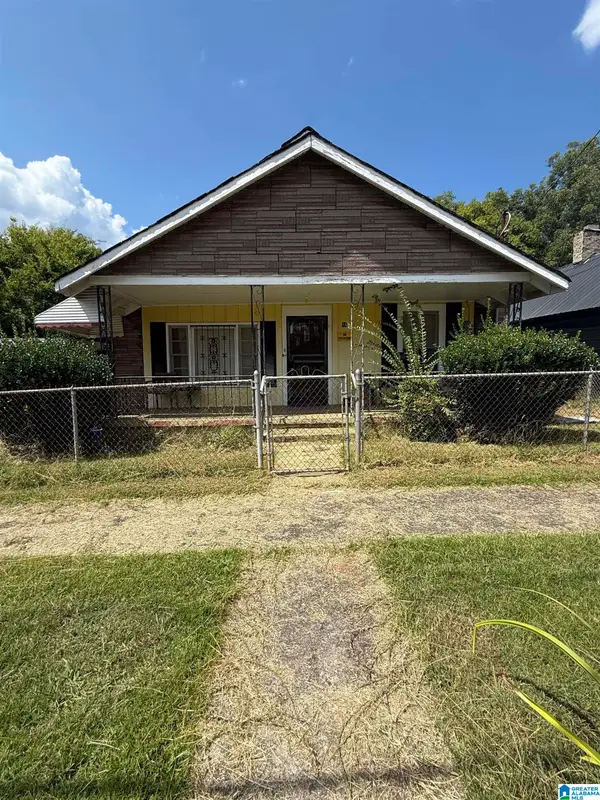 $49,900Active3 beds 1 baths1,285 sq. ft.
16 S CHRISTINE AVENUE, Anniston, AL 36207
MLS# 21464073Listed by: ERA KING REAL ESTATE - New
 $274,900Active4 beds 2 baths2,105 sq. ft.
209 SUNNY HILLS DRIVE, Anniston, AL 36206
MLS# 21463998Listed by: ERA KING REAL ESTATE


Protect your home and budget from life's surprises with an Assurant Home Warranty, backed by a partner that supports you through every step of homeownership. Explore Plans.
©2026 Century 21 Real Estate LLC. All rights reserved. CENTURY 21®, the CENTURY 21 Logo and C21® are service marks owned by Century 21 Real Estate LLC. Century 21 Real Estate LLC fully supports the principles of the Fair Housing Act and the Equal Opportunity Act. Each office is independently owned and operated. Listing information is deemed reliable but not guaranteed accurate.