
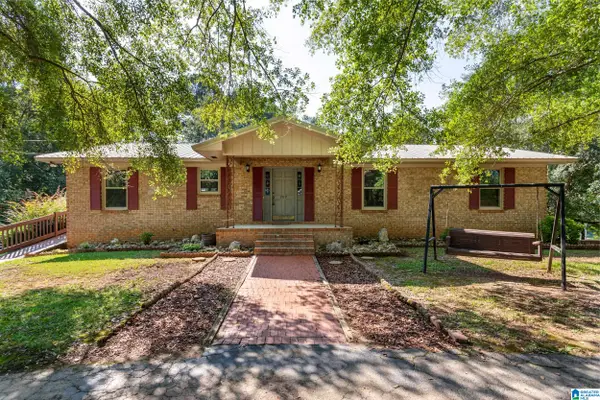
1119 CHATWOOD DRIVE, Anniston, AL 36206
Local realty services provided by:CENTURY 21 Novus
Listed by: yanezi garcia
Office: exp realty, llc. central
MLS#:21464343
Source:AL_BAMLS
Price summary
- Price:$244,900
- Price per sq. ft.:$108.84
About this home
If you are looking for space, you found your home! This 2,250 sq ft home on .41 offers 4 bedrooms, 2 baths, optional 5th bedroom offering room for everyone to spread out and settle in. This move in ready home comes with many updates all new electrical wiring and panel, brand new HVAC, new water heater, new LVP flooring, brand new kitchen with granite counter tops and new stainless-steel appliances, updated bathrooms and so much more. If you want to move in and have a peace of mind this is the home for you!
Contact an agent
Home facts
- Year built:1974
- Listing ID #:21464343
- Added:1 day(s) ago
- Updated:September 08, 2026 at 05:46 PM
Rooms and interior
- Bedrooms:4
- Total bathrooms:2
- Full bathrooms:2
- Flooring:Vinyl
- Dining Description:Dining Room
- Bathrooms Description:Linen Closet, Tub/Shower Combo
- Kitchen Description:Dishwasher Built-In, Ice Maker Built-In, Island, Microwave Built-In, Oven-Electric, Pantry, Refrigerator, Stone Counter
- Living area:2,250 sq. ft.
Heating and cooling
- Cooling:Central
- Heating:Central
Structure and exterior
- Year built:1974
- Building area:2,250 sq. ft.
- Lot area:0.41 Acres
- Construction Materials:1 Side Brick, Siding-Vinyl
- Exterior Features:Open Deck
- Foundation Description:Crawl Space
- Levels:1.5 Stories
Schools
- High school:SAKS
- Middle school:SAKS
- Elementary school:SAKS
Utilities
- Water:Public Water
- Sewer:Septic
Finances and disclosures
- Price:$244,900
- Price per sq. ft.:$108.84
Features and amenities
- Appliances:Dishwasher Built-In, Microwave Built-In, Oven - Electric, Refrigerator
- Laundry features:Dryer-Electric, Laundry in Middle Level, Washer Hookup
- Amenities:French Doors, Recess Lighting
Parking
- Parking description:Driveway Parking
New listings near 1119 CHATWOOD DRIVE
- New
 $385,000Active4 beds 2 baths2,075 sq. ft.
216 DEERFIELD CIRCLE, Anniston, AL 36207
MLS# 21464347Listed by: FLATFEE.COM - New
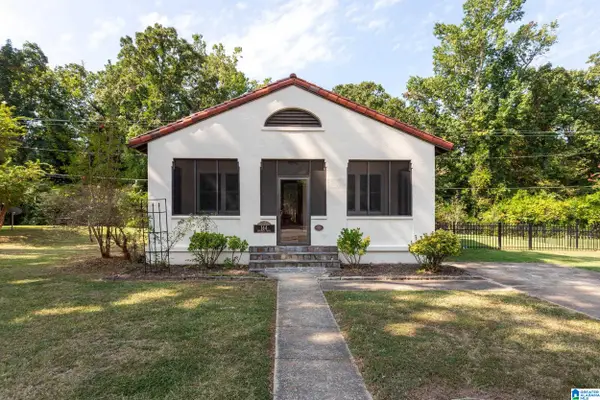 $175,000Active2 beds 1 baths1,182 sq. ft.
144 DRENNEN DRIVE, Anniston, AL 36205
MLS# 21464355Listed by: ERA KING REAL ESTATE - New
 $20,000Active0.33 Acres
1609 W 21ST STREET, Anniston, AL 36201
MLS# 21464283Listed by: KW REALTY GROUP - New
 $159,900Active2 beds 1 baths1,040 sq. ft.
206R W GLADE ROAD, Anniston, AL 36206
MLS# 21464242Listed by: GOLD STAR GALLERY HOMES, INC - New
 $40,000Active3 beds 1 baths1,696 sq. ft.
1403 MULBERRY AVENUE, Anniston, AL 36201
MLS# 21464178Listed by: REAL ESTATE WIRED - New
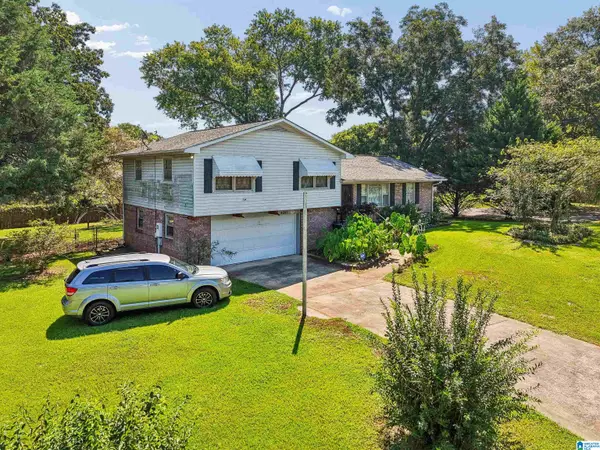 $180,000Active3 beds 2 baths1,593 sq. ft.
6205 CANE CREEK DRIVE, Anniston, AL 36206
MLS# 21464143Listed by: ANDERSON REALTY COMPANY LLC - New
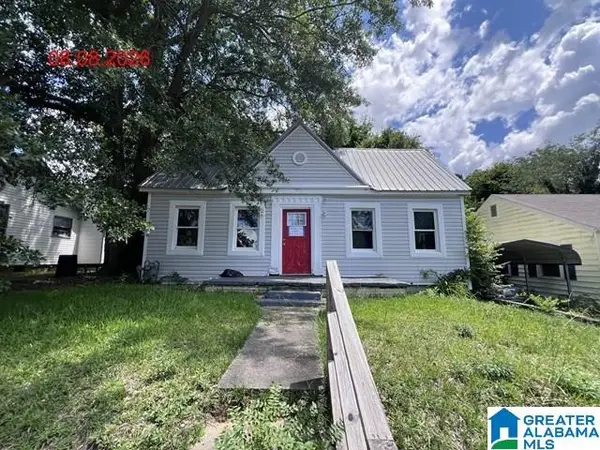 $170,900Active-- beds -- baths
925 JEFFERSON AVENUE, Anniston, AL 36207
MLS# 21464110Listed by: FREEDOM REALTY, LLC - New
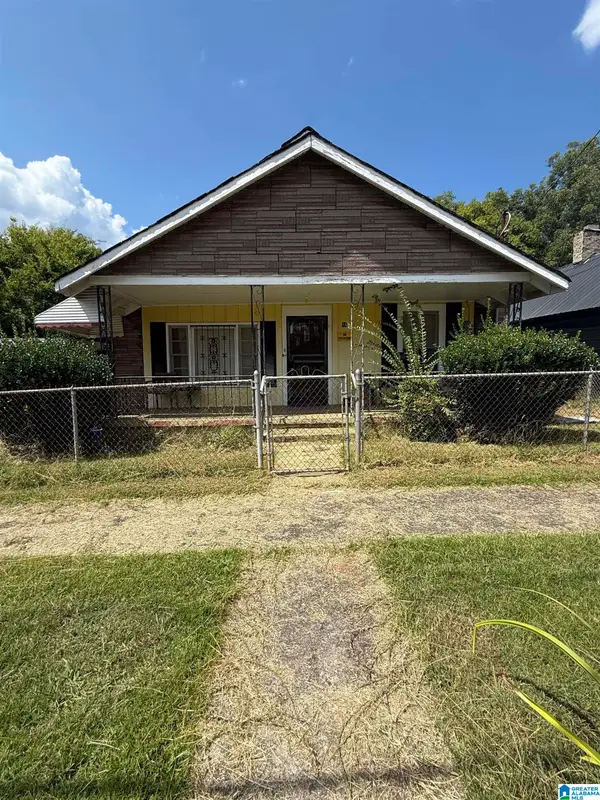 $49,900Active3 beds 1 baths1,285 sq. ft.
16 S CHRISTINE AVENUE, Anniston, AL 36207
MLS# 21464073Listed by: ERA KING REAL ESTATE - New
 $274,900Active4 beds 2 baths2,105 sq. ft.
209 SUNNY HILLS DRIVE, Anniston, AL 36206
MLS# 21463998Listed by: ERA KING REAL ESTATE


Protect your home and budget from life's surprises with an Assurant Home Warranty, backed by a partner that supports you through every step of homeownership. Explore Plans.
©2026 Century 21 Real Estate LLC. All rights reserved. CENTURY 21®, the CENTURY 21 Logo and C21® are service marks owned by Century 21 Real Estate LLC. Century 21 Real Estate LLC fully supports the principles of the Fair Housing Act and the Equal Opportunity Act. Each office is independently owned and operated. Listing information is deemed reliable but not guaranteed accurate.