
134 Timberlake Drive, Ardmore, AL 35739
Local realty services provided by:CENTURY 21 Clement Realty, Inc.
Listed by: walter crawford
Office: re/max unlimited
MLS#:21927861
Source:AL_NALMLS
Price summary
- Price:$390,000
- Price per sq. ft.:$206.35
About this home
Spacious full-brick 4BR/2BA home situated on 1.27 beautifully landscaped acres just off Hwy 53 with convenient access to Huntsville. The Great Room features a gas-log fireplace and opens to the kitchen with gas range and pantry, plus a 25x7 sunroom not included in square footage. Private primary suite offers a glamour bath, separate shower and walk-in closet. Attached 2-car garage plus oversized 28x24 detached garage/workshop and separate RV driveway. Fenced backyard features a gazebo, deck and storage building, with a path through the woods leading to a stream at the rear of the property. Per Seller, HVAC 2023
Contact an agent
Home facts
- Subdivision & Development:Timber Lake
- Listing ID #:21927861
- Added:54 day(s) ago
- Updated:October 24, 2026 at 08:34 AM
Rooms and interior
- Bedrooms:4
- Total bathrooms:2
- Full bathrooms:2
- Rooms Total:10
- Kitchen Description:Dishwasher, Gas Oven, Microwave
- Living area:1,890 sq. ft.
Heating and cooling
- Cooling:Central Air
- Heating:Central Heater
- Central air:Yes
Structure and exterior
- Building area:1,890 sq. ft.
- Architectural Style:Traditional
- Construction Materials:Brick
- Exterior Features:Covered Patio, Front Porch, Gazebo, Patio, Screened Deck, Treed Lot
- Foundation Description:Slab
Schools
- High school:Sparkman
- Middle school:Sparkman
- Elementary school:Madison Cross Roads
Utilities
- Water:Public
- Sewer:Private Sewer
Finances and disclosures
- Price:$390,000
- Price per sq. ft.:$206.35
Features and amenities
- Appliances:Dishwasher, Microwave
Parking
- Parking description:Garage Door Opener, Garage Faces Side

New listings near 134 Timberlake Drive
- New
 $384,900Active4 beds 2 baths2,050 sq. ft.
129 Edgebrook Dr, Ardmore, AL 35739
MLS# 3624082Listed by: DYNASTY REAL ESTATE SERVICES - New
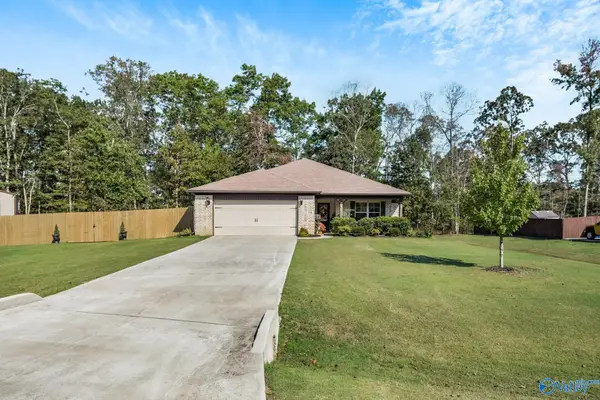 $295,000Active4 beds 2 baths2,153 sq. ft.
119 Breezy Brook Lane, Ardmore, AL 35739
MLS# 21931830Listed by: LEADING EDGE 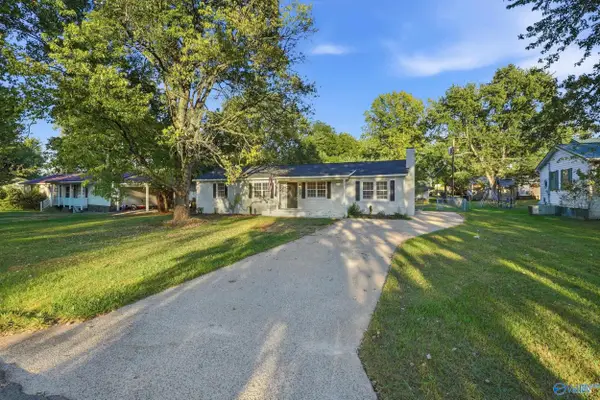 $229,900Active3 beds 2 baths1,713 sq. ft.
29434 8th Avenue, Ardmore, AL 35739
MLS# 21931283Listed by: THE COLLECTIVE, DESIGN REALTY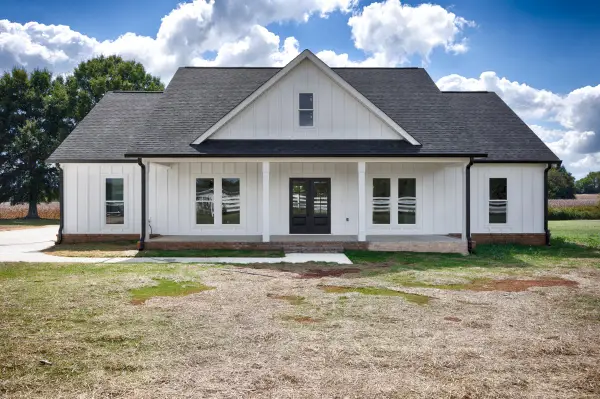 $490,000Active3 beds 3 baths1,960 sq. ft.
27968 Shannon Rd, Ardmore, AL 35739
MLS# 3612352Listed by: BUTLER REALTY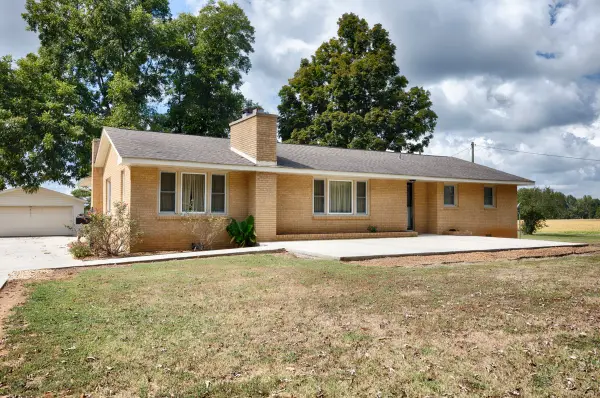 $335,000Active3 beds 1 baths2,016 sq. ft.
30780 Al Highway 53, Ardmore, AL 35739
MLS# 3610798Listed by: BUTLER REALTY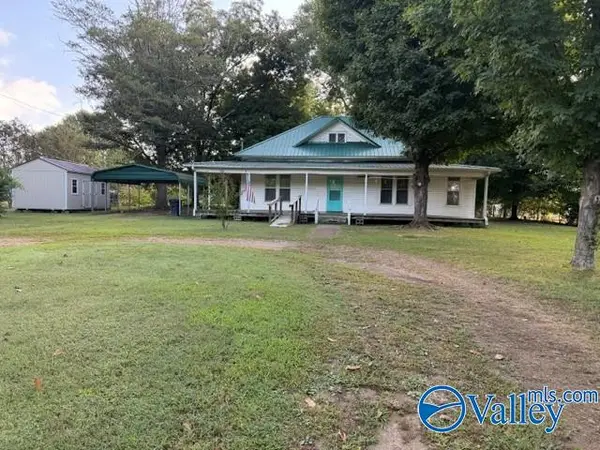 $199,900Active3 beds 2 baths1,669 sq. ft.
29668 3rd Avenue, Ardmore, AL 35739
MLS# 21930007Listed by: OPIE BALCH REALTY LLC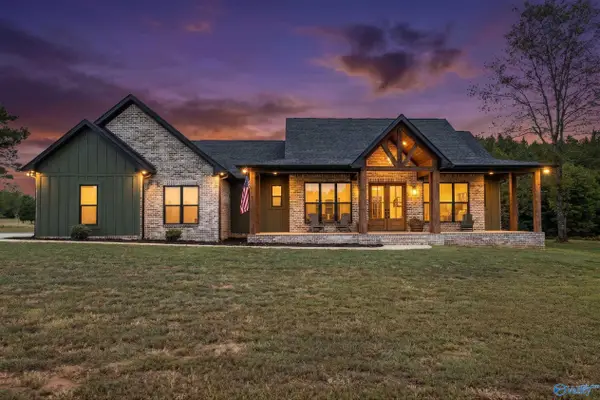 $649,900Pending3 beds 2 baths2,340 sq. ft.
211 Macedonia Road, Ardmore, AL 35739
MLS# 21929178Listed by: A.H. SOTHEBYS INT. REALTY- Open Sun, 7 to 9pm
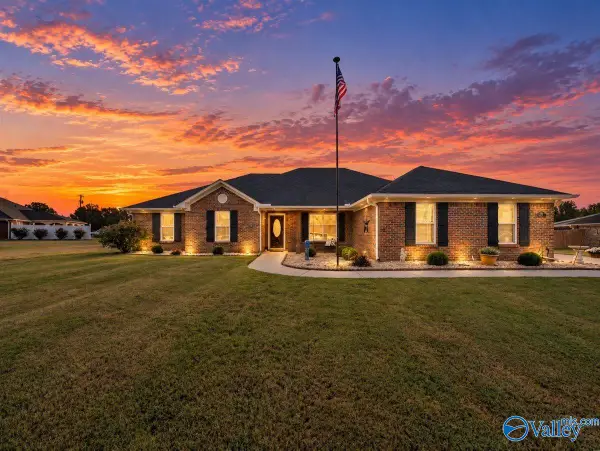 $384,900Active4 beds 2 baths2,050 sq. ft.
129 Edgebrook Drive, Ardmore, AL 35739
MLS# 21929170Listed by: DYNASTY REAL ESTATE SERVICES 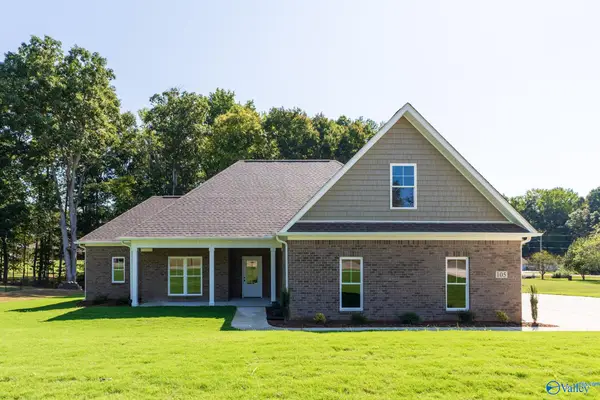 $424,900Active3 beds 3 baths2,360 sq. ft.
105 Lakeridge Court, Ardmore, AL 35739
MLS# 21929100Listed by: CRYE-LEIKE REALTORS - HSV $319,900Pending3 beds 2 baths1,696 sq. ft.
28110 Randy Wade Drive, Ardmore, AL 35739
MLS# 21928925Listed by: NEWTON REALTY


Protect your home and budget from life's surprises with an Assurant Home Warranty, backed by a partner that supports you through every step of homeownership. Explore Plans.
©2026 Century 21 Real Estate LLC. All rights reserved. CENTURY 21®, the CENTURY 21 Logo and C21® are service marks owned by Century 21 Real Estate LLC. Century 21 Real Estate LLC fully supports the principles of the Fair Housing Act and the Equal Opportunity Act. Each office is independently owned and operated. Listing information is deemed reliable but not guaranteed accurate.