
29440 Lakeview Drive, Ardmore, AL 35739
Local realty services provided by:CENTURY 21 J And L Realty
29440 Lakeview Drive,Ardmore, AL 35739
$189,900
- 3 Beds
- 1 Baths
- 1,167 sq. ft.
- Single family
- Active
Listed by: tonya kirkland
Office: kendall james realty
MLS#:21927590
Source:AL_NALMLS
Price summary
- Price:$189,900
- Price per sq. ft.:$162.72
About this home
Welcome home! Well maintained full brick 3 bedrooms, 1167 square feet of comfortable living space. Home features laminate flooring throughout, ceiling fans, stainless appliances and wood deck/patio. Spacious back yard for entertaining. One car attached garage, convenient parking and storage. New roof in 2022. Ardmore city limits, offers convenient access to I-65 and Highway 53. Come see all this home has to offer!
Contact an agent
Home facts
- Year built:1970
- Subdivision & Development:Lakeview Estates
- Listing ID #:21927590
- Added:58 day(s) ago
- Updated:October 25, 2026 at 02:50 PM
Rooms and interior
- Bedrooms:3
- Total bathrooms:1
- Full bathrooms:1
- Rooms Total:7
- Kitchen Description:Electric Water Heater, Range, Refrigerator
- Basement Description:Crawl Space
- Living area:1,167 sq. ft.
Heating and cooling
- Cooling:Central Air
- Heating:Central Heater
- Central air:Yes
Structure and exterior
- Year built:1970
- Building area:1,167 sq. ft.
- Architectural Style:Ranch/1 Story
- Construction Materials:Brick
- Foundation Description:Crawl Space
- Levels:1 Story
Schools
- High school:Ardmore
- Middle school:Ardmore (6-12)
- Elementary school:Cedar Hill (K-5)
Utilities
- Water:Public
- Sewer:Public Sewer
Finances and disclosures
- Price:$189,900
- Price per sq. ft.:$162.72
Features and amenities
- Appliances:Electric Water Heater, Range, Refrigerator
Parking
- Parking description:Garage Faces Front

New listings near 29440 Lakeview Drive
- New
 $384,900Active4 beds 2 baths2,050 sq. ft.
129 Edgebrook Dr, Ardmore, AL 35739
MLS# 3624082Listed by: DYNASTY REAL ESTATE SERVICES - New
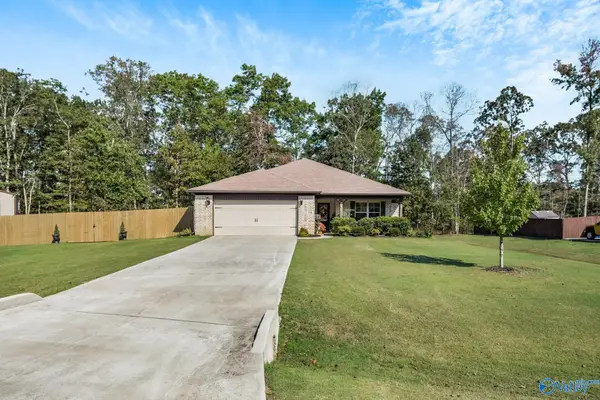 $295,000Active4 beds 2 baths2,153 sq. ft.
119 Breezy Brook Lane, Ardmore, AL 35739
MLS# 21931830Listed by: LEADING EDGE 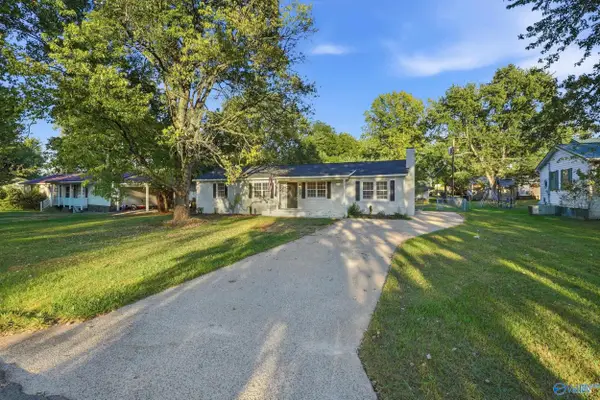 $229,900Active3 beds 2 baths1,713 sq. ft.
29434 8th Avenue, Ardmore, AL 35739
MLS# 21931283Listed by: THE COLLECTIVE, DESIGN REALTY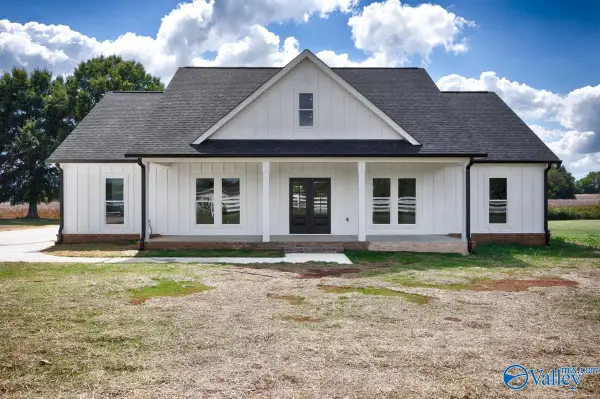 $490,000Active3 beds 3 baths1,960 sq. ft.
27968 Shannon Road, Ardmore, AL 35739
MLS# 21931029Listed by: BUTLER REALTY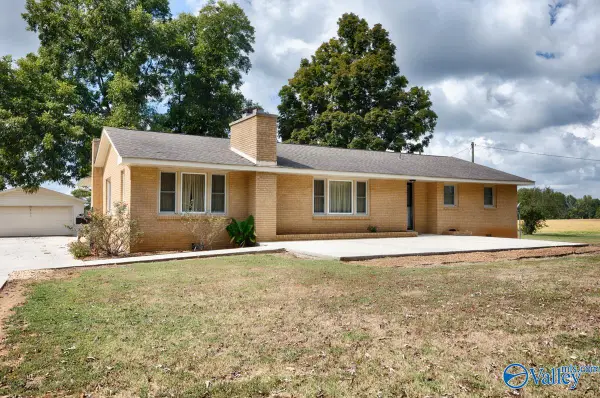 $335,000Active3 beds 1 baths2,016 sq. ft.
30780 Highway 53, Ardmore, AL 35739
MLS# 21930778Listed by: BUTLER REALTY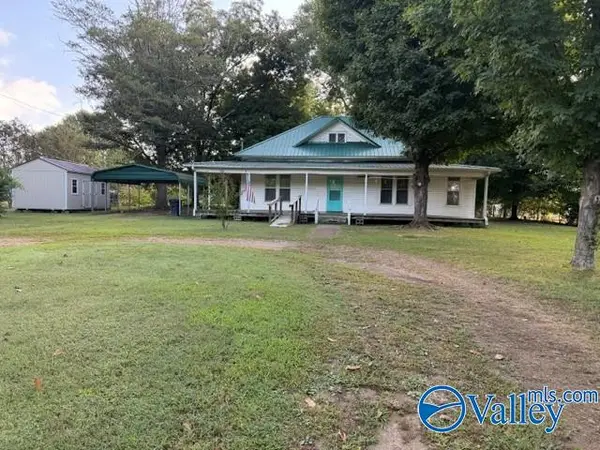 $199,900Active3 beds 2 baths1,669 sq. ft.
29668 3rd Avenue, Ardmore, AL 35739
MLS# 21930007Listed by: OPIE BALCH REALTY LLC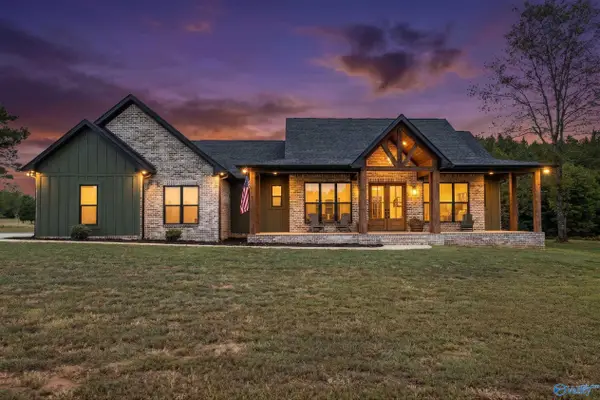 $649,900Pending3 beds 2 baths2,340 sq. ft.
211 Macedonia Road, Ardmore, AL 35739
MLS# 21929178Listed by: A.H. SOTHEBYS INT. REALTY- Open Sun, 7 to 9pm
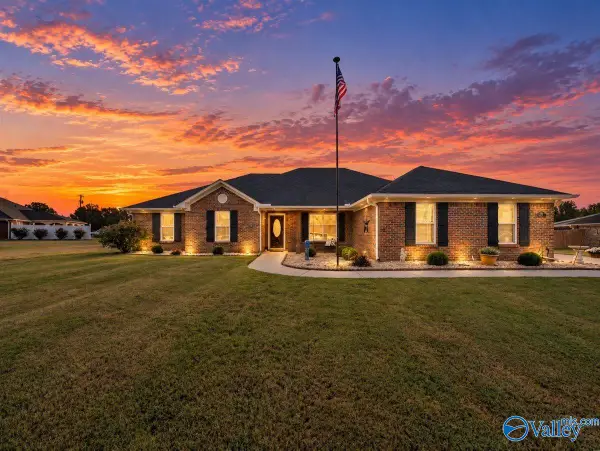 $384,900Active4 beds 2 baths2,050 sq. ft.
129 Edgebrook Drive, Ardmore, AL 35739
MLS# 21929170Listed by: DYNASTY REAL ESTATE SERVICES 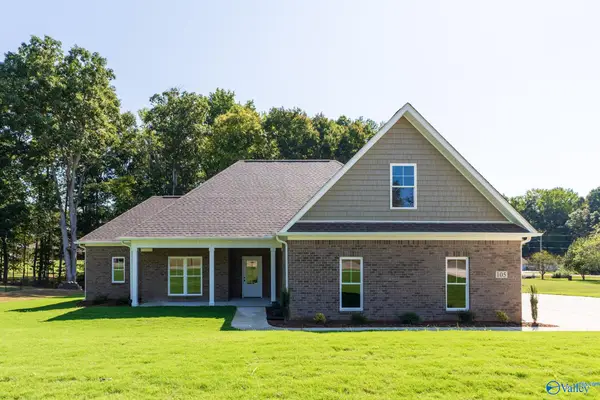 $424,900Active3 beds 3 baths2,360 sq. ft.
105 Lakeridge Court, Ardmore, AL 35739
MLS# 21929100Listed by: CRYE-LEIKE REALTORS - HSV $319,900Pending3 beds 2 baths1,696 sq. ft.
28110 Randy Wade Drive, Ardmore, AL 35739
MLS# 21928925Listed by: NEWTON REALTY


Protect your home and budget from life's surprises with an Assurant Home Warranty, backed by a partner that supports you through every step of homeownership. Explore Plans.
©2026 Century 21 Real Estate LLC. All rights reserved. CENTURY 21®, the CENTURY 21 Logo and C21® are service marks owned by Century 21 Real Estate LLC. Century 21 Real Estate LLC fully supports the principles of the Fair Housing Act and the Equal Opportunity Act. Each office is independently owned and operated. Listing information is deemed reliable but not guaranteed accurate.