368 River Road, Ariton, AL 36311
Local realty services provided by:CENTURY 21 Regency Realty, Inc.
368 River Road,Ariton, AL 36311
$390,000
- 3 Beds
- 2 Baths
- 2,925 sq. ft.
- Single family
- Active
Listed by: katie grace mcintosh
Office: gina e realty
MLS#:558118
Source:AL_WGRS
Price summary
- Price:$390,000
- Price per sq. ft.:$133.33
About this home
COMPLETELY REMODELED IN 2020. Tucked off the road and surrounded by 15-year-old trees, this beautifully restored 1954 home, renovated in 2020, offers the perfect blend of privacy and charm. A winding driveway welcomes you home, where you’ll find a bright, inviting interior with updated cabinetry and an open basement that can easily serve as a den, fourth bedroom, home office, studio, or recreation space.
Outside, a 40-foot storage container provides plenty of secure storage without taking away from the property’s peaceful setting. Located in the Ariton School district (PK–12), known for its strong academics and small-town community, this property offers comfort, seclusion, and endless potential. If you’ve been looking for a private, move-in-ready home with room to make it your own, this is one you won’t want to miss.
Contact an agent
Home facts
- Year built:1954
- Subdivision & Development:Rural
- Listing ID #:558118
- Added:48 day(s) ago
- Updated:August 26, 2026 at 02:24 PM
Rooms and interior
- Bedrooms:3
- Total bathrooms:2
- Full bathrooms:2
- Flooring:concrete, vinyl
- Kitchen Description:Electric Oven, Refrigerator
- Basement:Yes
- Basement Description:FInished
- Living area:2,925 sq. ft.
Heating and cooling
- Cooling:Central Air, Electric
- Heating:Central, Electric
- Central air:Yes
Structure and exterior
- Year built:1954
- Building area:2,925 sq. ft.
- Lot area:10.86 Acres
- Lot Features:Outside City Limits
- Architectural Style:Two Story
- Construction Materials:Block, Concrete, VinylSiding
- Exterior Features:Covered, Patio
- Foundation Description:Basement, Slab
- Levels:2 Story
Schools
- Middle school:,
Utilities
- Water:Public Water
Finances and disclosures
- Price:$390,000
- Price per sq. ft.:$133.33
Features and amenities
- Appliances:Electric Water Heater, Refrigerator
- Amenities:Electric Water Heater
New listings near 368 River Road
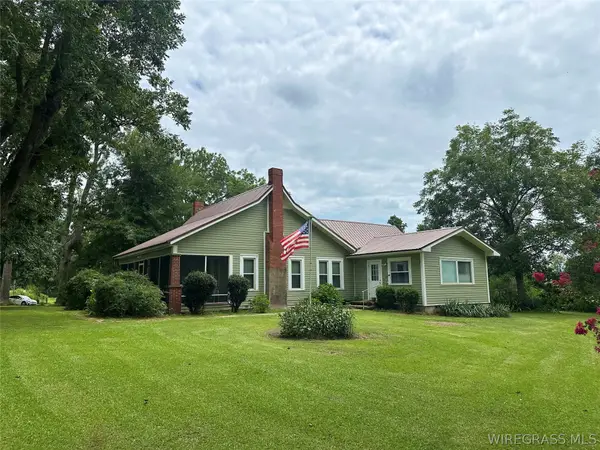
 $310,000Active3 beds 2 baths1,672 sq. ft.
97 Rodeo Road, Ariton, AL 36311
MLS# 558392Listed by: CENTURY 21 GATEWAY REALTY OF OZARK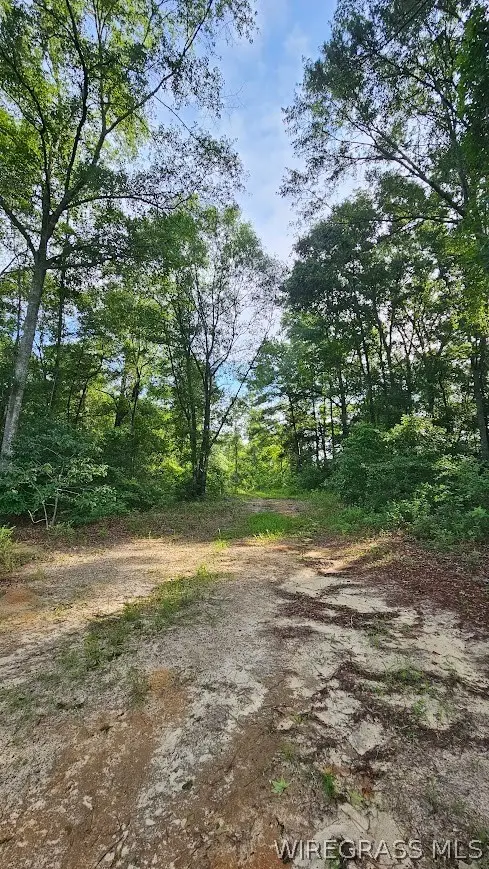 $397,000Active140.49 Acres
931 County Road 216, Ariton, AL 36311
MLS# 557839Listed by: FIRST OZARK REALTY, LLC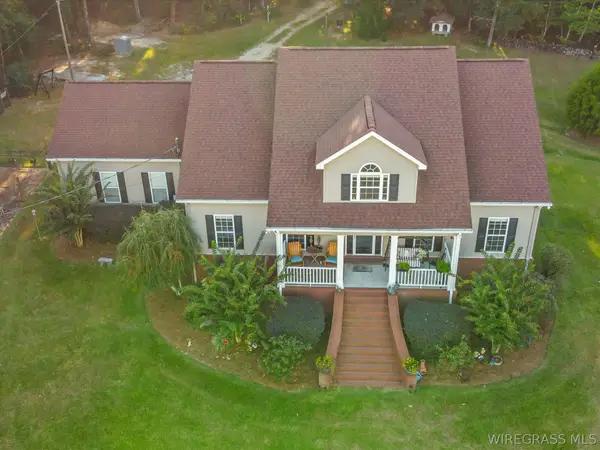 $498,000Active4 beds 3 baths3,184 sq. ft.
14622 Highway 51, Ariton, AL 36311
MLS# 557657Listed by: TEAM LINDA SIMMONS REAL ESTATE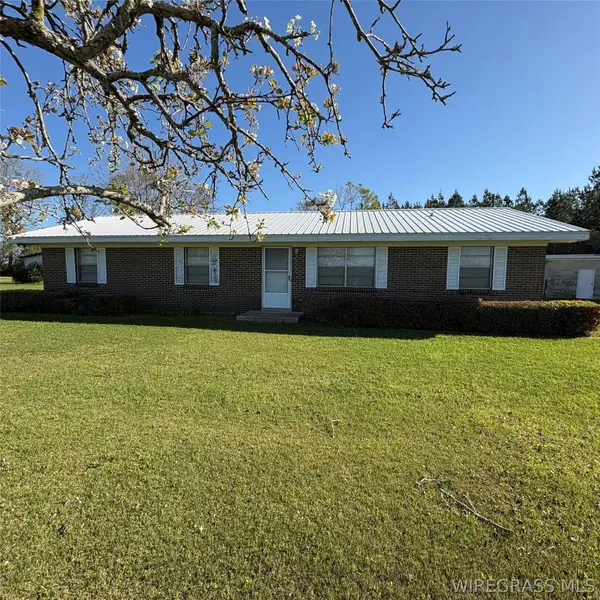 $215,000Active3 beds 2 baths1,375 sq. ft.
4720 W County Road 19, Ariton, AL 36311
MLS# 557097Listed by: FIRST OZARK REALTY, LLC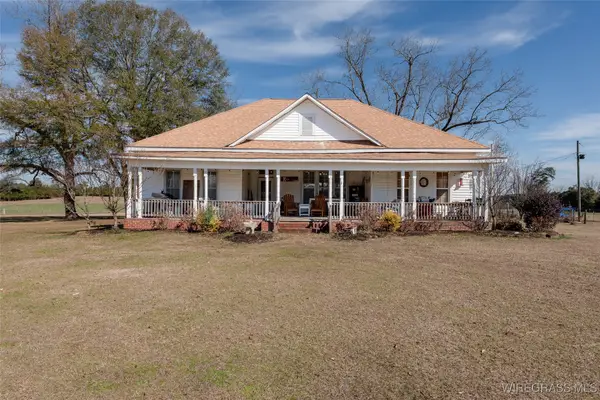 $579,900Active4 beds 2 baths2,130 sq. ft.
2417 Highway 51, Ariton, AL 36311
MLS# 556791Listed by: HERITAGE HOME REALTY $164,900Active4 beds 3 baths1,728 sq. ft.
7511 County Road 107, Ariton, AL 36311
MLS# 550717Listed by: 1ST CLASS REAL ESTATE WIREGRASS


Protect your home and budget from life's surprises with an Assurant Home Warranty, backed by a partner that supports you through every step of homeownership. Explore Plans.
©2026 Century 21 Real Estate LLC. All rights reserved. CENTURY 21®, the CENTURY 21 Logo and C21® are service marks owned by Century 21 Real Estate LLC. Century 21 Real Estate LLC fully supports the principles of the Fair Housing Act and the Equal Opportunity Act. Each office is independently owned and operated. Listing information is deemed reliable but not guaranteed accurate.