69 Rodeo Road, Ariton, AL 36311
Local realty services provided by:CENTURY 21 Regency Realty, Inc.
69 Rodeo Road,Ariton, AL 36311
$995,000
- 5 Beds
- 4 Baths
- 5,431 sq. ft.
- Single family
- Active
Listed by: daniel demers
Office: sell your home services inc.
MLS#:558936
Source:AL_WGRS
Price summary
- Price:$995,000
- Price per sq. ft.:$183.21
About this home
A big house and 68 acre farm land for sale. Beautiful 5431 square feet house built in 2003, 4 Bedrooms, 4 full bathrooms, big jet tub in primary bathroom, huge master primary shower, linen closet, separate dinning room, separate family room, a big flex room and kitchen nook in a peaceful rural setting, located Ariton School District off HWY 51, Sutton Dairy Rd and Rodeo Rd, five minutes from Ariton School. Many extras with three car garage, four walk- in closets, custom wood cabinets, triple osmosis drinking water system and instant hot water available in a spacious kitchen with lots of storage and walk in pantry. Electric double oven, flat surface electric cook top, high ceilings, ceiling fans, wood fireplace, huge walk-in attic and huge walk-in crawl space and safe room with ladder access from primary bedroom closet in case of tornado. Big laundry room with lots of cabinets and wall mounted ironing board. The house has three well maintained HVAC systems, two electric water heaters, large 3 car garage, mother-in-law suite has its own entrance and handicap large shower and double vanity. Front yard has 23 mature fruit trees of pears, apples, plums, figs, persimmons, mulberries, olive, peaches, key lime, grapes, and blackberries. Backyard has large fenced 16 four by eight raised garden to produce all kinds of vegetables. This house comes with newly lined backyard swimming pool, monitored alarm system, Wi- Fi cameras, refrigerator, washer and dryer and custom-built chicken coop. You must see to believe! The house sits on 3.1 acre land and additional 68+ fully fenced gently rolling acres made of two 36 and 32 separate parcels with water and electricity available for raising animals and two fish ponds. Pea River high speed internet available. The life you have dreamed of. Hunt, fish and bring in a second income with cattle or hay. Sit inside your netted back porch and enjoy the view!
Land and House must be sold together. Only prequalified or cash buyers....
Contact an agent
Home facts
- Year built:2003
- Subdivision & Development:OTHER
- Listing ID #:558936
- Added:8 day(s) ago
- Updated:October 19, 2026 at 03:39 PM
Rooms and interior
- Bedrooms:5
- Total bathrooms:4
- Full bathrooms:4
- Flooring:carpet, laminate, tile
- Bathrooms Description:Double Vanity, Jetted Tub
- Kitchen Description:Electric Oven, Self Cleaning Oven, Smooth Cooktop, Water Purifier
- Bedroom Description:Split Bedrooms
- Basement:Yes
- Basement Description:Partially Finished
- Living area:5,431 sq. ft.
Heating and cooling
- Cooling:Ceiling Fans, Central Air, Electric, HeatPump, MultiUnits
- Heating:Central, Electric, Heat Pump, Multiple Heating Units
- Central air:Yes
Structure and exterior
- Year built:2003
- Building area:5,431 sq. ft.
- Lot area:68 Acres
- Lot Features:City Lot, Level
- Architectural Style:Two Story
- Construction Materials:brick
- Exterior Features:Covered, Enclosed, Fence, Patio, Porch
- Foundation Description:Basement, Slab
- Levels:2 Story
Schools
- Middle school:,
Utilities
- Water:Public Water
Finances and disclosures
- Price:$995,000
- Price per sq. ft.:$183.21
Features and amenities
- Appliances:Electric Water Heater, Self Cleaning Oven, Washer, Water Purifier
- Laundry features:Dryer, Dryer Hookup, Washer
- Amenities:Double Pane Windows, Electric Water Heater, Multiple Water Heaters, Water Purifier
- Pool features:Pool
Parking
- Parking description:Driveway, Garage, Garage Door Opener, Parking Pad
- Garage:Yes
- Garage spaces:3
New listings near 69 Rodeo Road
- New
 $846,027Active216.93 Acres
216 County Road 215 Circle, Ariton, AL 36010
MLS# 591161Listed by: CARLSON LAND SERVICES, INC. - New
 $179,900Active3 beds 2 baths1,792 sq. ft.
420 County Road 70, Ariton, AL 36311
MLS# 558854Listed by: AXEN REALTY PARTNERS  $3,900,000Active29.85 Acres
4675 County Road 5, Ariton, AL 36311
MLS# 558909Listed by: HERITAGE HOME REALTY $202,000Active40 Acres
0 County Road 19 Road, Ariton, AL 36311
MLS# 558724Listed by: KELLER WILLIAMS REALTY SOUTHEAST ALABAMA $585,000Active130 Acres
0 County Road 66, Ariton, AL 36311
MLS# 558589Listed by: HERITAGE HOME REALTY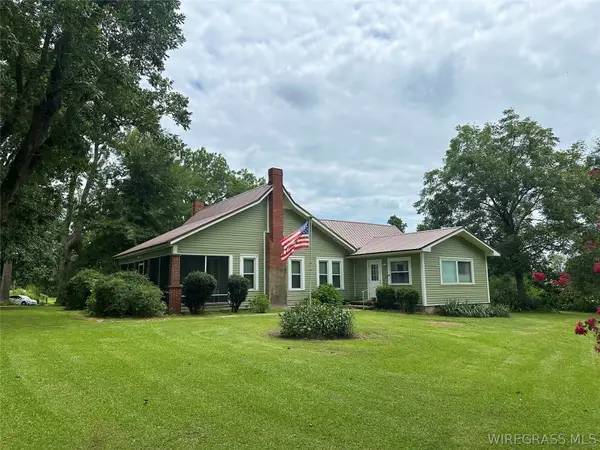
 $295,000Active3 beds 2 baths1,672 sq. ft.
97 Rodeo Road, Ariton, AL 36311
MLS# 558392Listed by: CENTURY 21 GATEWAY REALTY OF OZARK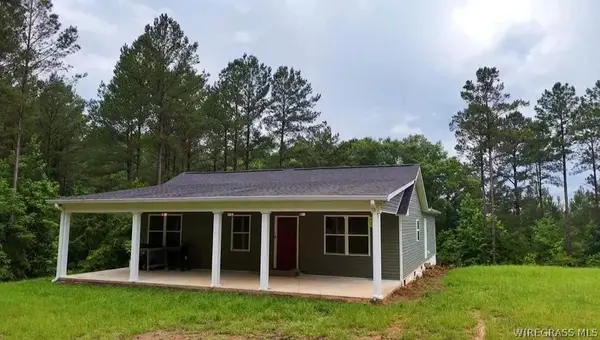 $375,000Active3 beds 2 baths2,925 sq. ft.
368 River Road, Ariton, AL 36311
MLS# 558118Listed by: GINA E REALTY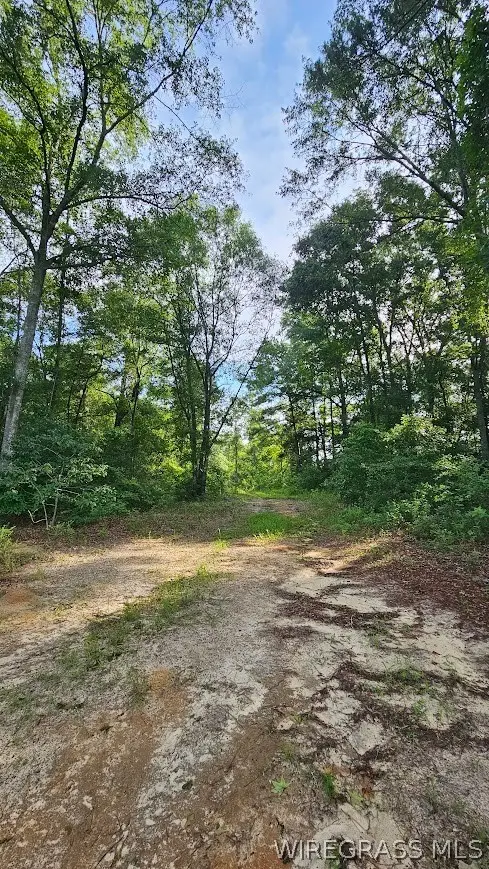 $397,000Active140.49 Acres
931 County Road 216, Ariton, AL 36311
MLS# 557839Listed by: FIRST OZARK REALTY, LLC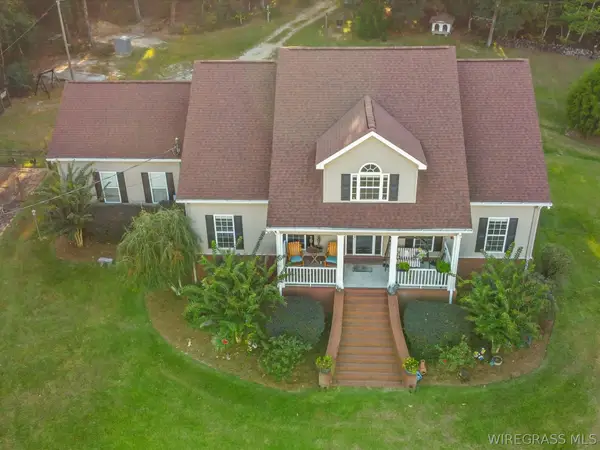 $492,000Active4 beds 3 baths3,184 sq. ft.
14622 Highway 51, Ariton, AL 36311
MLS# 557657Listed by: TEAM LINDA SIMMONS REAL ESTATE


Protect your home and budget from life's surprises with an Assurant Home Warranty, backed by a partner that supports you through every step of homeownership. Explore Plans.
©2026 Century 21 Real Estate LLC. All rights reserved. CENTURY 21®, the CENTURY 21 Logo and C21® are service marks owned by Century 21 Real Estate LLC. Century 21 Real Estate LLC fully supports the principles of the Fair Housing Act and the Equal Opportunity Act. Each office is independently owned and operated. Listing information is deemed reliable but not guaranteed accurate.