
300 GREENSPORT ROAD, Ashville, AL 35953
Local realty services provided by:CENTURY 21 Advantage
Listed by: michael jenkins, dawn jenkins
Office: exp realty, llc. central
MLS#:21469533
Source:AL_BAMLS
Price summary
- Price:$225,000
- Price per sq. ft.:$92.06
About this home
BIG opportunity at 300 Greensport Road in Ashville! Whether you’re an investor looking for your next project or a buyer willing to put in the work to make this home your own, this 3-bedroom, 2-bath property has plenty of room to work with. The home needs renovation and offers approximately 2,444 square feet on 3± acres, plus a shed for extra storage. Grocery shopping, a local pharmacy, and everyday essentials are a short drive away along US-231 in Ashville. The Canoe Creek public boat ramp on Neely Henry Lake, part of the Coosa River, is approximately 20 minutes away. The seller does not know the age of the roof or HVAC system or when the septic system was last inspected. Selected listing images are AI-generated renovation concepts for illustration only. Don’t miss the chance to tour this home. Schedule an appointment today!
Contact an agent
Home facts
- Year built:1973
- Listing ID #:21469533
- Added:1 day(s) ago
- Updated:November 06, 2026 at 03:57 AM
Rooms and interior
- Bedrooms:3
- Total bathrooms:2
- Full bathrooms:2
- Flooring:Carpet, Hardwood, Subflooring, Tile Floor
- Dining Description:Breakfast Room, Dining Room
- Bathrooms Description:Linen Closet, Separate Shower, Tub/Shower Combo
- Kitchen Description:Dishwasher Built-In, Eating Area, Laminate Counter, Refrigerator, Stove-Electric
- Living area:2,444 sq. ft.
Heating and cooling
- Cooling:Central, Electric
- Heating:Central, Electric
Structure and exterior
- Year built:1973
- Building area:2,444 sq. ft.
- Lot area:3 Acres
- Lot Features:Acreage, Some Trees
- Construction Materials:Wood
- Exterior Features:Fenced Yard
- Foundation Description:Crawl Space
- Levels:1 Story
Schools
- High school:ASHVILLE
- Middle school:ASHVILLE
- Elementary school:ASHVILLE
Utilities
- Water:Public Water
- Sewer:Septic
Finances and disclosures
- Price:$225,000
- Price per sq. ft.:$92.06
Features and amenities
- Appliances:Dishwasher Built-In, Refrigerator, Stove - Electric
- Laundry features:Dryer-Electric, Laundry in Middle Level, Washer Hookup
- Amenities:Pull-Down Attic
Parking
- Parking description:Attached, Driveway Parking, Parking (MLVL)
- Garage spaces:1
New listings near 300 GREENSPORT ROAD
- New
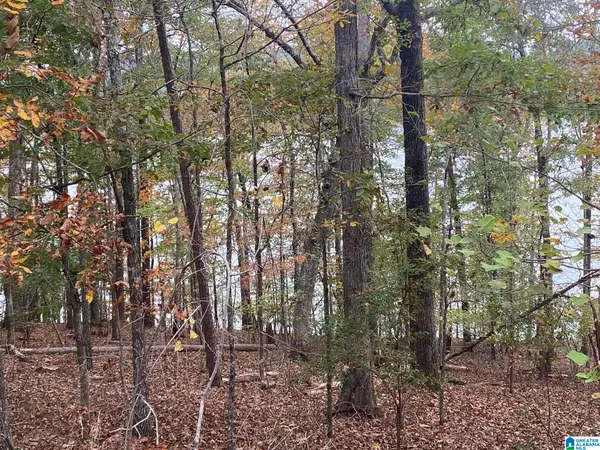 $139,900Active1.4 Acres
WALDROP ROAD, Ashville, AL 35953
MLS# 21469520Listed by: KELL REALTY - New
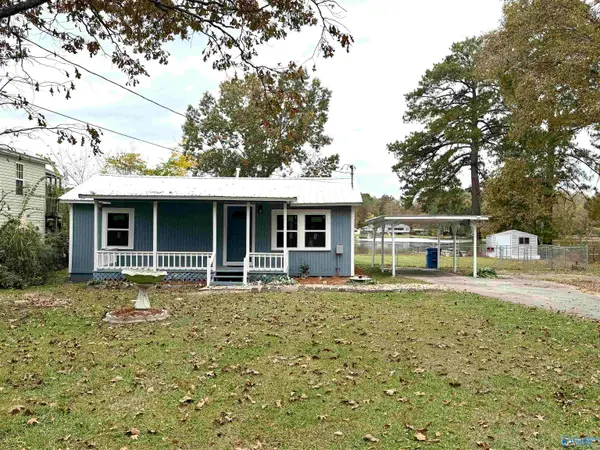 $249,900Active2 beds 2 baths950 sq. ft.
4524 Shore Drive, ASHVILLE, AL 35953
MLS# 21933314Listed by: SUE HOLLAND REALTY LLC - New
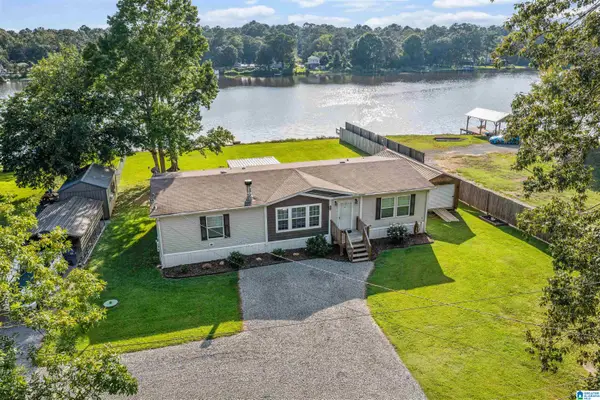 $249,900Active3 beds 2 baths1,920 sq. ft.
4650 SHORE DRIVE, Ashville, AL 35953
MLS# 21469349Listed by: WEBB & COMPANY REALTY - New
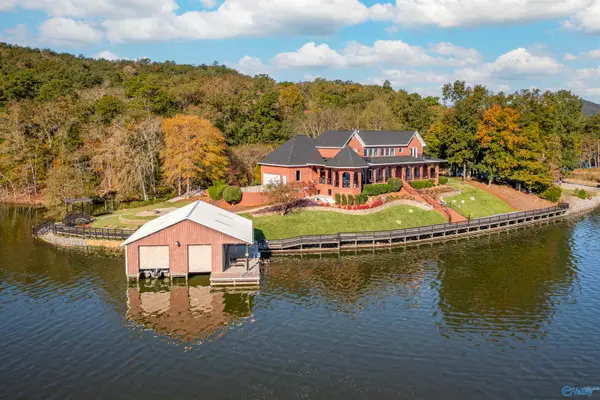 $1,800,000Active5 beds 5 baths5,613 sq. ft.
3100 Waldrop Road, ASHVILLE, AL 35953
MLS# 21933062Listed by: COPPERLEAF PROPERTIES LLC  $269,900Active3 beds 2 baths1,502 sq. ft.
271 CANOE DRIVE, Ashville, AL 35953
MLS# 21467898Listed by: KELL REALTY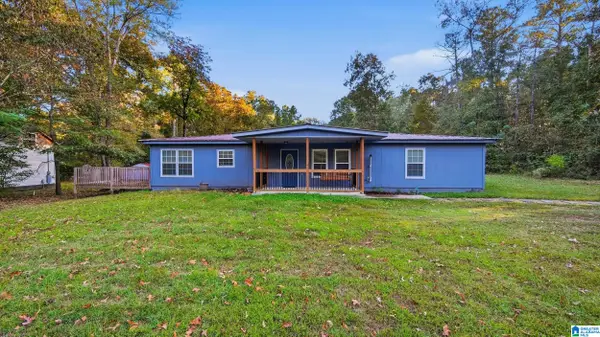 $160,000Active3 beds 2 baths1,700 sq. ft.
83 FAIROAKS STREET, Ashville, AL 35953
MLS# 21467644Listed by: KELLER WILLIAMS REALTY VESTAVIA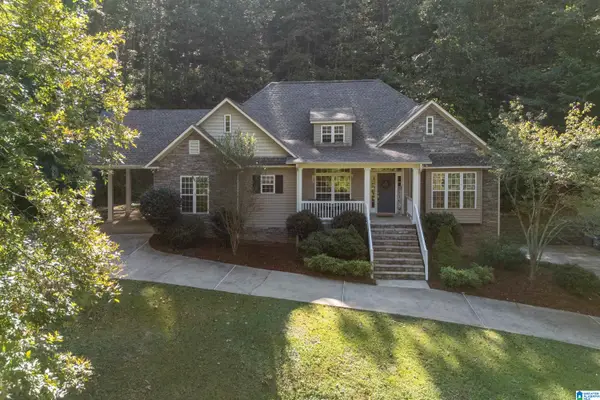 $449,900Active4 beds 3 baths3,383 sq. ft.
390 BEAVER RIDGE CIRCLE, Ashville, AL 35953
MLS# 21467600Listed by: RE/MAX MARKETPLACE $125,000Active14.3 Acres
SHOAL CREEK ROAD, Ashville, AL 35953
MLS# 21467467Listed by: LOVEJOY REALTY INC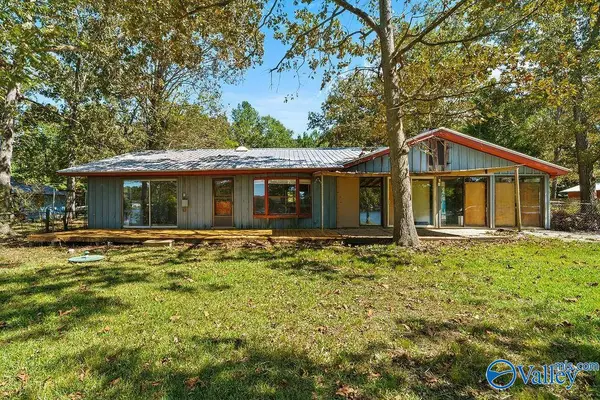 $169,900Active4 beds 2 baths2,397 sq. ft.
54 Starr Drive, ASHVILLE, AL 35953
MLS# 21930693Listed by: KELLER WILLIAMS SIGNATURE PROP


Protect your home and budget from life's surprises with an Assurant Home Warranty, backed by a partner that supports you through every step of homeownership. Explore Plans.
©2026 Century 21 Real Estate LLC. All rights reserved. CENTURY 21®, the CENTURY 21 Logo and C21® are service marks owned by Century 21 Real Estate LLC. Century 21 Real Estate LLC fully supports the principles of the Fair Housing Act and the Equal Opportunity Act. Each office is independently owned and operated. Listing information is deemed reliable but not guaranteed accurate.