
3100 Waldrop Road, Ashville, AL 35953
Local realty services provided by:CENTURY 21 Clement Realty, Inc.
3100 Waldrop Road,Ashville, AL 35953
$1,800,000
- 5 Beds
- 5 Baths
- 5,613 sq. ft.
- Single family
- Active
Office: copperleaf properties llc.
MLS#:21933062
Source:AL_NALMLS
Price summary
- Price:$1,800,000
- Price per sq. ft.:$320.68
About this home
Escape to your private waterfront oasis on Neely Henry Lake. Located on the gated Ten Island, this is a RARE find with features you don't see. Unique one acre lot has secluded resort feel with +-590 ft of shoreline, 300ft boardwalk, deep water, main channel, enclosed boathouse with boat lift and 2 watercraft lifts, rock bottom swim area with gazebo, fire pit,2 grilling areas, whole house generator, new-roof, sod & sprinkler sys., motorized blinds, outdoor sound sys. Sweeping covered patio has 180 views of the lake & mnts. Custom home with gourmet kitchen, high end appliances, lots of room to entertain and relax. Amazing master bedroom and ensuite retreat. 2800+sf ft basement is a bonus!
Contact an agent
Home facts
- Year built:2012
- Subdivision & Development:TEN ISLAND
- Listing ID #:21933062
- Added:6 day(s) ago
- Updated:November 07, 2026 at 03:35 PM
Rooms and interior
- Bedrooms:5
- Total bathrooms:5
- Full bathrooms:3
- Half bathrooms:2
- Rooms Total:12
- Kitchen Description:Dishwasher, Microwave
- Living area:5,613 sq. ft.
Heating and cooling
- Heating:Propane
Structure and exterior
- Year built:2012
- Building area:5,613 sq. ft.
- Lot area:1 Acres
- Lot Features:Corner Lot
- Architectural Style:Traditional
- Construction Materials:Brick
- Exterior Features:Covered, Patio, Porch
- Levels:2 Story
Schools
- High school:ASHVILLE
- Middle school:ASHVILLE
- Elementary school:ASHVILLE
Finances and disclosures
- Price:$1,800,000
- Price per sq. ft.:$320.68
- Tax amount:$3,217 (2025)
Features and amenities
- Appliances:Dishwasher
Parking
- Parking description:Attached, Concrete, Driveway, Garage, Garage Door Opener

New listings near 3100 Waldrop Road
- New
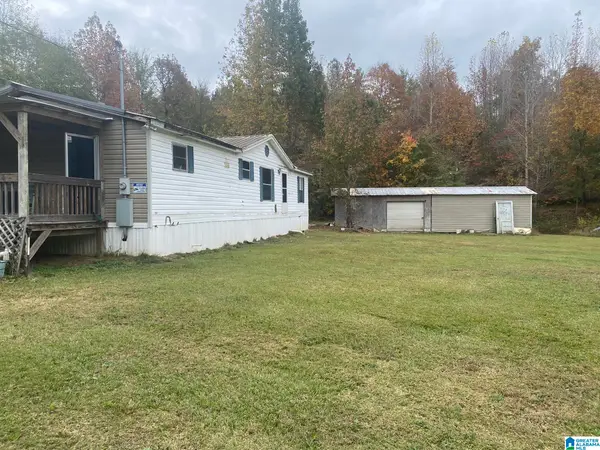 $149,900Active3 beds 2 baths1,680 sq. ft.
12550 SHOAL CREEK ROAD, Ashville, AL 35953
MLS# 21469617Listed by: KELL REALTY - New
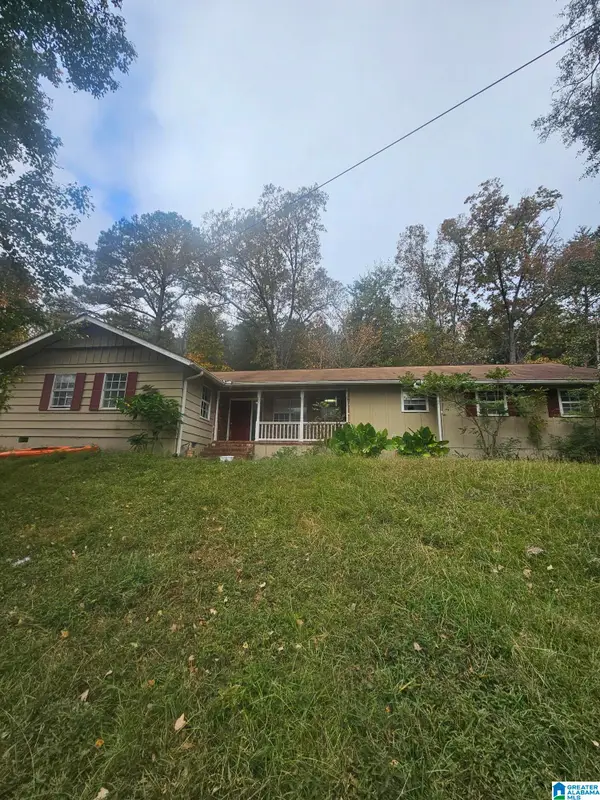 $225,000Active3 beds 2 baths2,444 sq. ft.
300 GREENSPORT ROAD, Ashville, AL 35953
MLS# 21469533Listed by: EXP REALTY, LLC CENTRAL - New
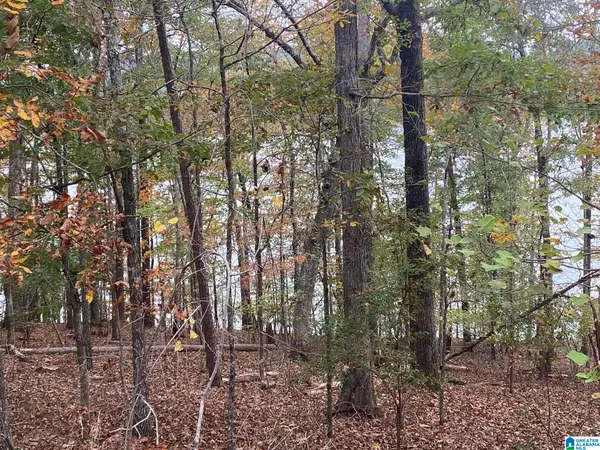 $139,900Active1.4 Acres
WALDROP ROAD, Ashville, AL 35953
MLS# 21469520Listed by: KELL REALTY - New
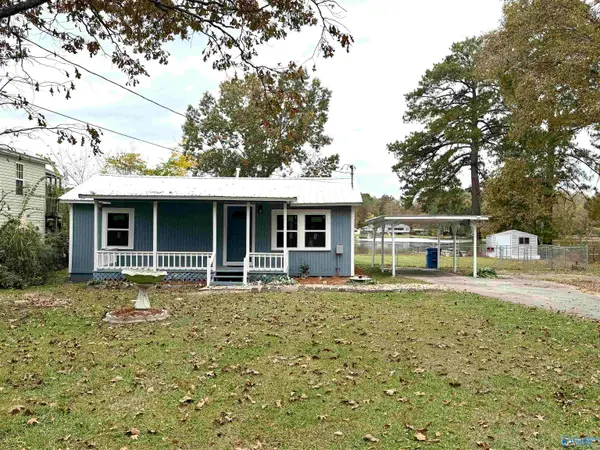 $249,900Active2 beds 2 baths950 sq. ft.
4524 Shore Drive, ASHVILLE, AL 35953
MLS# 21933314Listed by: SUE HOLLAND REALTY LLC - New
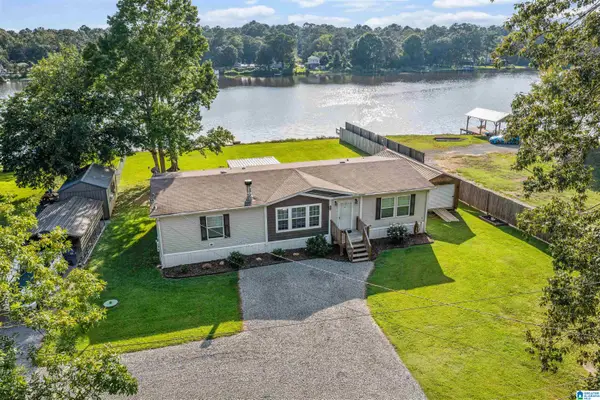 $249,900Active3 beds 2 baths1,920 sq. ft.
4650 SHORE DRIVE, Ashville, AL 35953
MLS# 21469349Listed by: WEBB & COMPANY REALTY  $269,900Active3 beds 2 baths1,502 sq. ft.
271 CANOE DRIVE, Ashville, AL 35953
MLS# 21467898Listed by: KELL REALTY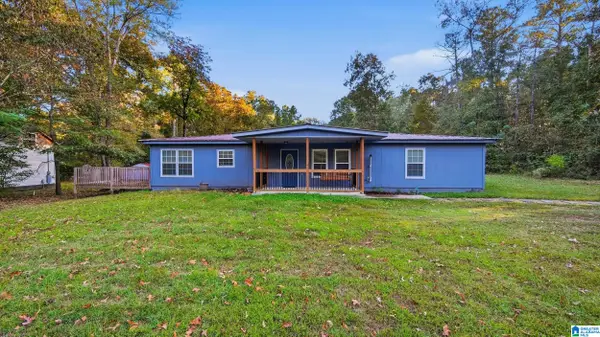 $160,000Active3 beds 2 baths1,700 sq. ft.
83 FAIROAKS STREET, Ashville, AL 35953
MLS# 21467644Listed by: KELLER WILLIAMS REALTY VESTAVIA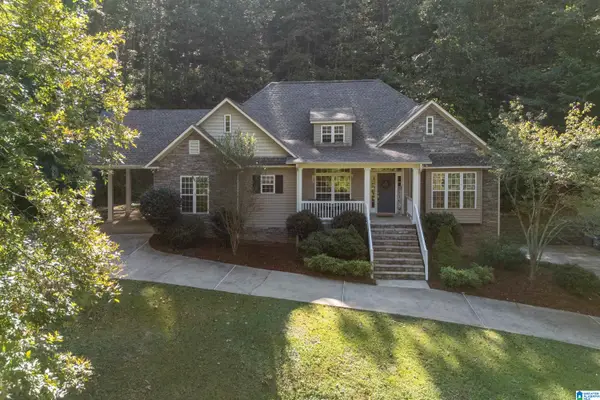 $449,900Active4 beds 3 baths3,383 sq. ft.
390 BEAVER RIDGE CIRCLE, Ashville, AL 35953
MLS# 21467600Listed by: RE/MAX MARKETPLACE $125,000Active14.3 Acres
SHOAL CREEK ROAD, Ashville, AL 35953
MLS# 21467467Listed by: LOVEJOY REALTY INC


Protect your home and budget from life's surprises with an Assurant Home Warranty, backed by a partner that supports you through every step of homeownership. Explore Plans.
©2026 Century 21 Real Estate LLC. All rights reserved. CENTURY 21®, the CENTURY 21 Logo and C21® are service marks owned by Century 21 Real Estate LLC. Century 21 Real Estate LLC fully supports the principles of the Fair Housing Act and the Equal Opportunity Act. Each office is independently owned and operated. Listing information is deemed reliable but not guaranteed accurate.