
12287 Elk River Mills Road, Athens, AL 35614
Local realty services provided by:CENTURY 21 J And L Realty
12287 Elk River Mills Road,Athens, AL 35614
$199,900
- 3 Beds
- 1 Baths
- 1,456 sq. ft.
- Single family
- Active
Listed by: w. todd hess, jennifer mckeever
Office: cole properties inc.
MLS#:21926009
Source:AL_NALMLS
Price summary
- Price:$199,900
- Price per sq. ft.:$137.29
About this home
Located about a mile away from Sportsman Park and a boat launch on the beautiful Elk River, this secluded 3-bedroom, 1-bath home with a bonus room and a fenced area for pets is great for a fishing getaway or a year-round home. A creek with a soothing waterfall runs along the land. A new detached shed provides additional storage. The refrigerator remains with the home. This Athens property offers space, privacy, and multiple functional features.
Contact an agent
Home facts
- Year built:1960
- Subdivision & Development:Hickory Hills
- Listing ID #:21926009
- Added:78 day(s) ago
- Updated:October 25, 2026 at 02:50 PM
Rooms and interior
- Bedrooms:3
- Total bathrooms:1
- Full bathrooms:1
- Rooms Total:7
- Kitchen Description:Dishwasher, Electric Water Heater, Range, Refrigerator
- Basement Description:Crawl Space
- Living area:1,456 sq. ft.
Heating and cooling
- Cooling:Central Air
- Heating:Central Heater
- Central air:Yes
Structure and exterior
- Year built:1960
- Building area:1,456 sq. ft.
- Architectural Style:Ranch/1 Story
- Construction Materials:Brick
- Exterior Features:Secluded, Treed Lot
- Foundation Description:Crawl Space
- Levels:1 Story
Schools
- High school:West Limestone
- Middle school:West Limestone
- Elementary school:Sugar Creek Elementary
Utilities
- Water:Public
- Sewer:Septic Tank
Finances and disclosures
- Price:$199,900
- Price per sq. ft.:$137.29
Features and amenities
- Appliances:Dishwasher, Electric Water Heater, Range, Refrigerator
Parking
- Parking description:Driveway-Concrete

New listings near 12287 Elk River Mills Road
- New
 $499,900Active3 beds 3 baths3,056 sq. ft.
15274 Wright Road, Athens, AL 35611
MLS# 21932532Listed by: MALLARD REALTY - New
 $925,000Active4 beds 4 baths5,391 sq. ft.
101 Ridgelawn Drive, Athens, AL 35613
MLS# 21932540Listed by: INNOVATIVE REALTY SOLUTIONS - New
 $579,900Active4 beds 4 baths2,776 sq. ft.
22766 Winged Foot Lane, Athens, AL 35613
MLS# 21932494Listed by: DREAM KEY  $900,000Pending5 beds 5 baths3,389 sq. ft.
23184 Sawgrass Drive, Athens, AL 35613
MLS# 21932491Listed by: DREAM KEY- Open Sun, 7 to 9pmNew
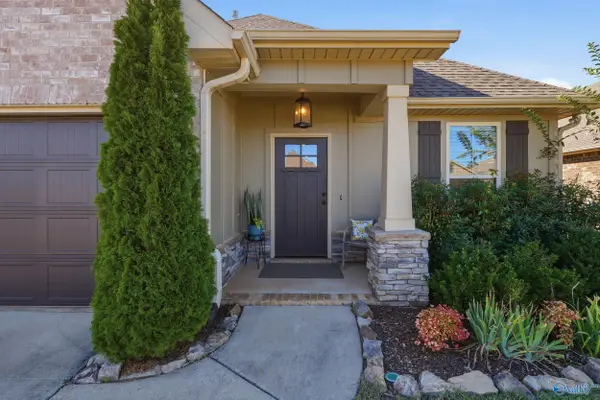 $325,000Active4 beds 3 baths1,990 sq. ft.
12839 Junior, Madison, AL 35756
MLS# 21932293Listed by: EXP REALTY LLC - New
 $270,000Active3 beds 2 baths1,317 sq. ft.
21938 Williamsburg Drive, Athens, AL 35613
MLS# 21932435Listed by: CRYE-LEIKE REALTORS - ATHENS - New
 $345,000Active4 beds 2 baths1,904 sq. ft.
25957 Caldera Drive, Athens, AL 35613
MLS# 21932423Listed by: BHHS RISE REAL ESTATE - New
 $239,900Active3 beds 2 baths1,680 sq. ft.
17055 Felton Drive, Athens, AL 35614
MLS# 21932427Listed by: MARMAC REAL ESTATE - New
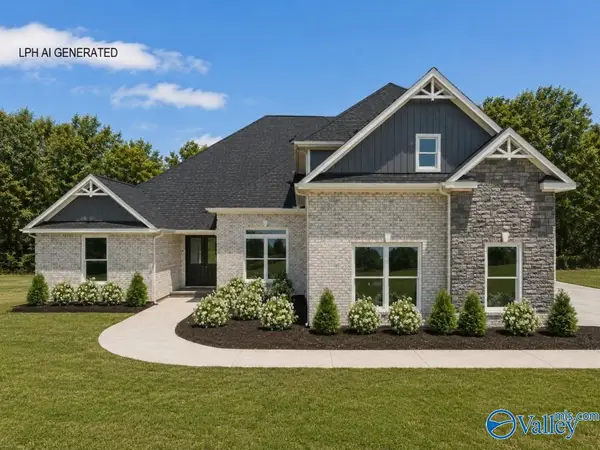 $634,900Active4 beds 4 baths3,580 sq. ft.
Huntington - B Newby Chapel Road, Athens, AL 35613
MLS# 21932433Listed by: RE/MAX LEGACY - Open Mon, 5 to 9pmNew
 $537,900Active4 beds 3 baths3,070 sq. ft.
26484 Old Town Drive, Athens, AL 35613
MLS# 21932434Listed by: ESSENTIAL REAL ESTATE-MADISON


Protect your home and budget from life's surprises with an Assurant Home Warranty, backed by a partner that supports you through every step of homeownership. Explore Plans.
©2026 Century 21 Real Estate LLC. All rights reserved. CENTURY 21®, the CENTURY 21 Logo and C21® are service marks owned by Century 21 Real Estate LLC. Century 21 Real Estate LLC fully supports the principles of the Fair Housing Act and the Equal Opportunity Act. Each office is independently owned and operated. Listing information is deemed reliable but not guaranteed accurate.