
12312 Radlington Drive, Athens, AL 35613
Local realty services provided by:CENTURY 21 Clement Realty, Inc.
12312 Radlington Drive,Athens, AL 35613
$303,850
- 3 Beds
- 2 Baths
- - sq. ft.
- Single family
- Sold
Listed by: leah smith, nick stone
Office: re/max unlimited
MLS#:21928090
Source:AL_NALMLS
Sorry, we are unable to map this address
Price summary
- Price:$303,850
- Monthly HOA dues:$33.33
About this home
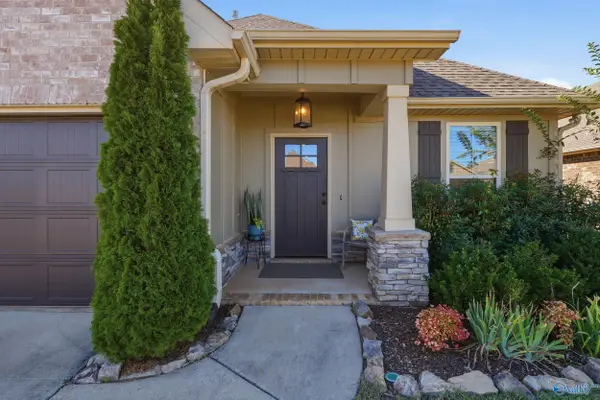
Move in ready and beautifully maintained, this home offers over 1700 sqft with 3 bedrooms, 2 baths and a separate study. LVP flooring runs throughout the main living areas, while a gas fireplace with shiplap surround adds warmth and character to the living room. The open floor plan connects the kitchen, dining area and living room. The kitchen features a large island, quartz counters, gas range and walk-in pantry. The secluded primary suite includes a spacious bath and walk-in closet. Enjoy a covered back patio, privacy fenced yard and tornado shelter. Located approximately 2 miles from the new Publix with easy access to HWY 72, I-65, I-565, Redstone Arsenal, Athens, Madison and Huntsville.
Contact an agent
Home facts
- Year built:2024
- Subdivision & Development:Town Mill
- Listing ID #:21928090
- Added:52 day(s) ago
- Updated:October 25, 2026 at 06:40 AM
Rooms and interior
- Bedrooms:3
- Total bathrooms:2
- Full bathrooms:2
Heating and cooling
- Cooling:Central Air
- Heating:Central Heater
- Central air:Yes
Structure and exterior
- Year built:2024
- Architectural Style:Ranch/1 Story
- Construction Materials:Brick, Fiber Cement Siding
- Exterior Features:Covered Patio, Curb/Gutters, Sidewalks, Storm Shelter
- Foundation Description:Slab
- Levels:1 Story
Schools
- High school:East Limestone
- Middle school:East Limestone
- Elementary school:Creekside Elementary
Utilities
- Water:Public
- Sewer:Public Sewer
Finances and disclosures
- Price:$303,850
Parking
- Parking description:Garage Faces Front

New listings near 12312 Radlington Drive
- New
 $499,900Active3 beds 3 baths3,056 sq. ft.
15274 Wright Road, Athens, AL 35611
MLS# 21932532Listed by: MALLARD REALTY - New
 $925,000Active4 beds 4 baths5,391 sq. ft.
101 Ridgelawn Drive, Athens, AL 35613
MLS# 21932540Listed by: INNOVATIVE REALTY SOLUTIONS - New
 $579,900Active4 beds 4 baths2,776 sq. ft.
22766 Winged Foot Lane, Athens, AL 35613
MLS# 21932494Listed by: DREAM KEY  $900,000Pending5 beds 5 baths3,389 sq. ft.
23184 Sawgrass Drive, Athens, AL 35613
MLS# 21932491Listed by: DREAM KEY- Open Sun, 7 to 9pmNew
 $325,000Active4 beds 3 baths1,990 sq. ft.
12839 Junior, Madison, AL 35756
MLS# 21932293Listed by: EXP REALTY LLC - New
 $270,000Active3 beds 2 baths1,317 sq. ft.
21938 Williamsburg Drive, Athens, AL 35613
MLS# 21932435Listed by: CRYE-LEIKE REALTORS - ATHENS - New
 $345,000Active4 beds 2 baths1,904 sq. ft.
25957 Caldera Drive, Athens, AL 35613
MLS# 21932423Listed by: BHHS RISE REAL ESTATE - New
 $239,900Active3 beds 2 baths1,680 sq. ft.
17055 Felton Drive, Athens, AL 35614
MLS# 21932427Listed by: MARMAC REAL ESTATE - New
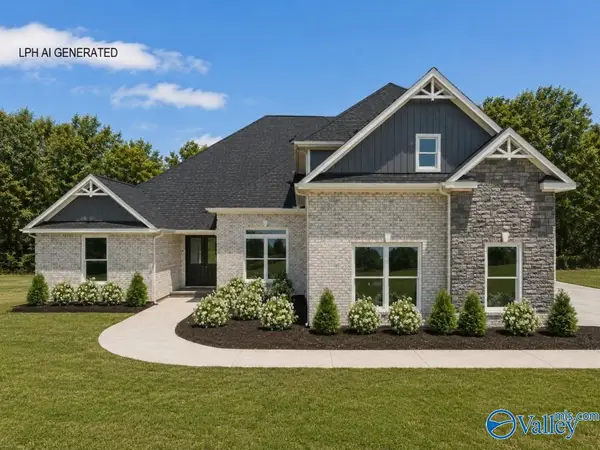 $634,900Active4 beds 4 baths3,580 sq. ft.
Huntington - B Newby Chapel Road, Athens, AL 35613
MLS# 21932433Listed by: RE/MAX LEGACY - Open Mon, 5 to 9pmNew
 $537,900Active4 beds 3 baths3,070 sq. ft.
26484 Old Town Drive, Athens, AL 35613
MLS# 21932434Listed by: ESSENTIAL REAL ESTATE-MADISON


Protect your home and budget from life's surprises with an Assurant Home Warranty, backed by a partner that supports you through every step of homeownership. Explore Plans.
©2026 Century 21 Real Estate LLC. All rights reserved. CENTURY 21®, the CENTURY 21 Logo and C21® are service marks owned by Century 21 Real Estate LLC. Century 21 Real Estate LLC fully supports the principles of the Fair Housing Act and the Equal Opportunity Act. Each office is independently owned and operated. Listing information is deemed reliable but not guaranteed accurate.