
14029 Lannister Lane, Athens, AL 35613
Local realty services provided by:CENTURY 21 BELLORA
14029 Lannister Lane,Athens, AL 35613
$374,900
- 4 Beds
- 3 Baths
- 2,395 sq. ft.
- Single family
- Active
Listed by: kathy king
Office: coldwell banker first
MLS#:21930647
Source:AL_NALMLS
Price summary
- Price:$374,900
- Price per sq. ft.:$156.53
- Monthly HOA dues:$54.17
About this home
Full brick 4 BR, 2.5 bath home conveniently located off Lindsey Lane in Athens city limits, located next door to the golf course. Charming home, covered front porch & back patio. New paint, washer, dryer, range oven, and garage door opener. Recent updates include custom designed master closet, privacy fence, sprinkler system with separate meter, gutters, handicap accessible shower and back porch awning. Spacious open floor plan with high ceilings, corner fireplace with gas logs in the Family room which is open to the kitchen with island and dining area. Isolated Master Bedroom with renovated Master bath and walk in closet with custom design. Refrigerator conveys, Home has termite bond
Contact an agent
Home facts
- Year built:2020
- Subdivision & Development:The Links At Canebrake
- Listing ID #:21930647
- Added:1 day(s) ago
- Updated:October 02, 2026 at 02:48 PM
Rooms and interior
- Bedrooms:4
- Total bathrooms:3
- Full bathrooms:2
- Half bathrooms:1
- Rooms Total:9
- Kitchen Description:Dishwasher, Disposal, Microwave, Range, Refrigerator
- Living area:2,395 sq. ft.
Heating and cooling
- Cooling:Central Air, Electric
- Heating:Central Heater, Electric
- Central air:Yes
Structure and exterior
- Year built:2020
- Building area:2,395 sq. ft.
- Architectural Style:Cape Cod, Open Floor Plan, Ranch/1 Story
- Construction Materials:Brick, Stacked Stone
- Exterior Features:Covered Patio, Curb/Gutters, Front Porch, Park Near By, Sidewalks, Sprinker System, Treed Lot
- Foundation Description:Slab
- Levels:1 Story
Schools
- High school:Athens High School
- Middle school:Athens (6-8)
- Elementary school:Fame Academy At Brookhill (P-3)
Utilities
- Water:Public
- Sewer:Public Sewer
Finances and disclosures
- Price:$374,900
- Price per sq. ft.:$156.53
Features and amenities
- Appliances:Dishwasher, Microwave, Range, Refrigerator
- Laundry features:Dryer
- Amenities:Common Grounds, Playground, Pool, Security System, Sprinkler System
Parking
- Parking description:Driveway-Concrete, Garage Door Opener, Garage Faces Front

New listings near 14029 Lannister Lane
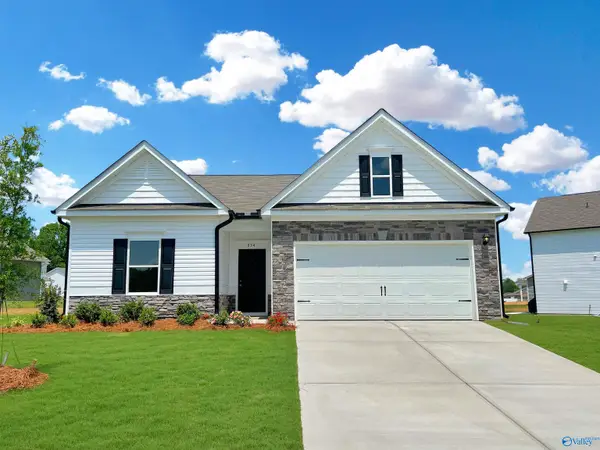 $286,795Pending3 beds 2 baths1,679 sq. ft.
20047 Cherry Brook Road, Athens, AL 35611
MLS# 21930734Listed by: SDH ALABAMA LLC- New
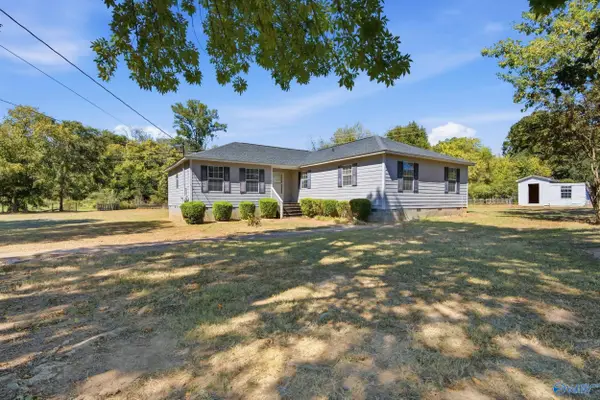 $300,000Active4 beds 2 baths1,912 sq. ft.
24621 Wagon Trail, Athens, AL 35613
MLS# 21930724Listed by: CRUE REALTY - New
 $474,900Active4 beds 3 baths2,650 sq. ft.
Mayfield - B Avondale Drive, Athens, AL 35613
MLS# 21930739Listed by: REMAX LEGACY - New
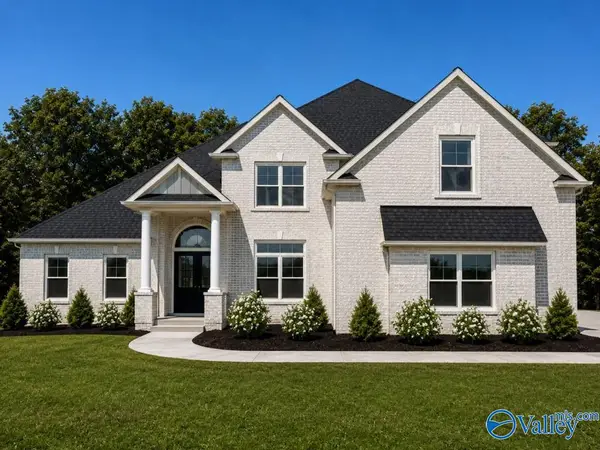 $624,900Active4 beds 4 baths3,490 sq. ft.
Foresthill - E Evans Road, Athens, AL 35611
MLS# 21930740Listed by: REMAX LEGACY - New
 $300,000Active4 beds 2 baths1,978 sq. ft.
14542 Willow Rose Lane, Athens, AL 35613
MLS# 21930708Listed by: KW HUNTSVILLE - New
 $168,900Active0 Acres
Lot 2 & 3 Cambridge Lane, Athens, AL 35613
MLS# 21930694Listed by: KELLER WILLIAMS REALTY MADISON - New
 $624,900Active4 beds 4 baths3,490 sq. ft.
Foresthill E Newby Chapel Road, Athens, AL 35613
MLS# 21930702Listed by: REMAX LEGACY - New
 $724,900Active5 beds 5 baths4,355 sq. ft.
Greenridge - C Grubbs Road, Athens, AL 35611
MLS# 21930703Listed by: REMAX LEGACY - New
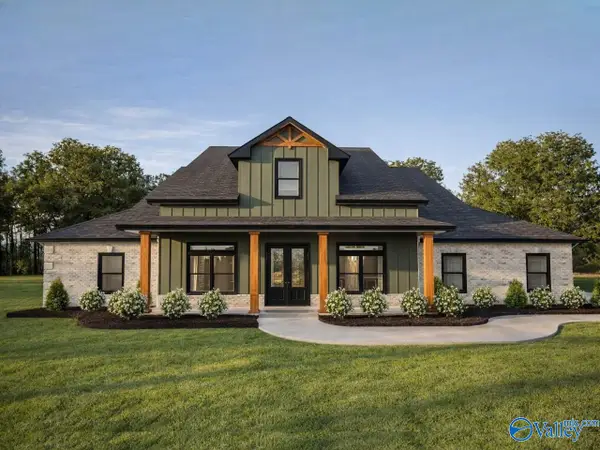 $637,900Active4 beds 3 baths3,160 sq. ft.
Davenport A1 Mary Ella Street, Tanner, AL 35671
MLS# 21930704Listed by: REMAX LEGACY - New
 $379,900Active3 beds 2 baths1,835 sq. ft.
Dunivant-A Old Town Drive, Athens, AL 35613
MLS# 21930705Listed by: REMAX LEGACY


Protect your home and budget from life's surprises with an Assurant Home Warranty, backed by a partner that supports you through every step of homeownership. Explore Plans.
©2026 Century 21 Real Estate LLC. All rights reserved. CENTURY 21®, the CENTURY 21 Logo and C21® are service marks owned by Century 21 Real Estate LLC. Century 21 Real Estate LLC fully supports the principles of the Fair Housing Act and the Equal Opportunity Act. Each office is independently owned and operated. Listing information is deemed reliable but not guaranteed accurate.