
22018 Spyglass Lane, Athens, AL 35613
Local realty services provided by:CENTURY 21 J And L Realty
22018 Spyglass Lane,Athens, AL 35613
$633,615
- 5 Beds
- 5 Baths
- 3,754 sq. ft.
- Single family
- Active
Office: murphy real estate, llc.
MLS#:21934018
Source:AL_NALMLS
Price summary
- Price:$633,615
- Price per sq. ft.:$168.78
About this home
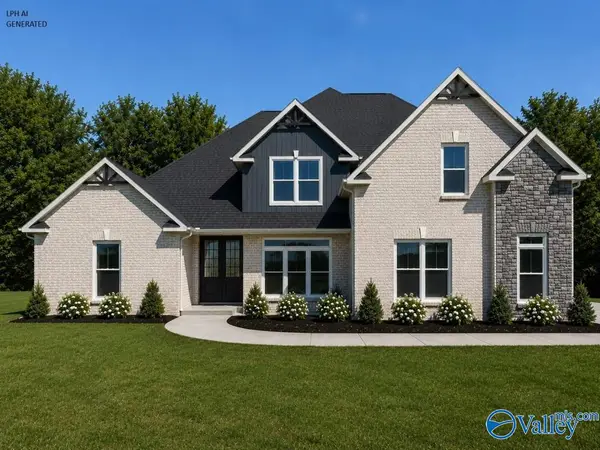
MOVE-IN READY! The Jefferson offers the space, style, and flexibility you've been looking for — without the wait of new construction! This spacious 5-bedroom, 4.5-bath home features a 3-car garage, oversized bonus room, upstairs guest bedroom, and dedicated study. The private main-level primary suite offers a relaxing retreat with double vanities, soaking tub, and separate tile shower. An open kitchen and spacious family room make everyday living and entertaining easy. Your brand-new home is ready when you are!
Contact an agent
Home facts
- Subdivision & Development:SOUTHERN GAYLES WEST
- Listing ID #:21934018
- Added:3 day(s) ago
- Updated:November 17, 2026 at 12:57 AM
Rooms and interior
- Bedrooms:5
- Total bathrooms:5
- Full bathrooms:4
- Half bathrooms:1
- Rooms Total:11
- Kitchen Description:Disposal
- Living area:3,754 sq. ft.
Structure and exterior
- Building area:3,754 sq. ft.
- Lot area:0.38 Acres
- Construction Materials:Brick
- Exterior Features:Covered, Patio
- Foundation Description:Slab
- Levels:2 Story
Schools
- High school:ELKMONT
- Middle school:ELKMONT (1-12)
- Elementary school:ELKMONT (1-12)
Utilities
- Sewer:Public Sewer
Finances and disclosures
- Price:$633,615
- Price per sq. ft.:$168.78
Features and amenities
- Appliances:Disposal

New listings near 22018 Spyglass Lane
 $649,999Active4 beds 4 baths3,740 sq. ft.
22652 Carnoustie Drive, ATHENS, AL 35613
MLS# 21907229Listed by: MURPHY REAL ESTATE, LLC- New
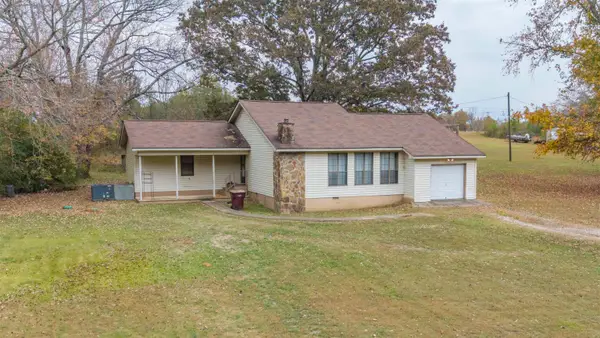 $174,900Active-- beds 2 baths1,466 sq. ft.
20390 Tillman Mill Rd, Athens, AL 35614
MLS# 532324Listed by: BRICKDRIVEN REALTY MADISON OFFICE - New
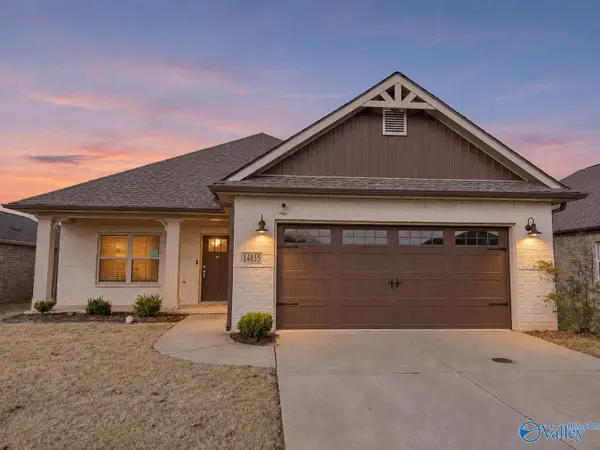 $320,000Active4 beds 2 baths2,040 sq. ft.
14855 Greenleaf Drive, ATHENS, AL 35613
MLS# 21934153Listed by: SOUTHERN ELITE REALTY HSV 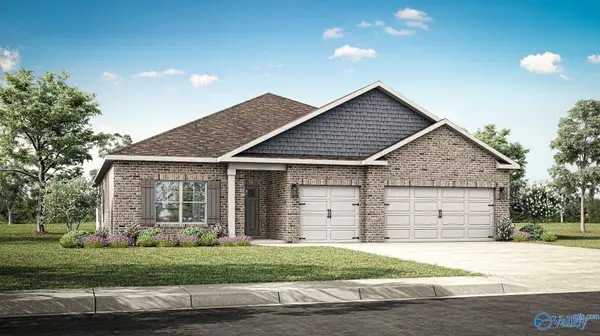 $405,209Pending4 beds 3 baths2,595 sq. ft.
17624 Ruby Drive, ATHENS, AL 35749
MLS# 21934118Listed by: DHI REALTY- New
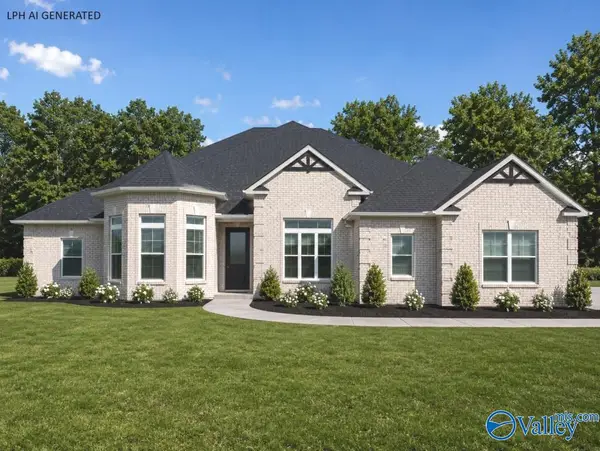 $614,900Active4 beds 4 baths3,345 sq. ft.
Alexandria - B1 Evans Road, ATHENS, AL 35611
MLS# 21934111Listed by: RE/MAX LEGACY - New
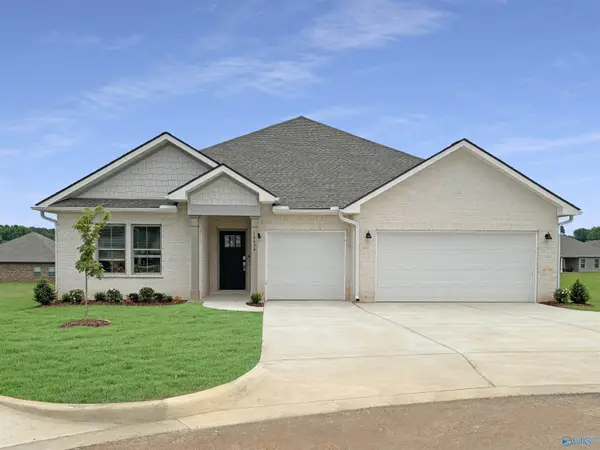 $419,888Active4 beds 3 baths2,571 sq. ft.
16759 Spencer Bess Drive, ATHENS, AL 35613
MLS# 21934125Listed by: LENNAR HOMES COASTAL REALTY - New
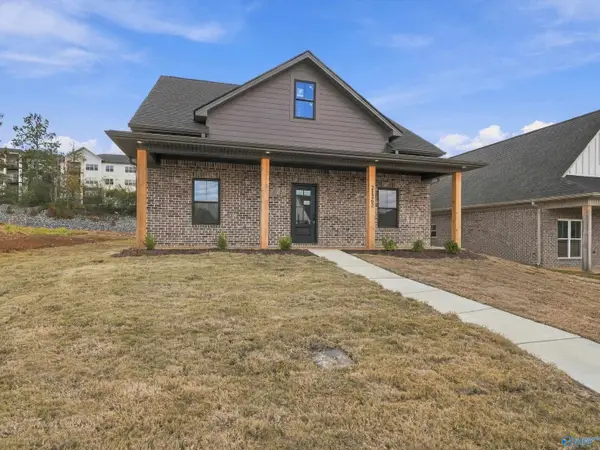 $304,900Active3 beds 3 baths2,083 sq. ft.
21262 Scuttle Street, ATHENS, AL 35613
MLS# 21934128Listed by: DREAM KEY - New
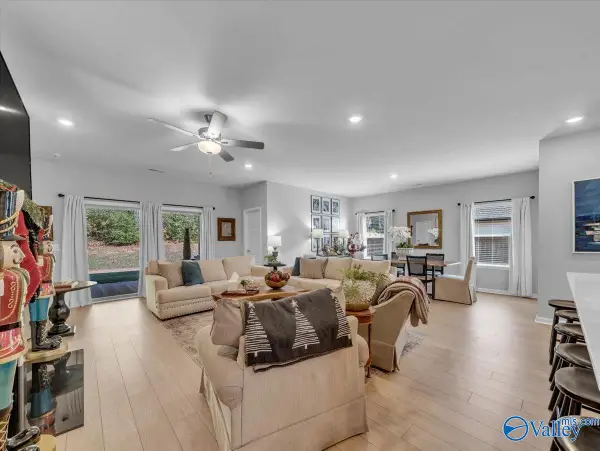 $399,900Active4 beds 3 baths2,403 sq. ft.
21613 Ginn Point Road, ATHENS, AL 35613
MLS# 21934095Listed by: DREAM KEY 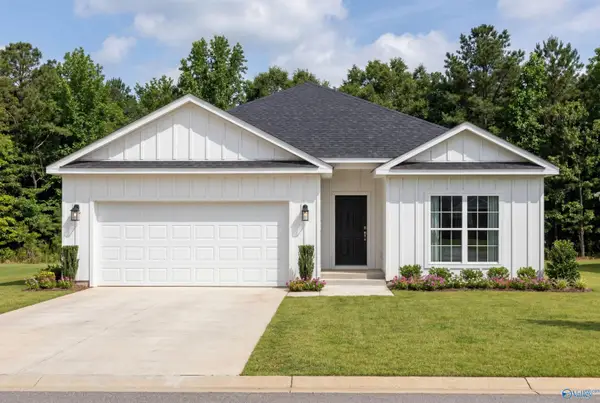 $252,900Pending4 beds 3 baths2,136 sq. ft.
20172 Hillsborough Street, ATHENS, AL 35613
MLS# 21934069Listed by: DAVIDSON HOMES LLC 4- New
 $689,900Active5 beds 4 baths4,220 sq. ft.
Thorton-C Avondale Drive, ATHENS, AL 35613
MLS# 21934063Listed by: RE/MAX LEGACY


Protect your home and budget from life's surprises with an Assurant Home Warranty, backed by a partner that supports you through every step of homeownership. Explore Plans.
©2026 Century 21 Real Estate LLC. All rights reserved. CENTURY 21®, the CENTURY 21 Logo and C21® are service marks owned by Century 21 Real Estate LLC. Century 21 Real Estate LLC fully supports the principles of the Fair Housing Act and the Equal Opportunity Act. Each office is independently owned and operated. Listing information is deemed reliable but not guaranteed accurate.