
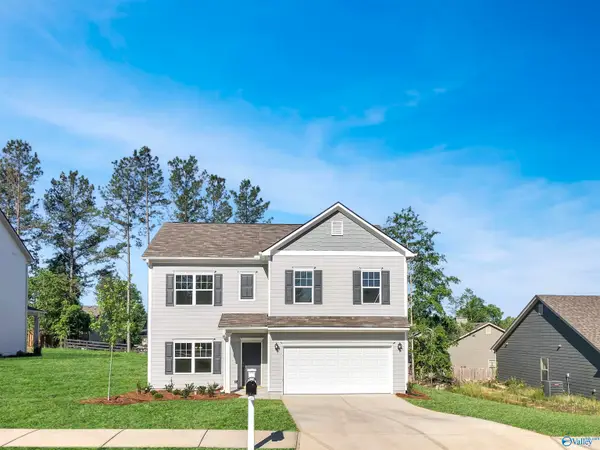
14060 Nursery Drive, Athens, AL 35611
Local realty services provided by:CENTURY 21 J And L Realty
14060 Nursery Drive,Athens, AL 35611
$309,900
- 3 Beds
- 2 Baths
- 1,620 sq. ft.
- Single family
- Active
Listed by: ty goode, dawn bentley
Office: davidson homes llc. 4
MLS#:21927690
Source:AL_NALMLS
Price summary
- Price:$309,900
- Price per sq. ft.:$191.3
- Monthly HOA dues:$35
About this home
Under Construction-This Franklin B home in Creekside is ready for move-in this October. The open floor plan features LVP flooring and a kitchen designed for hosting, complete with quartz countertops, painted Willow cabinets, and a large kitchen island. Natural light fills the living room, which leads to a covered patio. The primary suite includes a transom window and a spacious closet, while a drop zone adds organization near the garage. Outside, enjoy direct access to Limestone Creek, walking trails, and a future pool. Tour our three staged models in Harvest to see the Davidson Homes difference.
Contact an agent
Home facts
- Subdivision & Development:The Meadows
- Listing ID #:21927690
- Added:12 day(s) ago
- Updated:September 10, 2026 at 07:40 PM
Rooms and interior
- Bedrooms:3
- Total bathrooms:2
- Full bathrooms:2
- Rooms Total:9
- Kitchen Description:Dishwasher, Disposal, Microwave, Range
- Living area:1,620 sq. ft.
Heating and cooling
- Cooling:Central Air
- Heating:Central Heater
- Central air:Yes
Structure and exterior
- Building area:1,620 sq. ft.
- Architectural Style:Ranch/1 Story
- Construction Materials:Brick
- Exterior Features:Covered Patio, Covered Porch, Cul-de-Sac, Curb/Gutters, Sidewalks
- Foundation Description:Slab
- Levels:1 Story
Schools
- High school:Athens High School
- Middle school:Athens (6-8)
- Elementary school:Fame Academy At Brookhill (P-3)
Utilities
- Sewer:Public Sewer
Finances and disclosures
- Price:$309,900
- Price per sq. ft.:$191.3
Features and amenities
- Appliances:Dishwasher, Microwave, Range
- Amenities:Common Grounds, Pool

New listings near 14060 Nursery Drive
- New
 $499,900Active5 beds 4 baths3,031 sq. ft.
23175 Sullivan Street #122, Athens, AL 35613
MLS# 21927946Listed by: BRELAND HOMES LLC - New
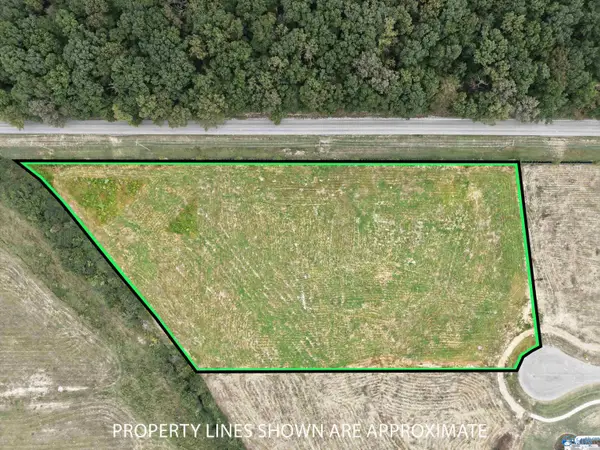 $285,000Active0 Acres
23771 Bear Bryant Drive, Athens, AL 35613
MLS# 21928810Listed by: RE/MAX TODAY 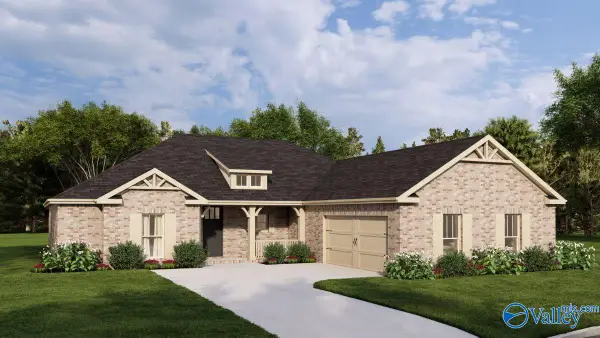 $457,900Active4 beds 4 baths2,483 sq. ft.
23154 Sullivan Street, Athens, AL 35613
MLS# 21926713Listed by: BRELAND HOMES LLC- New
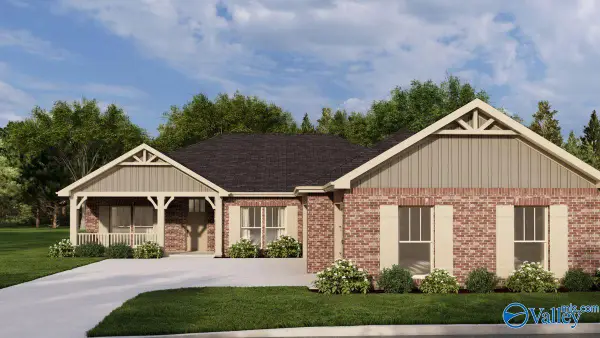 $469,900Active5 beds 4 baths2,615 sq. ft.
23151 Sullivan Street, Athens, AL 35613
MLS# 21927934Listed by: BRELAND HOMES LLC - New
 $268,770Active3 beds 2 baths1,528 sq. ft.
16797 Ted Childs Drive, Athens, AL 35613
MLS# 21928789Listed by: DSLD HOMES GULF COAST LLC - New
 $310,000Active3 beds 3 baths2,665 sq. ft.
106 Hammons Street, Athens, AL 35611
MLS# 21928780Listed by: FORTE REALTY - New
 $319,900Active3 beds 2 baths1,627 sq. ft.
27583 Azalea Trail, Athens, AL 35613
MLS# 21928763Listed by: RE/MAX LEGACY - New
 $299,999Active3 beds 2 baths1,869 sq. ft.
19392 Mooresville Road, Athens, AL 35613
MLS# 21928765Listed by: SAVVY AVENUE, LLC - New
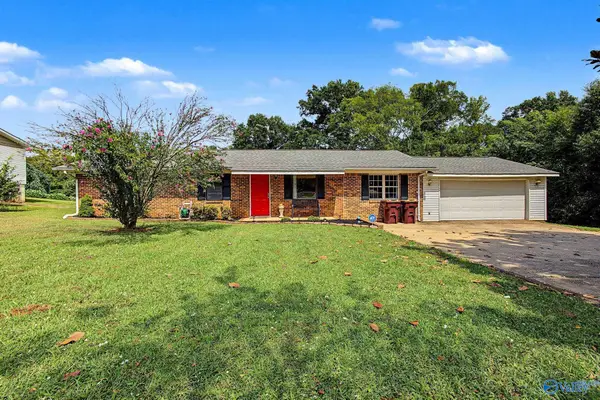 $220,000Active3 beds 2 baths1,400 sq. ft.
5707 W Us Highway 72, Athens, AL 35611
MLS# 21928757Listed by: FIELDS AND BEAMS REALTY LLC - New
 $305,615Active4 beds 3 baths2,372 sq. ft.
25639 Finchley Drive, Athens, AL 35613
MLS# 21928725Listed by: SDH ALABAMA LLC


Protect your home and budget from life's surprises with an Assurant Home Warranty, backed by a partner that supports you through every step of homeownership. Explore Plans.
©2026 Century 21 Real Estate LLC. All rights reserved. CENTURY 21®, the CENTURY 21 Logo and C21® are service marks owned by Century 21 Real Estate LLC. Century 21 Real Estate LLC fully supports the principles of the Fair Housing Act and the Equal Opportunity Act. Each office is independently owned and operated. Listing information is deemed reliable but not guaranteed accurate.