
14262 Harvest Ridge Lane, Athens, AL 35611
Local realty services provided by:CENTURY 21 BELLORA
Upcoming open houses
- Sun, Sep 0606:00 pm - 08:00 pm
Listed by: taylor gregory, wendy hammonds
Office: forte realty
MLS#:21919241
Source:AL_NALMLS
Price summary
- Price:$399,900
- Price per sq. ft.:$111.49
- Monthly HOA dues:$35
About this home
**Closing Costs incentives available with use of preferred lender!** Spacious and beautifully designed 2-story home offering 3,587 square feet of comfortable living space! The main-level primary suite provides privacy and convenience, while upstairs features 4 additional bedrooms, a loft area, and a large bonus room perfect for a media room, playroom, or home office. Bedrooms 4 & 5 share a Jack-and-Jill bathroom, and every bedroom includes a walk-in closet for plenty of storage. Enjoy outdoor living with covered front and back porches, a patio area, and a privacy-fenced backyard — perfect for relaxing or entertaining.
Contact an agent
Home facts
- Year built:2023
- Subdivision & Development:The Meadows
- Listing ID #:21919241
- Added:101 day(s) ago
- Updated:September 06, 2026 at 09:47 PM
Rooms and interior
- Bedrooms:5
- Total bathrooms:4
- Full bathrooms:3
- Half bathrooms:1
- Rooms Total:11
- Kitchen Description:Dishwasher, Disposal, Microwave, Range, Refrigerator, Tankless Water Heater
- Living area:3,587 sq. ft.
Heating and cooling
- Cooling:Central Air, Electric
- Heating:Central Heater, Electric
- Central air:Yes
Structure and exterior
- Year built:2023
- Building area:3,587 sq. ft.
- Construction Materials:Brick
- Exterior Features:Covered Porch, Curb/Gutters, Front Porch, Patio, Sidewalks
- Foundation Description:Slab
- Levels:2 Story
Schools
- High school:Athens High School
- Middle school:Athens (6-8)
- Elementary school:Fame Academy At Brookhill (P-3)
Utilities
- Water:Public
- Sewer:Public Sewer
Finances and disclosures
- Price:$399,900
- Price per sq. ft.:$111.49
Features and amenities
- Appliances:Dishwasher, Microwave, Range, Refrigerator, Tankless Water Heater
- Amenities:Tankless Water Heater
Parking
- Parking description:Driveway-Concrete, Garage Faces Front

New listings near 14262 Harvest Ridge Lane
- New
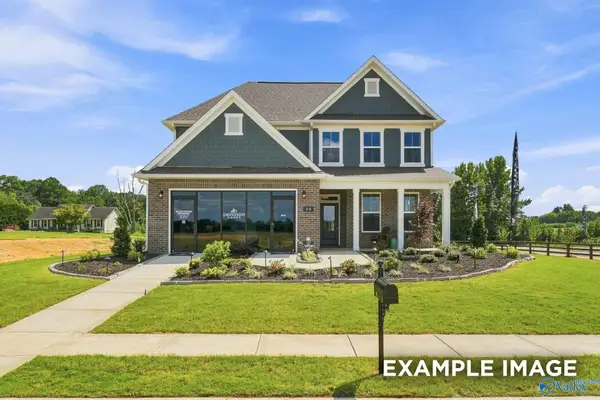 $377,367Active3 beds 3 baths2,765 sq. ft.
21756 Huntington Pike, Athens, AL 35611
MLS# 21928512Listed by: DAVIDSON HOMES LLC 4 - New
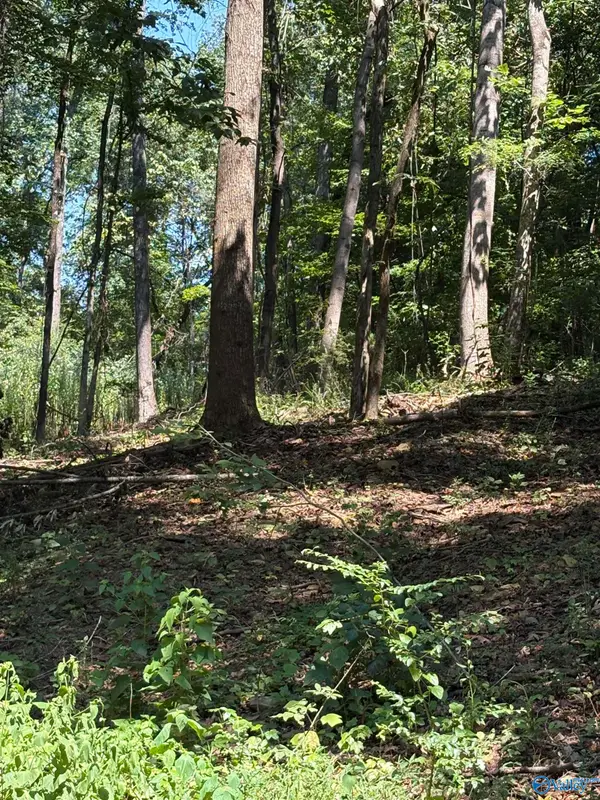 $40,000Active0 Acres
Lot 155 Sgt Holden Lane, Athens, AL 35614
MLS# 21928493Listed by: REDSTONE REALTY SOLUTIONS-HSV - New
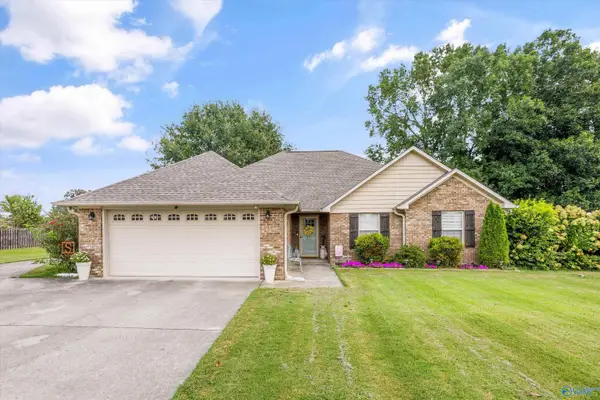 $290,000Active3 beds 2 baths1,576 sq. ft.
23886 May Lane, Athens, AL 35613
MLS# 21928483Listed by: HOLMAN REAL ESTATE - New
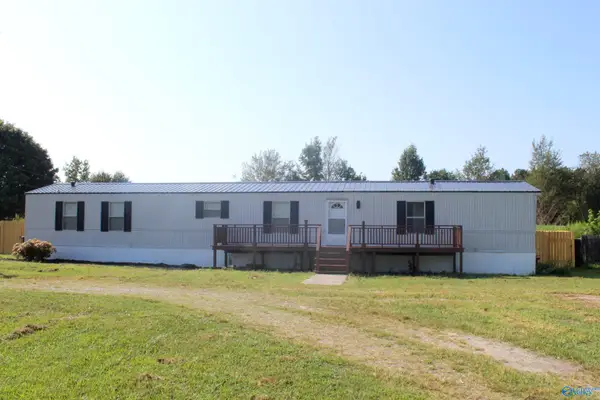 $149,000Active3 beds 2 baths1,280 sq. ft.
24104 Bain Road, Athens, AL 35613
MLS# 21928464Listed by: EXIT REALTY DOWNHOME - New
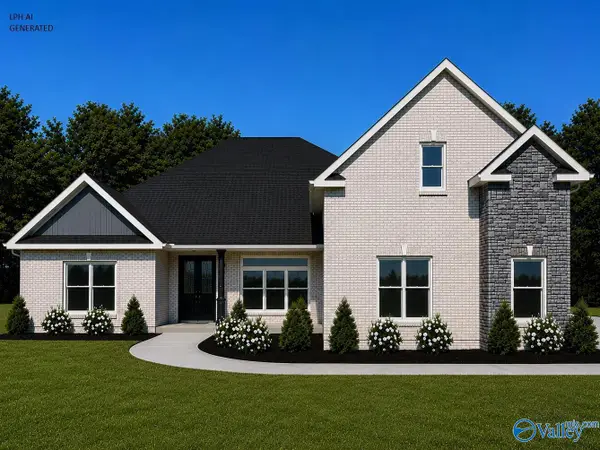 $609,900Active4 beds 3 baths3,300 sq. ft.
Durham - B Grubbs Road, Athens, AL 35611
MLS# 21928457Listed by: RE/MAX LEGACY - New
 $649,900Active4 beds 4 baths3,690 sq. ft.
Timberridge - C Newby Chapel Road, Athens, AL 35613
MLS# 21928458Listed by: RE/MAX LEGACY - New
 $571,900Active5 beds 3 baths3,280 sq. ft.
Sedona-A1 Avondale Drive, Athens, AL 35613
MLS# 21928459Listed by: RE/MAX LEGACY - New
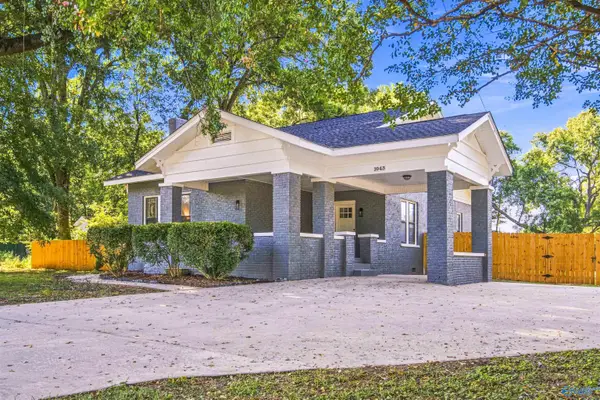 $279,950Active4 beds 2 baths2,000 sq. ft.
1043 W Washington Street, Athens, AL 35611
MLS# 21928450Listed by: INNOVATIVE REALTY SOLUTIONS - New
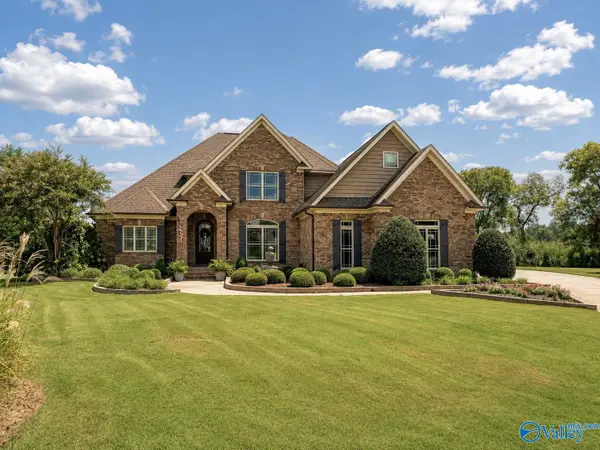 $849,900Active4 beds 3 baths3,505 sq. ft.
12590 Carriage Park Lane, Athens, AL 35613
MLS# 21928442Listed by: TROY ELMORE REALTY & AUCTION - Open Mon, 5 to 9pmNew
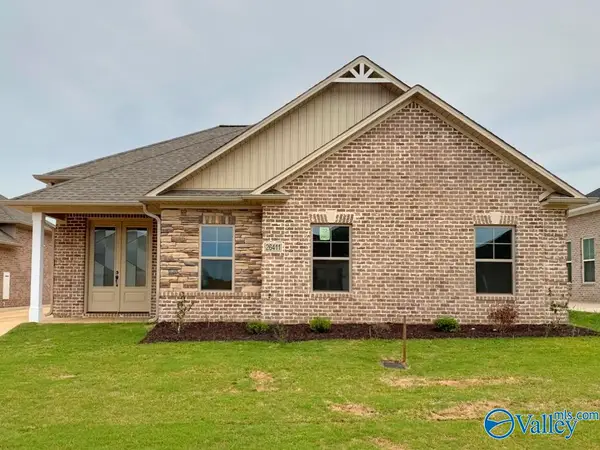 $389,900Active3 beds 2 baths2,045 sq. ft.
26411 Old Town Drive, Athens, AL 35613
MLS# 21928440Listed by: RE/MAX LEGACY


Protect your home and budget from life's surprises with an Assurant Home Warranty, backed by a partner that supports you through every step of homeownership. Explore Plans.
©2026 Century 21 Real Estate LLC. All rights reserved. CENTURY 21®, the CENTURY 21 Logo and C21® are service marks owned by Century 21 Real Estate LLC. Century 21 Real Estate LLC fully supports the principles of the Fair Housing Act and the Equal Opportunity Act. Each office is independently owned and operated. Listing information is deemed reliable but not guaranteed accurate.