
14866 Capstone Lane, Athens, AL 35613
Local realty services provided by:CENTURY 21 J And L Realty
14866 Capstone Lane,Athens, AL 35613
$459,500
- 4 Beds
- 3 Baths
- 2,454 sq. ft.
- Single family
- Active
Listed by: jessica hassan
Office: keller williams realty madison
MLS#:21928522
Source:AL_NALMLS
Price summary
- Price:$459,500
- Price per sq. ft.:$187.25
About this home
Don't miss this chance, workshop heaven! Garages can hold up to 5 Cars or serve as a large workshop! Covered RV parking. Spacious, full of character, and offering room to spread out! This distinctive brick home features generous living spaces, beautiful hardwood flooring, extensive crown molding and an abundance of storage throughout. The kitchen offers an impressive amount of cabinetry and counter space, along with oven, a dedicated coffee or beverage area, and plenty of room for everyday living and entertaining. Also boasts a reverse osmosis drinking water system.
Contact an agent
Home facts
- Year built:1993
- Subdivision & Development:Capstone
- Listing ID #:21928522
- Added:1 day(s) ago
- Updated:September 07, 2026 at 03:58 AM
Rooms and interior
- Bedrooms:4
- Total bathrooms:3
- Full bathrooms:2
- Half bathrooms:1
- Rooms Total:8
- Kitchen Description:Cooktop, Dishwasher, Disposal, Microwave, Oven
- Basement Description:Crawl Space
- Living area:2,454 sq. ft.
Heating and cooling
- Cooling:Central Air, Electric
- Heating:Central Heater, Electric
- Central air:Yes
Structure and exterior
- Year built:1993
- Building area:2,454 sq. ft.
- Architectural Style:Ranch/1 Story
- Construction Materials:Brick
- Exterior Features:Cul-de-Sac, Patio
- Foundation Description:Crawl Space
- Levels:1 Story
Schools
- High school:East Limestone
- Middle school:East Middle School
- Elementary school:Creekside Elementary
Utilities
- Water:Public
- Sewer:Septic Tank
Finances and disclosures
- Price:$459,500
- Price per sq. ft.:$187.25
Features and amenities
- Appliances:Dishwasher, Microwave, Oven
Parking
- Parking description:Attached Carport, Garage Door Opener, Workshop in Garage

New listings near 14866 Capstone Lane
- New
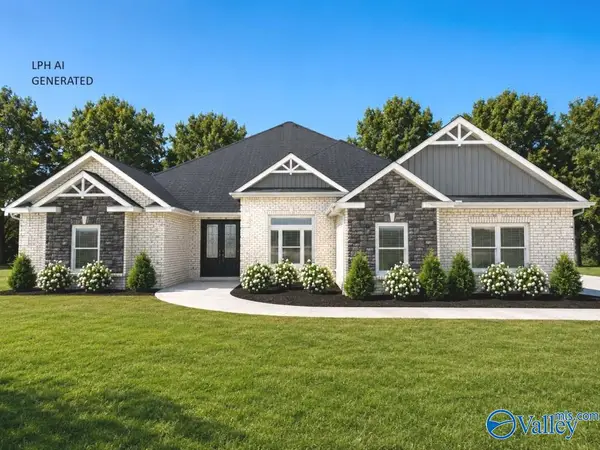 $579,900Active4 beds 3 baths3,275 sq. ft.
Walton - A - 1 Avondale Drive, Athens, AL 35613
MLS# 21928524Listed by: RE/MAX LEGACY - New
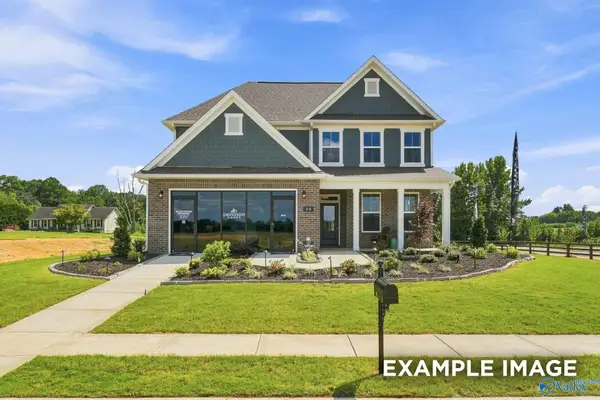 $377,367Active3 beds 3 baths2,765 sq. ft.
21756 Huntington Pike, Athens, AL 35611
MLS# 21928512Listed by: DAVIDSON HOMES LLC 4 - New
 $40,000Active0 Acres
Lot 155 Sgt Holden Lane, Athens, AL 35614
MLS# 21928493Listed by: REDSTONE REALTY SOLUTIONS-HSV - New
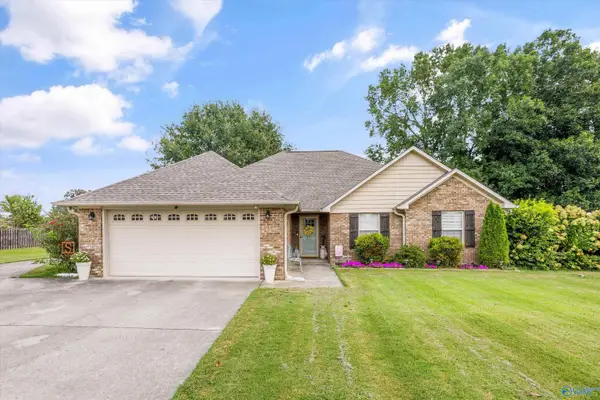 $290,000Active3 beds 2 baths1,576 sq. ft.
23886 May Lane, Athens, AL 35613
MLS# 21928483Listed by: HOLMAN REAL ESTATE - New
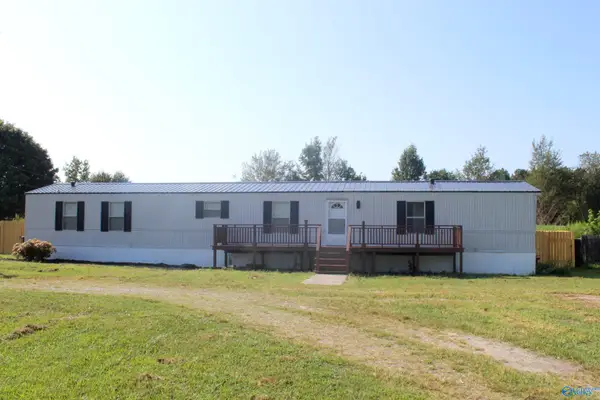 $149,000Active3 beds 2 baths1,280 sq. ft.
24104 Bain Road, Athens, AL 35613
MLS# 21928464Listed by: EXIT REALTY DOWNHOME - New
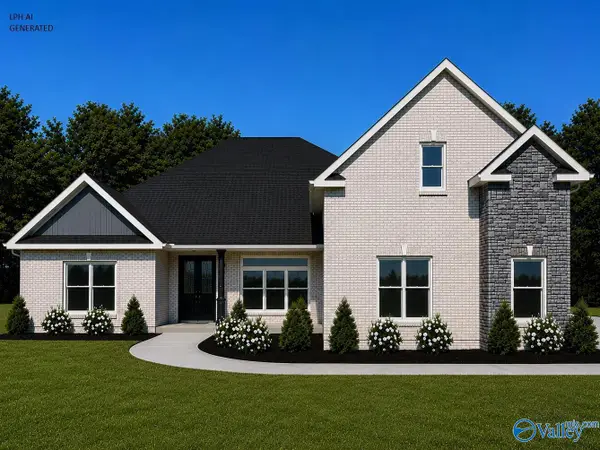 $609,900Active4 beds 3 baths3,300 sq. ft.
Durham - B Grubbs Road, Athens, AL 35611
MLS# 21928457Listed by: RE/MAX LEGACY - New
 $649,900Active4 beds 4 baths3,690 sq. ft.
Timberridge - C Newby Chapel Road, Athens, AL 35613
MLS# 21928458Listed by: RE/MAX LEGACY - New
 $571,900Active5 beds 3 baths3,280 sq. ft.
Sedona-A1 Avondale Drive, Athens, AL 35613
MLS# 21928459Listed by: RE/MAX LEGACY - New
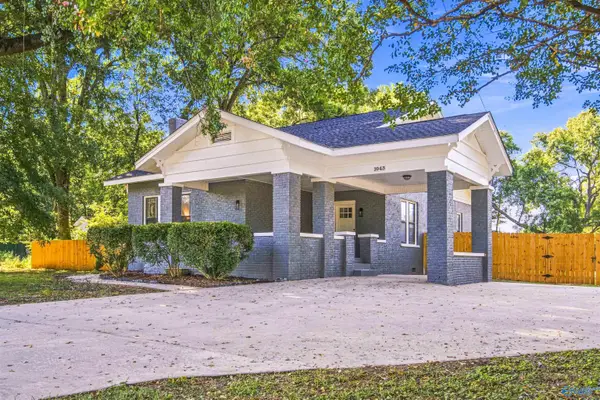 $279,950Active4 beds 2 baths2,000 sq. ft.
1043 W Washington Street, Athens, AL 35611
MLS# 21928450Listed by: INNOVATIVE REALTY SOLUTIONS


Protect your home and budget from life's surprises with an Assurant Home Warranty, backed by a partner that supports you through every step of homeownership. Explore Plans.
©2026 Century 21 Real Estate LLC. All rights reserved. CENTURY 21®, the CENTURY 21 Logo and C21® are service marks owned by Century 21 Real Estate LLC. Century 21 Real Estate LLC fully supports the principles of the Fair Housing Act and the Equal Opportunity Act. Each office is independently owned and operated. Listing information is deemed reliable but not guaranteed accurate.