
20124 Hillsborough Street, Athens, AL 35613
Local realty services provided by:CENTURY 21 Clement Realty, Inc.
20124 Hillsborough Street,Athens, AL 35613
$224,900
- 3 Beds
- 2 Baths
- 1,299 sq. ft.
- Single family
- Active
Listed by: george cruz
Office: davidson homes llc. 4
MLS#:21923924
Source:AL_NALMLS
Price summary
- Price:$224,900
- Price per sq. ft.:$173.13
- Monthly HOA dues:$20.83
About this home
Under Construction- Estimated Completion OCTOBER 2026 - The BUTLER V - This gracefully designed gem of a home offers the perfect blend of comfort and efficiency, providing a mixture of open and private spaces in a modest yet elegant setting. The open breakfast, and kitchen areas create an inviting space ideal for family life and entertaining. The kitchen boasts stainless steel appliances, quartz counters, an island with seating, and corner pantry. The primary bedroom features a walk-in closet, and private ensuite bathroom. The other two bedrooms, adaptable for various needs, share a second bathroom. *Virtual Tour of Similar Home*
Contact an agent
Home facts
- Subdivision & Development:Chapel Hill
- Listing ID #:21923924
- Added:49 day(s) ago
- Updated:September 03, 2026 at 07:49 PM
Rooms and interior
- Bedrooms:3
- Total bathrooms:2
- Full bathrooms:2
- Rooms Total:8
- Kitchen Description:Dishwasher, Electric Water Heater, Microwave, Range
- Living area:1,299 sq. ft.
Heating and cooling
- Cooling:Central Air
- Heating:Central Heater
- Central air:Yes
Structure and exterior
- Building area:1,299 sq. ft.
- Architectural Style:Ranch/1 Story
- Foundation Description:Slab
- Levels:1 Story
Schools
- High school:Elkmont
- Middle school:Elkmont (1-12)
- Elementary school:Piney Chapel (1-7)
Utilities
- Water:Public
- Sewer:Septic Tank
Finances and disclosures
- Price:$224,900
- Price per sq. ft.:$173.13
Features and amenities
- Appliances:Dishwasher, Electric Water Heater, Microwave, Range
- Amenities:Common Grounds

New listings near 20124 Hillsborough Street
- New
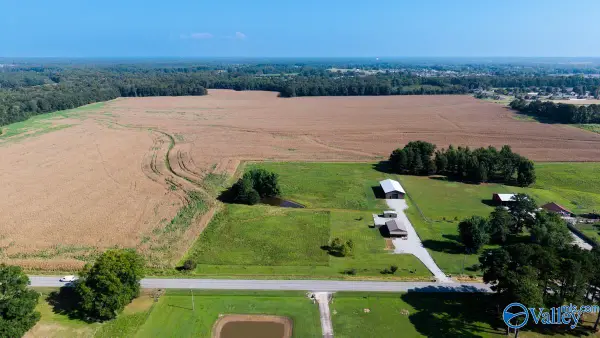 $399,000Active2 beds 3 baths1,204 sq. ft.
27423 Thach Road, Athens, AL 35613
MLS# 21928233Listed by: BUTLER REALTY - New
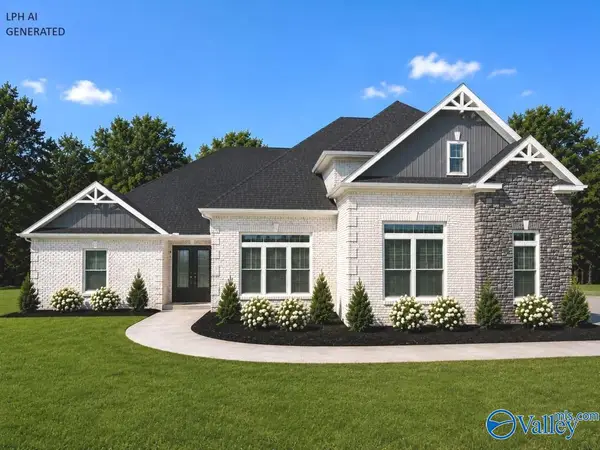 $654,900Active4 beds 4 baths3,775 sq. ft.
Brookside-B Evans Road, Athens, AL 35611
MLS# 21928196Listed by: RE/MAX LEGACY - New
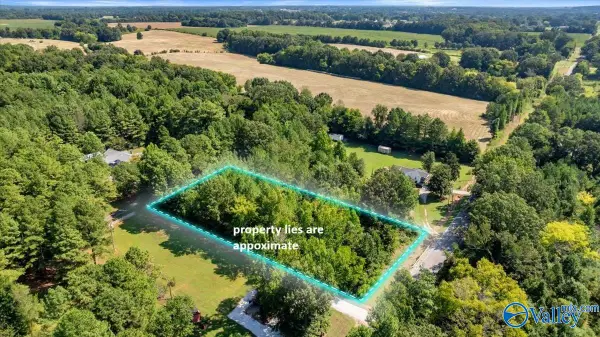 $40,000Active0 Acres
7609 Snake Road, Athens, AL 35611
MLS# 21928185Listed by: CRYE-LEIKE REALTORS - ATHENS - Open Fri, 5 to 9pmNew
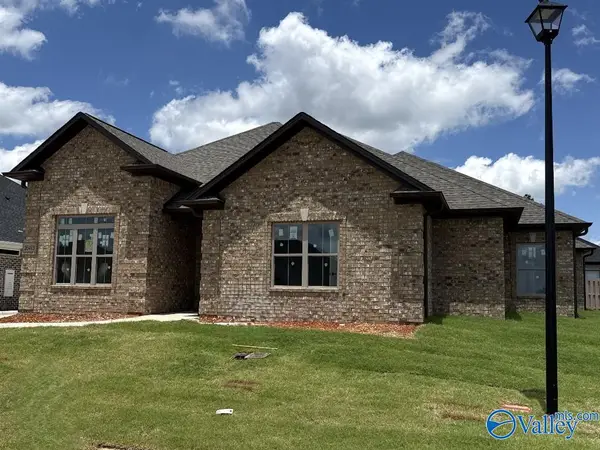 $399,900Active3 beds 2 baths2,100 sq. ft.
26493 Old Town Drive, Athens, AL 35613
MLS# 21928182Listed by: RE/MAX LEGACY - Open Fri, 5 to 9pmNew
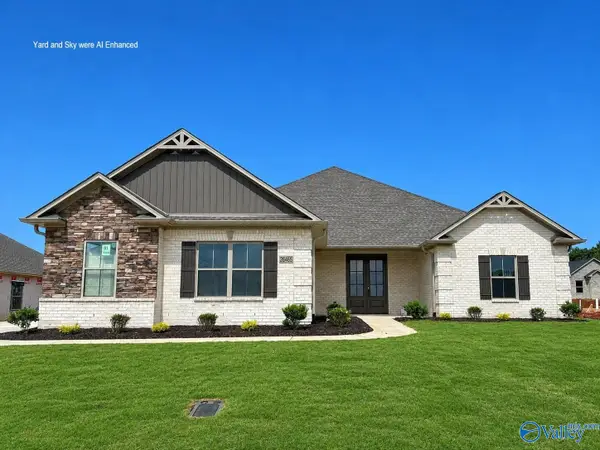 $512,900Active4 beds 3 baths2,960 sq. ft.
26465 Lancaster Lane, Athens, AL 35613
MLS# 21928183Listed by: RE/MAX LEGACY - New
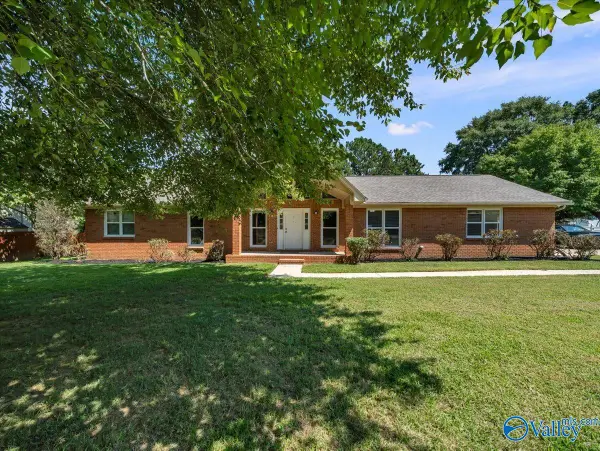 $319,900Active3 beds 2 baths1,840 sq. ft.
1809 Lindsay Lane S, Athens, AL 35613
MLS# 21928178Listed by: LEADING EDGE, R.E. GROUP - New
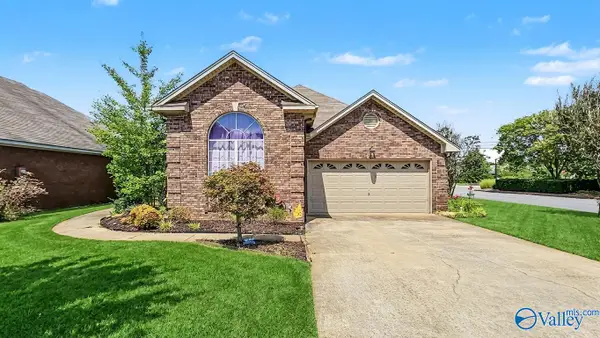 $297,000Active3 beds 2 baths1,760 sq. ft.
16597 Arbor Drive, Athens, AL 35613
MLS# 21928159Listed by: RE/MAX LEGACY - New
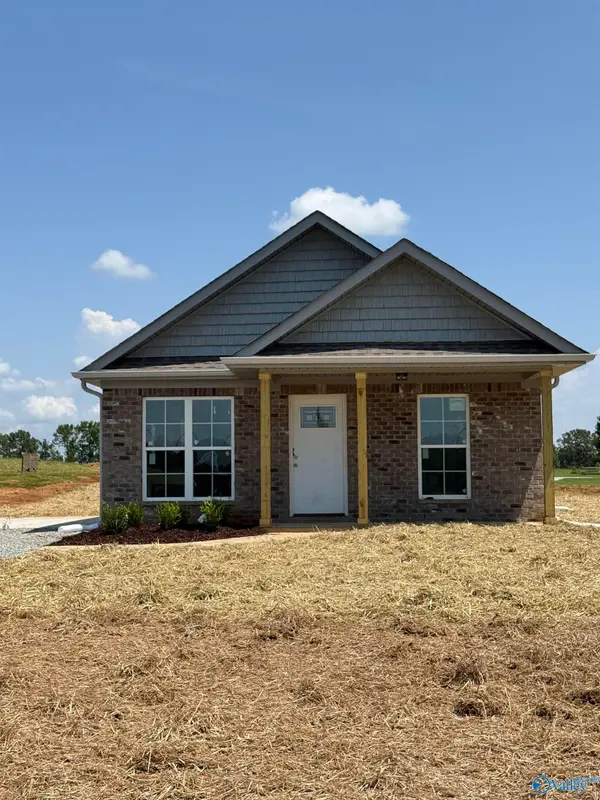 $209,900Active3 beds 2 baths1,008 sq. ft.
12604 Sommers Road, Athens, AL 35611
MLS# 21928167Listed by: TROY ELMORE REALTY & AUCTION - New
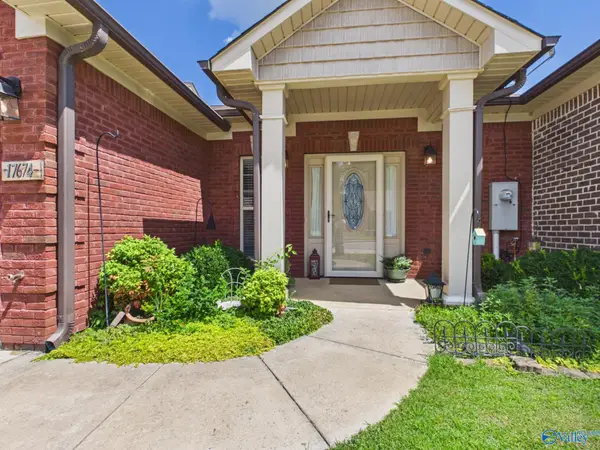 $245,000Active2 beds 2 baths1,467 sq. ft.
17674 Antlers Pass, Athens, AL 35611
MLS# 21928172Listed by: KELLER WILLIAMS REALTY MADISON 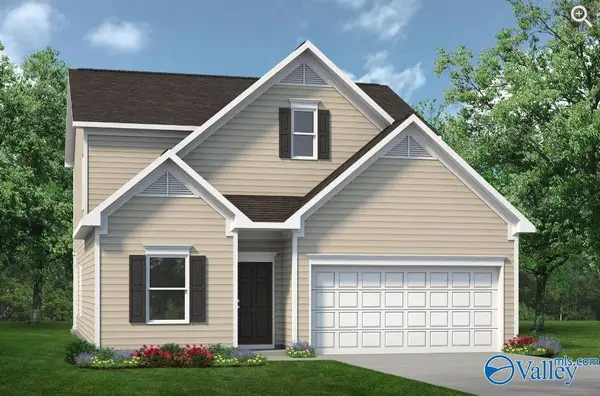 $292,730Pending3 beds 3 baths2,231 sq. ft.
19838 Wicklow Circle, Athens, AL 35613
MLS# 21928168Listed by: SDH ALABAMA LLC


Protect your home and budget from life's surprises with an Assurant Home Warranty, backed by a partner that supports you through every step of homeownership. Explore Plans.
©2026 Century 21 Real Estate LLC. All rights reserved. CENTURY 21®, the CENTURY 21 Logo and C21® are service marks owned by Century 21 Real Estate LLC. Century 21 Real Estate LLC fully supports the principles of the Fair Housing Act and the Equal Opportunity Act. Each office is independently owned and operated. Listing information is deemed reliable but not guaranteed accurate.