
20574 Jeremiah Ln, Athens, AL 35611
Local realty services provided by:CENTURY 21 Clement Realty, Inc.
20574 Jeremiah Ln,Athens, AL 35611
$845,900
- 4 Beds
- 3 Baths
- 3,159 sq. ft.
- Single family
- Active
Listed by: tiffany pack
Office: dream key
MLS#:529513
Source:AL_SMLSA
Price summary
- Price:$845,900
- Price per sq. ft.:$267.77
About this home
Introducing the Tedford Uptown by Winter Homes—a thoughtfully designed custom home offering over 3,100 sq. ft. of heated living space. This stunning floor plan features 4 bedrooms, 3 baths, a private study, spacious bonus room, and a 3-car garage. The open-concept layout seamlessly connects the living room, kitchen, and dining area, creating the perfect space for entertaining. The isolated primary suite offers a luxurious retreat with a spa-inspired bath and oversized closet. Upstairs, you'll find additional bedrooms, full bath, bonus room, and storage space. Quality craftsmanship and custom finishes throughout make this home a must-see!
Contact an agent
Home facts
- Year built:2026
- Subdivision & Development:Cedar Ridge Estates
- Listing ID #:529513
- Added:153 day(s) ago
- Updated:November 16, 2026 at 09:18 PM
Rooms and interior
- Bedrooms:4
- Total bathrooms:3
- Full bathrooms:3
- Rooms Total:10
- Kitchen Description:Dishwasher
- Living area:3,159 sq. ft.
Heating and cooling
- Cooling:Central Air
- Heating:Central
Structure and exterior
- Roof:Architectual/Dimensional
- Year built:2026
- Building area:3,159 sq. ft.
- Lot area:0.94 Acres
- Exterior Features:Covered
- Foundation Description:Slab
- Levels:2 Story
Schools
- High school:Athens
- Middle school:Athens
Utilities
- Water:Public
- Sewer:Public Sewer
Finances and disclosures
- Price:$845,900
- Price per sq. ft.:$267.77
- Tax amount:$479 (2025)
Features and amenities
- Appliances:Dishwasher
- Laundry features:Inside
Parking
- Garage:Yes
- Garage spaces:2
New listings near 20574 Jeremiah Ln
- New
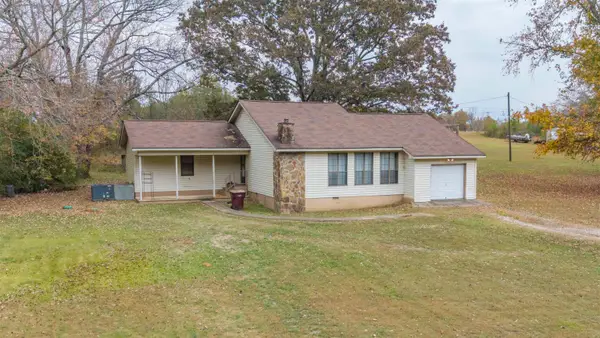 $174,900Active-- beds 2 baths1,466 sq. ft.
20390 Tillman Mill Rd, Athens, AL 35614
MLS# 532324Listed by: BRICKDRIVEN REALTY MADISON OFFICE - New
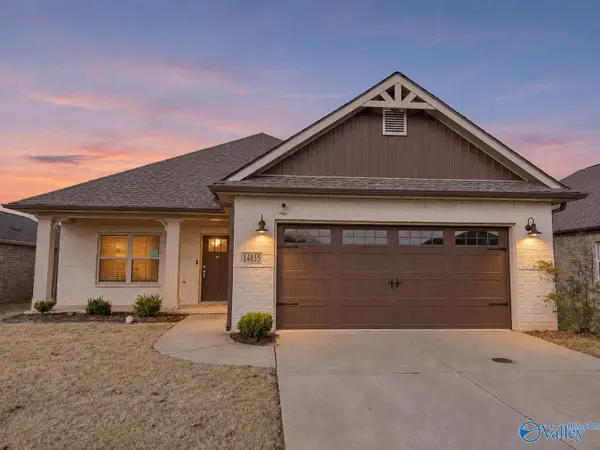 $320,000Active4 beds 2 baths2,040 sq. ft.
14855 Greenleaf Drive, ATHENS, AL 35613
MLS# 21934153Listed by: SOUTHERN ELITE REALTY HSV 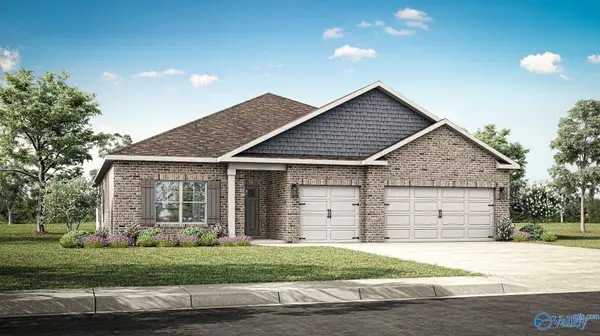 $405,209Pending4 beds 3 baths2,595 sq. ft.
17624 Ruby Drive, ATHENS, AL 35749
MLS# 21934118Listed by: DHI REALTY- New
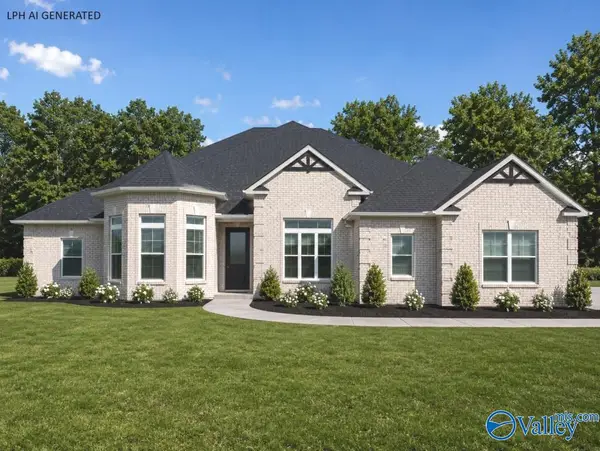 $614,900Active4 beds 4 baths3,345 sq. ft.
Alexandria - B1 Evans Road, ATHENS, AL 35611
MLS# 21934111Listed by: RE/MAX LEGACY - New
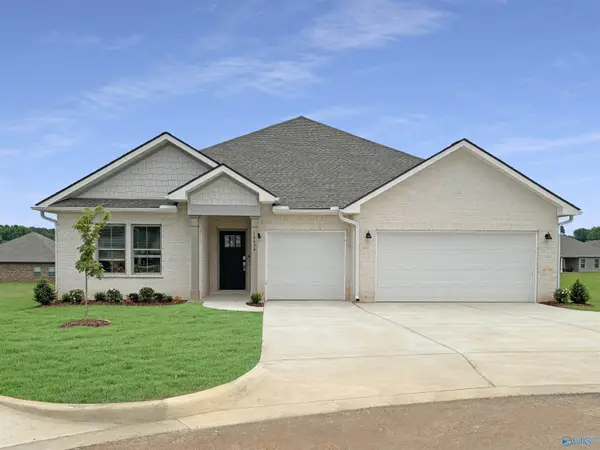 $419,888Active4 beds 3 baths2,571 sq. ft.
16759 Spencer Bess Drive, ATHENS, AL 35613
MLS# 21934125Listed by: LENNAR HOMES COASTAL REALTY - New
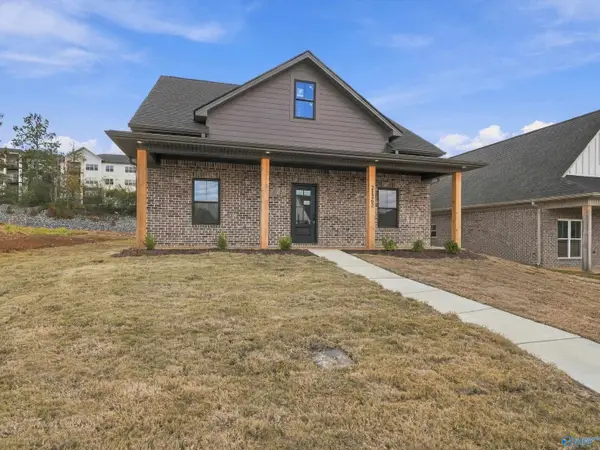 $304,900Active3 beds 3 baths2,083 sq. ft.
21262 Scuttle Street, ATHENS, AL 35613
MLS# 21934128Listed by: DREAM KEY - New
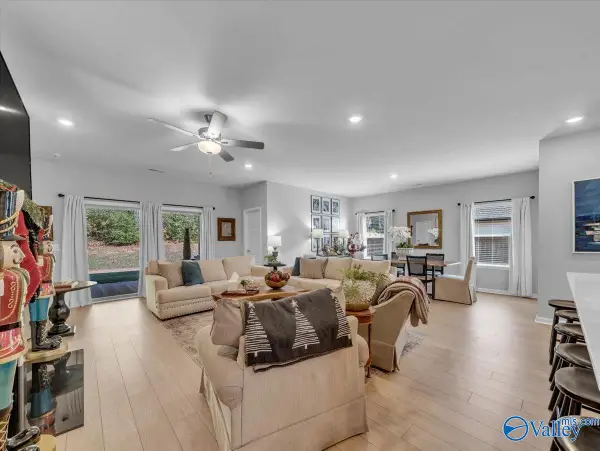 $399,900Active4 beds 3 baths2,403 sq. ft.
21613 Ginn Point Road, ATHENS, AL 35613
MLS# 21934095Listed by: DREAM KEY 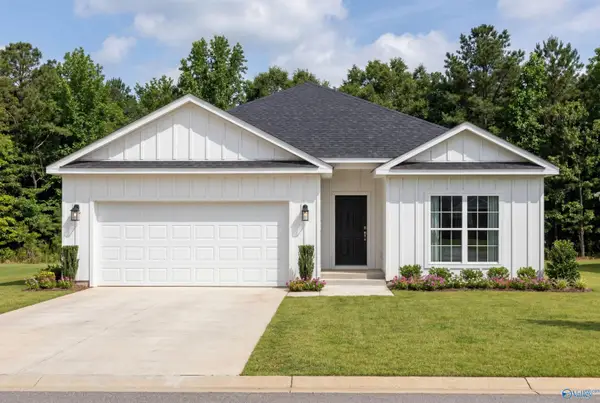 $252,900Pending4 beds 3 baths2,136 sq. ft.
20172 Hillsborough Street, ATHENS, AL 35613
MLS# 21934069Listed by: DAVIDSON HOMES LLC 4- New
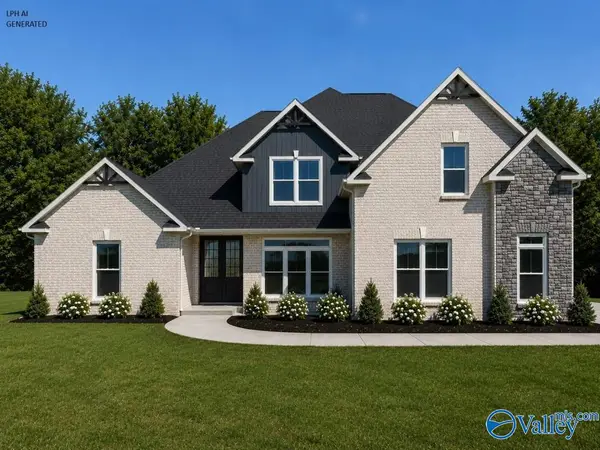 $689,900Active5 beds 4 baths4,220 sq. ft.
Thorton-C Avondale Drive, ATHENS, AL 35613
MLS# 21934063Listed by: RE/MAX LEGACY - New
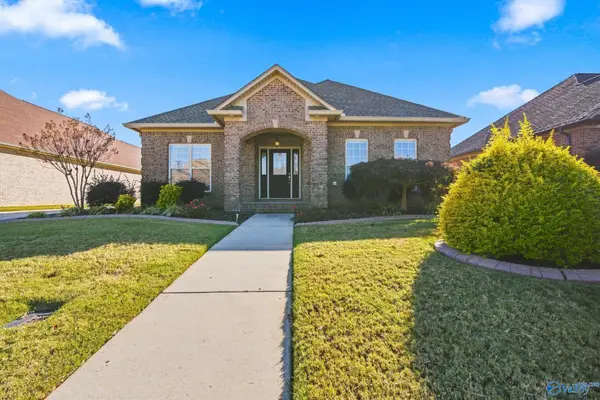 $369,900Active3 beds 2 baths2,182 sq. ft.
25166 Kingston Drive, ATHENS, AL 35613
MLS# 21934051Listed by: A.H. SOTHEBYS INT. REALTY


Protect your home and budget from life's surprises with an Assurant Home Warranty, backed by a partner that supports you through every step of homeownership. Explore Plans.
©2026 Century 21 Real Estate LLC. All rights reserved. CENTURY 21®, the CENTURY 21 Logo and C21® are service marks owned by Century 21 Real Estate LLC. Century 21 Real Estate LLC fully supports the principles of the Fair Housing Act and the Equal Opportunity Act. Each office is independently owned and operated. Listing information is deemed reliable but not guaranteed accurate.