
22525 Players Lane, Athens, AL 35613
Local realty services provided by:CENTURY 21 J And L Realty
Listed by: felicia mcgee
Office: murphy real estate, llc.
MLS#:21909313
Source:AL_NALMLS
Price summary
- Price:$549,900
- Price per sq. ft.:$156.62
- Monthly HOA dues:$41.67
About this home
Last chance to own brand-new in Southern Gayles! Move-in ready and designed for the way life unfolds, the Baldwin offers room to gather and room to retreat. Enjoy evenings around the fireplace, movie nights upstairs, quiet moments in your private main-level retreat, and plenty of space for family, guests, hobbies, and everyday life. Thoughtful design and timeless finishes make living effortless, while the low-maintenance exterior gives you more time to enjoy it. * Make this home your own! * Choose your backsplash * from our in-stock selections, and we’ll install it before closing. Ask about current incentives and make your move!
Contact an agent
Home facts
- Subdivision & Development:Southern Gayles
- Listing ID #:21909313
- Added:117 day(s) ago
- Updated:September 04, 2026 at 12:53 AM
Rooms and interior
- Bedrooms:5
- Total bathrooms:4
- Full bathrooms:3
- Half bathrooms:1
- Rooms Total:11
- Living area:3,511 sq. ft.
Heating and cooling
- Cooling:Central Air
- Heating:Central Heater
- Central air:Yes
Structure and exterior
- Building area:3,511 sq. ft.
- Construction Materials:Brick
- Exterior Features:Covered Patio, Curb/Gutters, Golf Course, Sidewalks
- Levels:2 Story
Schools
- High school:Ardmore
- Middle school:Ardmore (6-12)
- Elementary school:Johnson
Utilities
- Water:Public
- Sewer:Private Sewer
Finances and disclosures
- Price:$549,900
- Price per sq. ft.:$156.62
Features and amenities
- Amenities:Golf
Parking
- Parking description:Garage Faces Side

New listings near 22525 Players Lane
- New
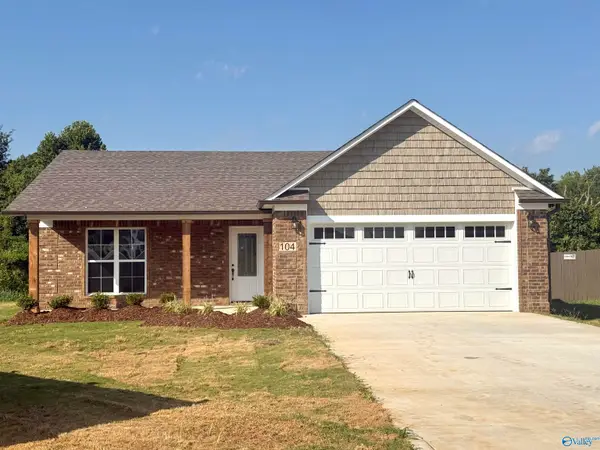 $259,900Active3 beds 2 baths1,400 sq. ft.
104 James Bowie Drive, Athens, AL 35611
MLS# 21928258Listed by: TROY ELMORE REALTY & AUCTION - New
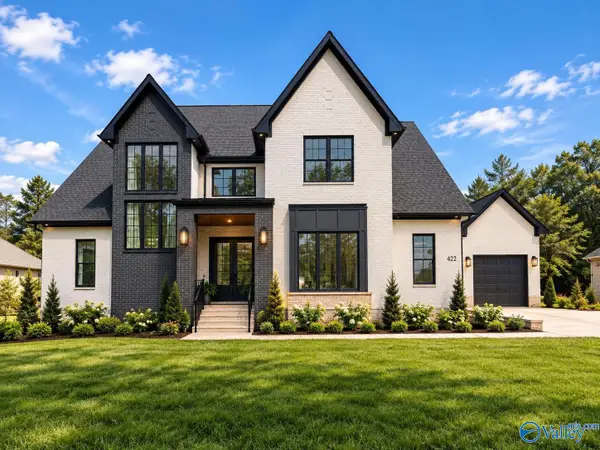 $749,900Active5 beds 5 baths4,253 sq. ft.
24565 Panther Branch Circle, Athens, AL 35613
MLS# 21928264Listed by: MURPHY REAL ESTATE, LLC - New
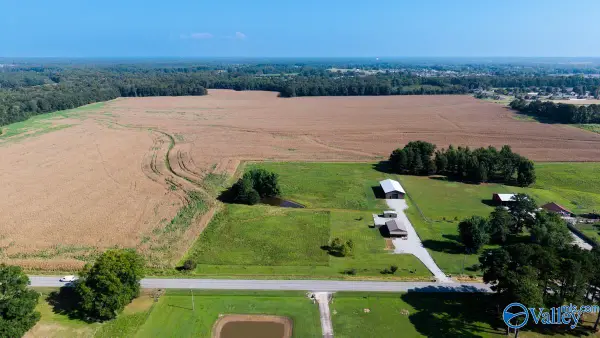 $399,000Active2 beds 3 baths1,204 sq. ft.
27423 Thach Road, Athens, AL 35613
MLS# 21928233Listed by: BUTLER REALTY - New
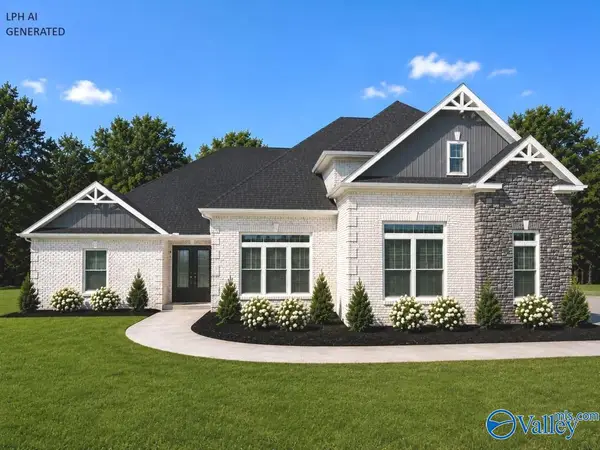 $654,900Active4 beds 4 baths3,775 sq. ft.
Brookside-B Evans Road, Athens, AL 35611
MLS# 21928196Listed by: RE/MAX LEGACY - New
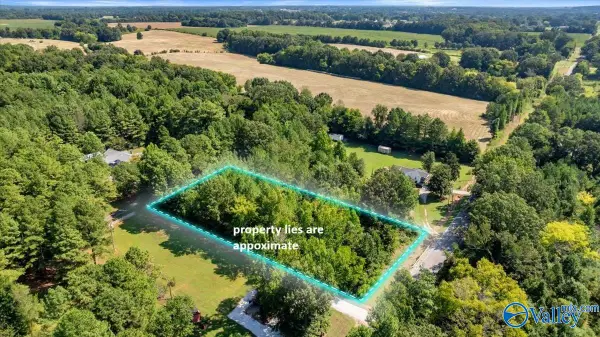 $40,000Active0 Acres
7609 Snake Road, Athens, AL 35611
MLS# 21928185Listed by: CRYE-LEIKE REALTORS - ATHENS - Open Sat, 5 to 9pmNew
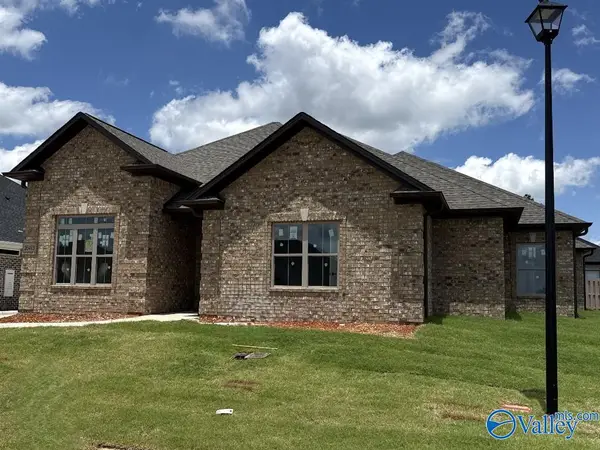 $399,900Active3 beds 2 baths2,100 sq. ft.
26493 Old Town Drive, Athens, AL 35613
MLS# 21928182Listed by: RE/MAX LEGACY - Open Sat, 5 to 9pmNew
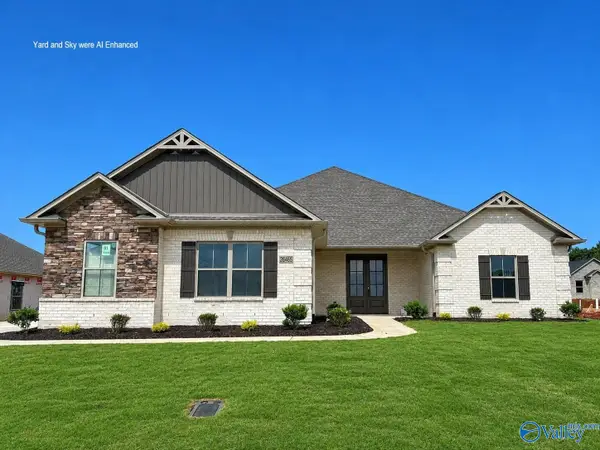 $512,900Active4 beds 3 baths2,960 sq. ft.
26465 Lancaster Lane, Athens, AL 35613
MLS# 21928183Listed by: RE/MAX LEGACY - New
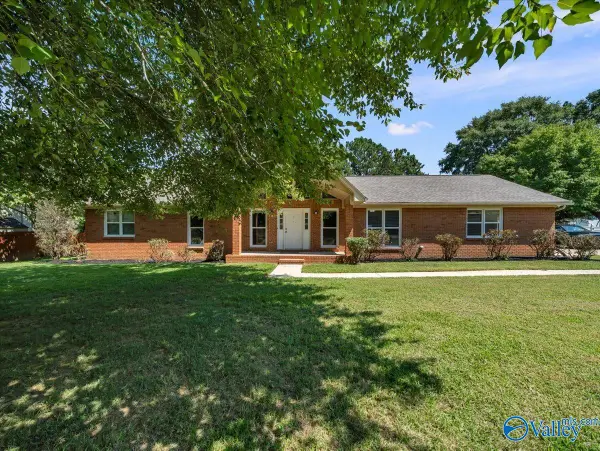 $319,900Active3 beds 2 baths1,840 sq. ft.
1809 Lindsay Lane S, Athens, AL 35613
MLS# 21928178Listed by: LEADING EDGE, R.E. GROUP - New
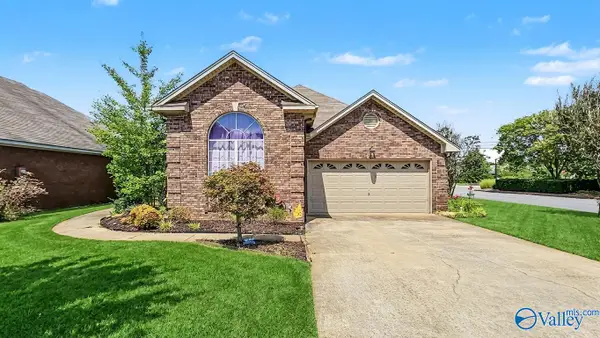 $297,000Active3 beds 2 baths1,760 sq. ft.
16597 Arbor Drive, Athens, AL 35613
MLS# 21928159Listed by: RE/MAX LEGACY - New
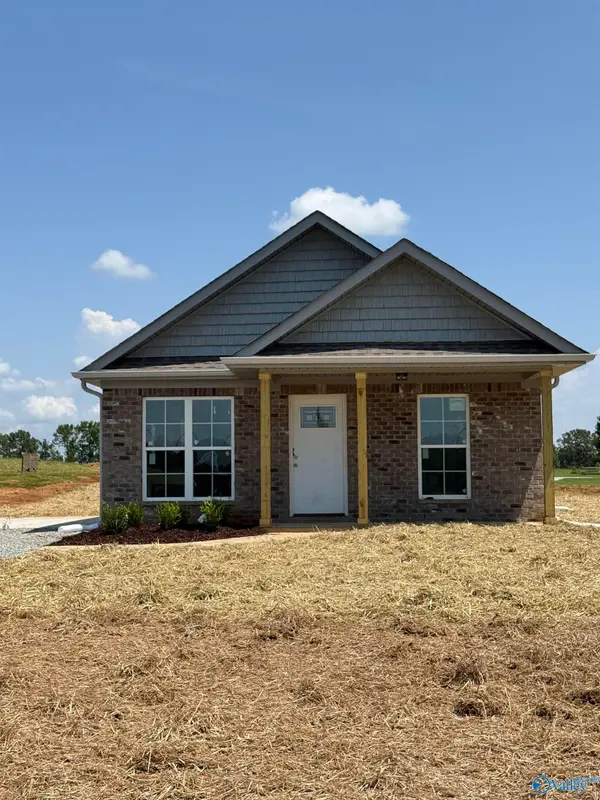 $209,900Active3 beds 2 baths1,008 sq. ft.
12604 Sommers Road, Athens, AL 35611
MLS# 21928167Listed by: TROY ELMORE REALTY & AUCTION


Protect your home and budget from life's surprises with an Assurant Home Warranty, backed by a partner that supports you through every step of homeownership. Explore Plans.
©2026 Century 21 Real Estate LLC. All rights reserved. CENTURY 21®, the CENTURY 21 Logo and C21® are service marks owned by Century 21 Real Estate LLC. Century 21 Real Estate LLC fully supports the principles of the Fair Housing Act and the Equal Opportunity Act. Each office is independently owned and operated. Listing information is deemed reliable but not guaranteed accurate.