
23429 Lionheart Drive, Athens, AL 35613
Local realty services provided by:CENTURY 21 Clement Realty, Inc.
23429 Lionheart Drive,Athens, AL 35613
$496,000
- 3 Beds
- 3 Baths
- 2,792 sq. ft.
- Single family
- Active
Listed by: emily garay
Office: keller williams realty madison
MLS#:21924153
Source:AL_NALMLS
Price summary
- Price:$496,000
- Price per sq. ft.:$177.65
- Monthly HOA dues:$41.25
About this home
**Seller offering $5000 towards buyers closing cost PLUS $3000 preferred lender credit and Home Warranty with accepted offer in September** Step into this beautifully appointed Craftsman-style home on a quiet cut de sac in desirable Kingston Place! This 3 bedroom, 2.5 bath home features hardwood floors, fireplace with custom built ins, a stunning kitchen with custom vent hood, gas cooktop, built in wall oven/microwave and 2 pantries! Upstairs bonus room perfect for playroom, media room, office or man cave, plus floored attic storage! Conveniently located near shopping and dining.
Contact an agent
Home facts
- Year built:2020
- Subdivision & Development:Kingston Place
- Listing ID #:21924153
- Added:58 day(s) ago
- Updated:September 15, 2026 at 01:53 AM
Rooms and interior
- Bedrooms:3
- Total bathrooms:3
- Full bathrooms:2
- Half bathrooms:1
- Rooms Total:8
- Kitchen Description:Dishwasher, Disposal, Gas Cooktop, Gas Water Heater, Microwave, Oven
- Living area:2,792 sq. ft.
Heating and cooling
- Cooling:Central Air
- Heating:Central Heater, Natural Gas
- Central air:Yes
Structure and exterior
- Year built:2020
- Building area:2,792 sq. ft.
- Architectural Style:Open Floor Plan
- Construction Materials:Brick
- Exterior Features:Cul-de-Sac, Sidewalks
- Foundation Description:Slab
- Levels:One and One Half
Schools
- High school:East Limestone
- Middle school:East Limestone
- Elementary school:Creekside Elementary
Utilities
- Water:Public
- Sewer:Public Sewer
Finances and disclosures
- Price:$496,000
- Price per sq. ft.:$177.65
Features and amenities
- Appliances:Dishwasher, Microwave, Oven
- Amenities:Clubhouse, Common Grounds, Gas Water Heater, Pool
Parking
- Parking description:Driveway-Concrete, Garage Door Opener, Garage Faces Side

New listings near 23429 Lionheart Drive
- New
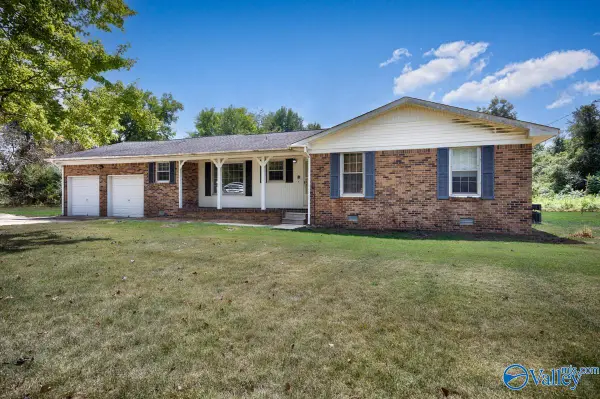 $239,900Active3 beds 2 baths1,337 sq. ft.
15216 New Cut Road, Athens, AL 35611
MLS# 21929155Listed by: BUTLER REALTY - New
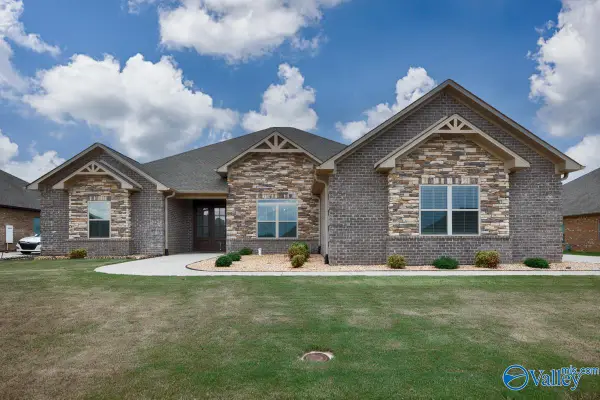 $525,000Active4 beds 3 baths2,940 sq. ft.
26431 Birkshire Lane, Athens, AL 35613
MLS# 21929141Listed by: COLDWELL BANKER FIRST 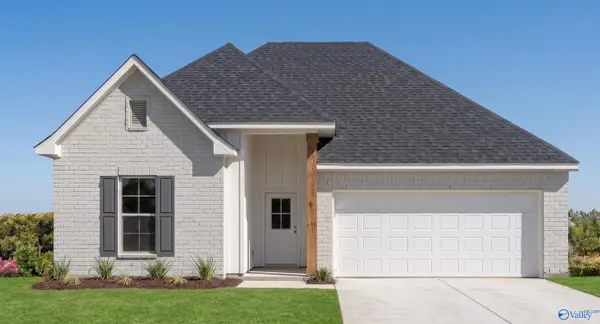 $306,924Pending3 beds 2 baths1,848 sq. ft.
25850 Vineyard Lane, Athens, AL 35613
MLS# 21929114Listed by: DSLD HOMES GULF COAST LLC- New
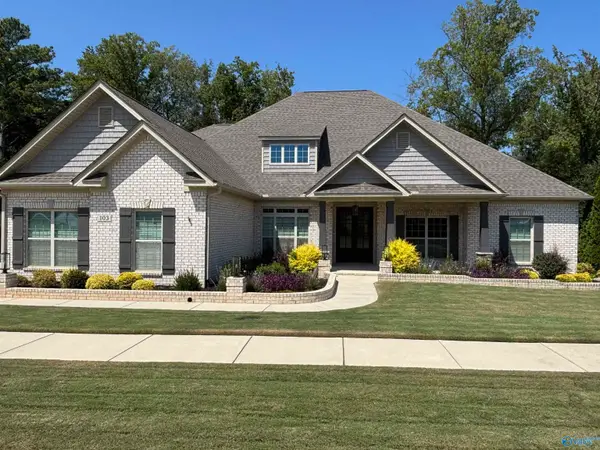 $929,900Active4 beds 5 baths4,123 sq. ft.
103 Mincie Drive, Madison, AL 35756
MLS# 21929126Listed by: BEYCOME BROKERAGE REALTY LLC 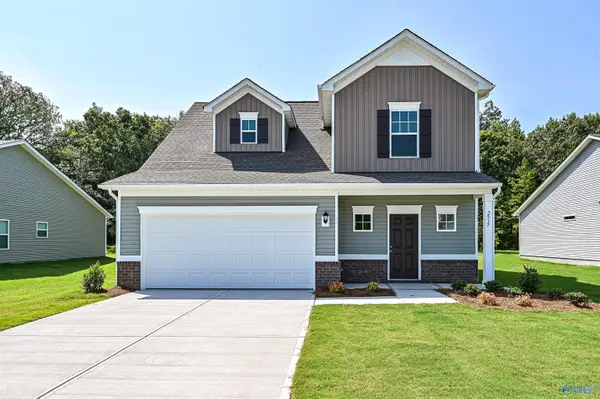 $247,490Pending3 beds 3 baths1,493 sq. ft.
13884 Dunnock Lane, Athens, AL 35611
MLS# 21929077Listed by: SDH ALABAMA LLC- New
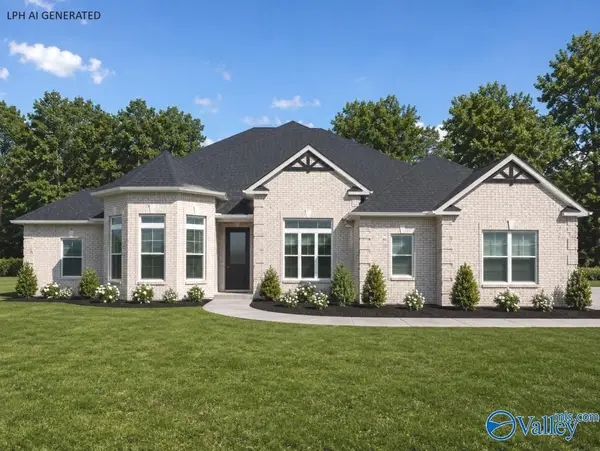 $614,900Active4 beds 4 baths3,345 sq. ft.
Alexandria-B1 Evans Road, Athens, AL 35611
MLS# 21929085Listed by: RE/MAX LEGACY - New
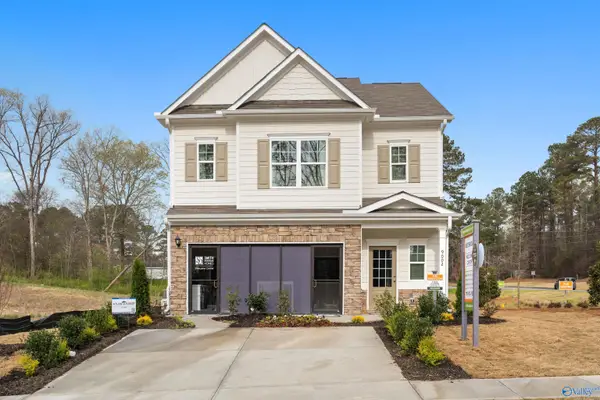 $281,120Active3 beds 3 baths1,933 sq. ft.
19996 Cherry Brook Road, Athens, AL 35611
MLS# 21929086Listed by: SDH ALABAMA LLC - New
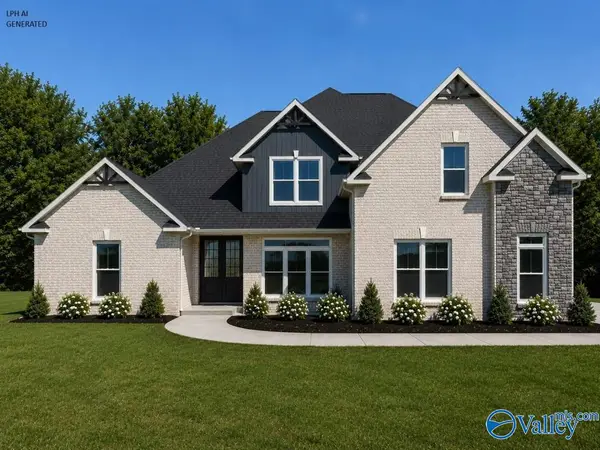 $689,900Active5 beds 4 baths4,220 sq. ft.
Thorton C Avondale Drive, Athens, AL 35613
MLS# 21929071Listed by: RE/MAX LEGACY - New
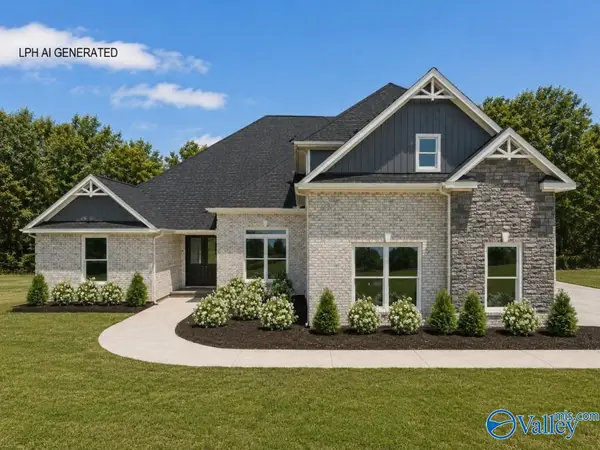 $634,900Active4 beds 4 baths3,580 sq. ft.
Huntington B Evans Road, Athens, AL 35611
MLS# 21929072Listed by: RE/MAX LEGACY - New
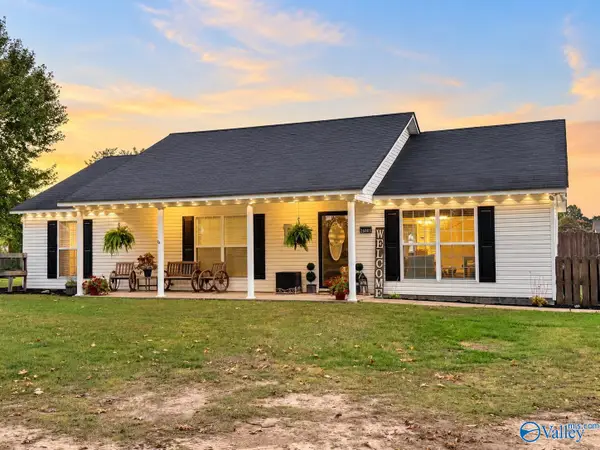 $249,900Active3 beds 2 baths1,469 sq. ft.
26805 Thach Road, Athens, AL 35613
MLS# 21928669Listed by: INNOVATIVE REALTY SOLUTIONS


Protect your home and budget from life's surprises with an Assurant Home Warranty, backed by a partner that supports you through every step of homeownership. Explore Plans.
©2026 Century 21 Real Estate LLC. All rights reserved. CENTURY 21®, the CENTURY 21 Logo and C21® are service marks owned by Century 21 Real Estate LLC. Century 21 Real Estate LLC fully supports the principles of the Fair Housing Act and the Equal Opportunity Act. Each office is independently owned and operated. Listing information is deemed reliable but not guaranteed accurate.