
23436 Churchhill Lane, Athens, AL 35613
Local realty services provided by:CENTURY 21 Clement Realty, Inc.
23436 Churchhill Lane,Athens, AL 35613
$352,900
- 4 Beds
- 3 Baths
- 2,019 sq. ft.
- Single family
- Active
Upcoming open houses
- Sun, Nov 1503:00 pm - 05:00 pm
Office: dhi realty
MLS#:21913666
Source:AL_NALMLS
Price summary
- Price:$352,900
- Price per sq. ft.:$174.79
About this home
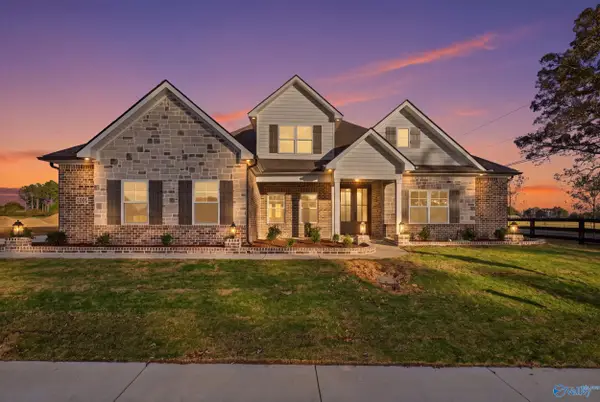
**Qualifies for 5.50% 2/1 GOV Buy Down AND up to $30,000 in Flex Cash with preferred lender for NOVEMBER CLOSING! **AS LOW AS 3.50 - 4.50 - 5.50** Full Brick Home! Welcome to the Madison Floor Plan, a spacious 4-bedroom 3-bathroom new construction home. This home offers an abundance of features including elevated 9' ceilings, crown molding, luxury vinyl plank flooring, 36" shaker style cabinetry, stainless steel appliances, granite or quartz kitchen and bath countertops, walk-in tiled master shower, and stunning LED Lighting.
Contact an agent
Home facts
- Subdivision & Development:THE LINKS AT CANEBRAKE
- Listing ID #:21913666
- Added:228 day(s) ago
- Updated:November 14, 2026 at 03:21 PM
Rooms and interior
- Bedrooms:4
- Total bathrooms:3
- Full bathrooms:3
- Rooms Total:11
- Kitchen Description:Dishwasher, Disposal, Microwave
- Living area:2,019 sq. ft.
Heating and cooling
- Cooling:Central Air
- Heating:Electric
- Central air:Yes
Structure and exterior
- Building area:2,019 sq. ft.
- Lot area:0.25 Acres
- Lot Features:Corner Lot
- Architectural Style:Ranch
- Construction Materials:Brick
- Exterior Features:Covered, Patio, Porch
- Foundation Description:Slab
Schools
- High school:ATHENS HIGH SCHOOL
- Middle school:ATHENS (6-8)
- Elementary school:FAME ACADEMY AT BROOKHILL (P-3)
Utilities
- Sewer:Public Sewer
Finances and disclosures
- Price:$352,900
- Price per sq. ft.:$174.79
Features and amenities
- Appliances:Dishwasher, Disposal
- Amenities:Cabana, Pool
- Pool features:Pool
Parking
- Parking description:Attached, Garage, Garage Door Opener

New listings near 23436 Churchhill Lane
- New
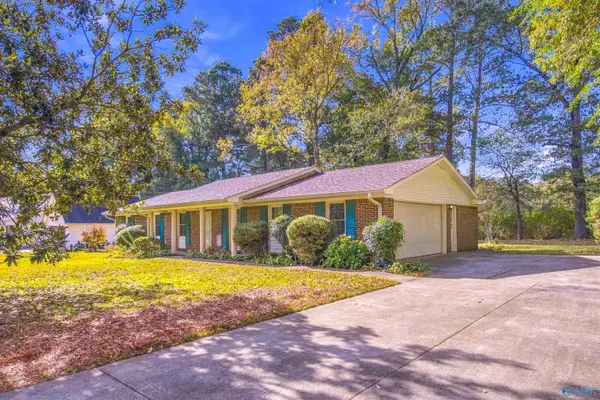
 $691,452Active5 beds 5 baths3,754 sq. ft.
22018 Spyglass Lane, ATHENS, AL 35613
MLS# 21934018Listed by: MURPHY REAL ESTATE, LLC 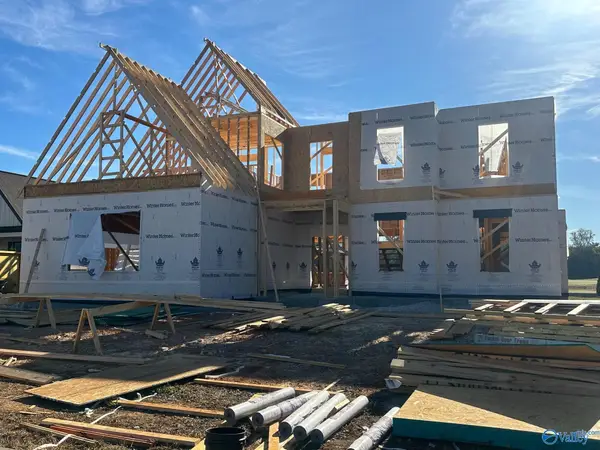 $1,330,000Pending3 beds 4 baths3,138 sq. ft.
23315 Sawgrass Drive, ATHENS, AL 35613
MLS# 21934004Listed by: DREAM KEY- New
 $205,000Active3 beds 2 baths1,511 sq. ft.
705 Milton Road, ATHENS, AL 35611
MLS# 21934008Listed by: INNOVATIVE REALTY SOLUTIONS - New
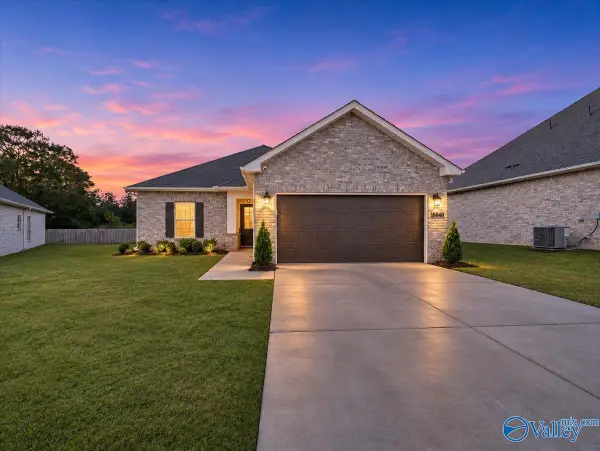 $285,000Active3 beds 2 baths1,512 sq. ft.
16640 Aspen Lane, ATHENS, AL 35611
MLS# 21934011Listed by: DREAM KEY  $659,999Active5 beds 5 baths3,754 sq. ft.
22888 Spyglass Lane, ATHENS, AL 35613
MLS# 21921435Listed by: MURPHY REAL ESTATE, LLC- New
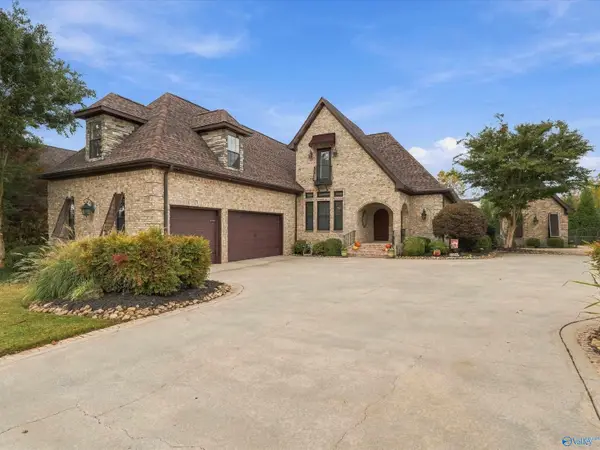 $819,900Active3 beds 3 baths3,762 sq. ft.
23442 Piney Creek Drive, ATHENS, AL 35613
MLS# 21933986Listed by: DREAM KEY - New
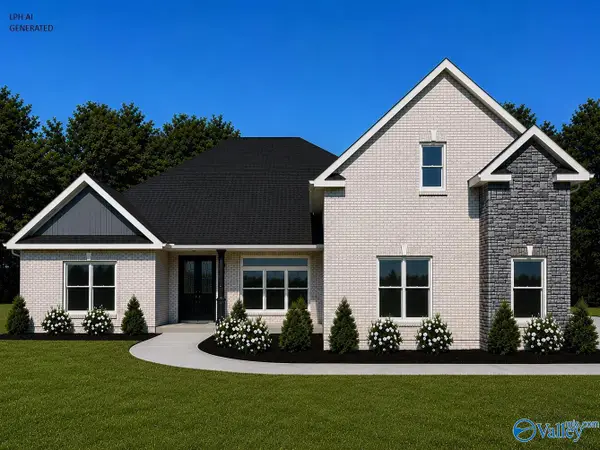 $579,900Active4 beds 3 baths3,300 sq. ft.
Durham-B Avondale Drive, ATHENS, AL 35613
MLS# 21933993Listed by: RE/MAX LEGACY - New
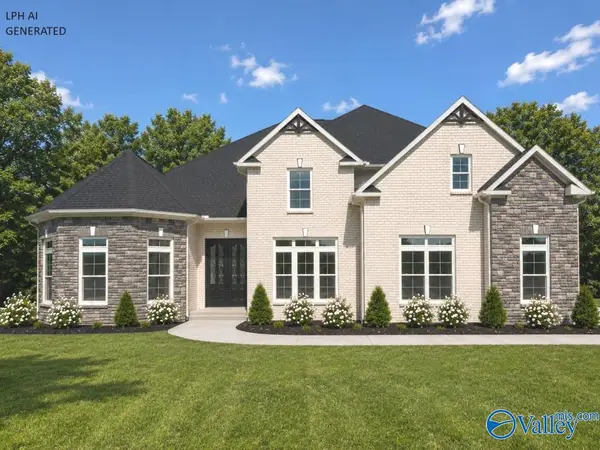 $679,900Active4 beds 4 baths3,955 sq. ft.
Greenland - D Grubbs Road, ATHENS, AL 35611
MLS# 21933994Listed by: RE/MAX LEGACY - New
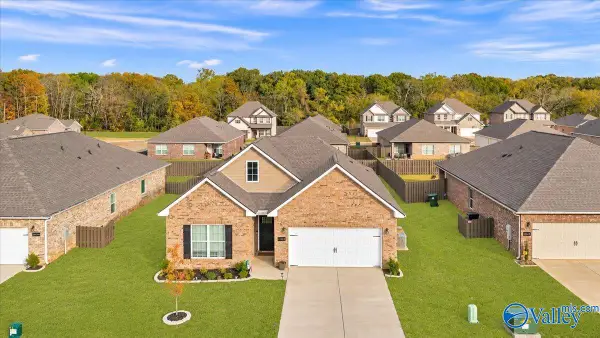 $309,000Active3 beds 2 baths1,620 sq. ft.
14148 Hazel Meadow Drive, ATHENS, AL 35611
MLS# 21933967Listed by: DREAM KEY - New
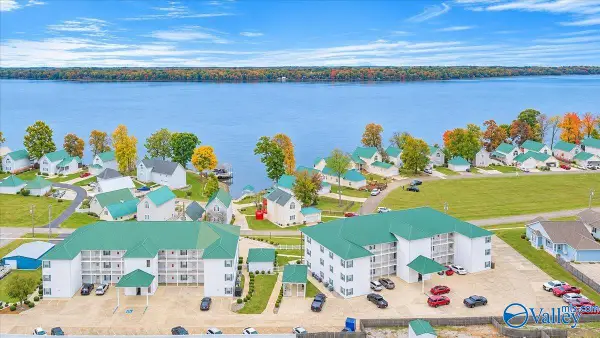 $165,000Active2 beds 2 baths955 sq. ft.
5799 Bay Village Drive #3005, ATHENS, AL 35611
MLS# 21933968Listed by: CRYE-LEIKE REALTORS - ATHENS


Protect your home and budget from life's surprises with an Assurant Home Warranty, backed by a partner that supports you through every step of homeownership. Explore Plans.
©2026 Century 21 Real Estate LLC. All rights reserved. CENTURY 21®, the CENTURY 21 Logo and C21® are service marks owned by Century 21 Real Estate LLC. Century 21 Real Estate LLC fully supports the principles of the Fair Housing Act and the Equal Opportunity Act. Each office is independently owned and operated. Listing information is deemed reliable but not guaranteed accurate.