
23886 May Lane, Athens, AL 35613
Local realty services provided by:CENTURY 21 Clement Realty, Inc.
23886 May Lane,Athens, AL 35613
$290,000
- 3 Beds
- 2 Baths
- 1,576 sq. ft.
- Single family
- Active
Listed by: nick holman
Office: holman real estate
MLS#:21928483
Source:AL_NALMLS
Price summary
- Price:$290,000
- Price per sq. ft.:$184.01
About this home
Live well on nearly ½ an acre with a 2 car attached AND a 2 car detached garage w/ large storm shelter, exceptional landscaping AND no HOA! Step inside to experience LVP flooring throughout your home, a nice kitchen/breakfast area and a comfortable layout for all to relax and enjoy w/ modern updates. A bigger than average living room with a fireplace and plenty of space for everyone. Step out back to unwind on a large patio and enjoy privacy of a quiet street/mature trees and a fence. Plus with a recently redone roof (2024), move in and live stress free! All of this AND near Redstone, Research Park, Madison, Athens, and Huntsville.
Contact an agent
Home facts
- Year built:2007
- Subdivision & Development:May Meadows Estate
- Listing ID #:21928483
- Added:1 day(s) ago
- Updated:September 05, 2026 at 10:44 PM
Rooms and interior
- Bedrooms:3
- Total bathrooms:2
- Full bathrooms:2
- Rooms Total:6
- Kitchen Description:Dishwasher, Microwave, Range
- Living area:1,576 sq. ft.
Heating and cooling
- Cooling:Central Air
- Heating:Central Heater
- Central air:Yes
Structure and exterior
- Year built:2007
- Building area:1,576 sq. ft.
- Architectural Style:Ranch/1 Story
- Construction Materials:Brick
- Exterior Features:Covered Porch, Screened Porch
- Foundation Description:Slab
- Levels:1 Story
Schools
- High school:Ardmore
- Middle school:Ardmore (6-12)
- Elementary school:John/Ardmore
Utilities
- Water:Public
- Sewer:Septic Tank
Finances and disclosures
- Price:$290,000
- Price per sq. ft.:$184.01
Features and amenities
- Appliances:Dishwasher, Microwave, Range
Parking
- Parking description:Workshop in Garage

New listings near 23886 May Lane
- New
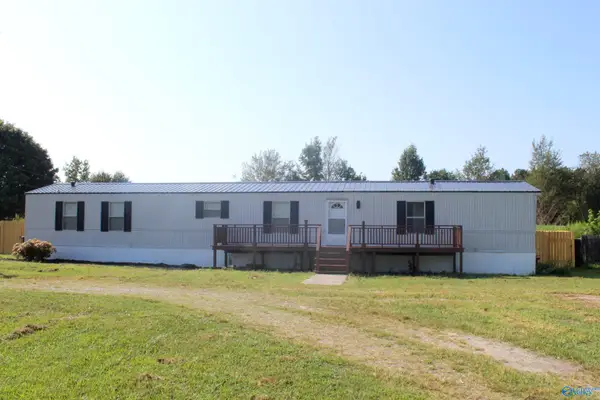 $149,000Active3 beds 2 baths1,280 sq. ft.
24104 Bain Road, Athens, AL 35613
MLS# 21928464Listed by: EXIT REALTY DOWNHOME - New
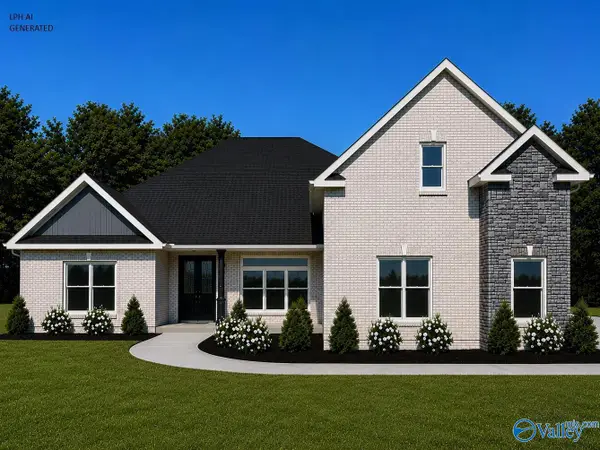 $609,900Active4 beds 3 baths3,300 sq. ft.
Durham - B Grubbs Road, Athens, AL 35611
MLS# 21928457Listed by: RE/MAX LEGACY - New
 $649,900Active4 beds 4 baths3,690 sq. ft.
Timberridge - C Newby Chapel Road, Athens, AL 35613
MLS# 21928458Listed by: RE/MAX LEGACY - New
 $571,900Active5 beds 3 baths3,280 sq. ft.
Sedona-A1 Avondale Drive, Athens, AL 35613
MLS# 21928459Listed by: RE/MAX LEGACY - New
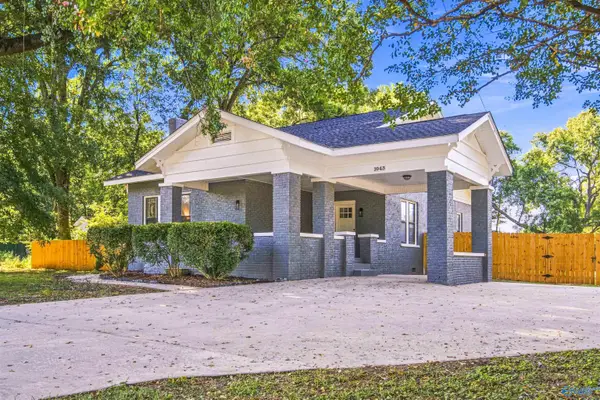 $279,950Active4 beds 2 baths2,000 sq. ft.
1043 W Washington Street, Athens, AL 35611
MLS# 21928450Listed by: INNOVATIVE REALTY SOLUTIONS - New
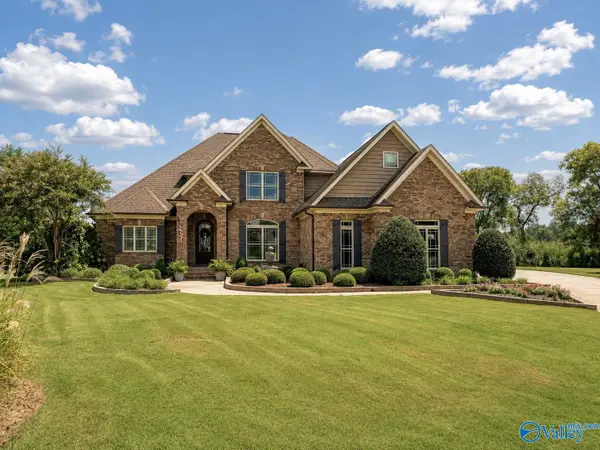 $849,900Active4 beds 3 baths3,505 sq. ft.
12590 Carriage Park Lane, Athens, AL 35613
MLS# 21928442Listed by: TROY ELMORE REALTY & AUCTION - Open Sun, 5 to 9pmNew
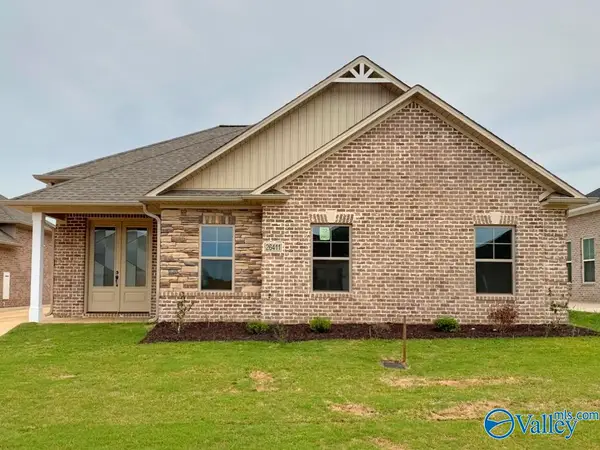 $389,900Active3 beds 2 baths2,045 sq. ft.
26411 Old Town Drive, Athens, AL 35613
MLS# 21928440Listed by: RE/MAX LEGACY - New
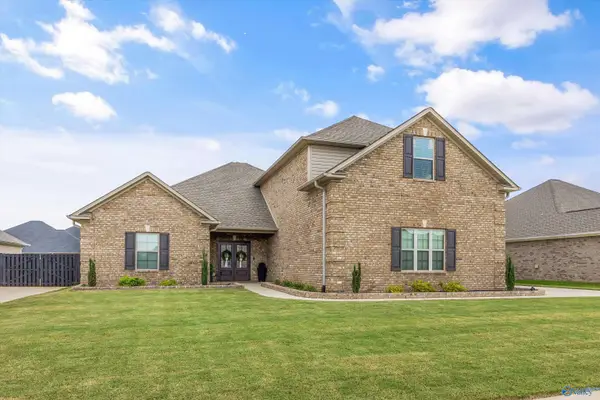 $555,000Active4 beds 3 baths2,990 sq. ft.
26381 Woodfield Drive, Athens, AL 35613
MLS# 21928423Listed by: HOLMAN REAL ESTATE - New
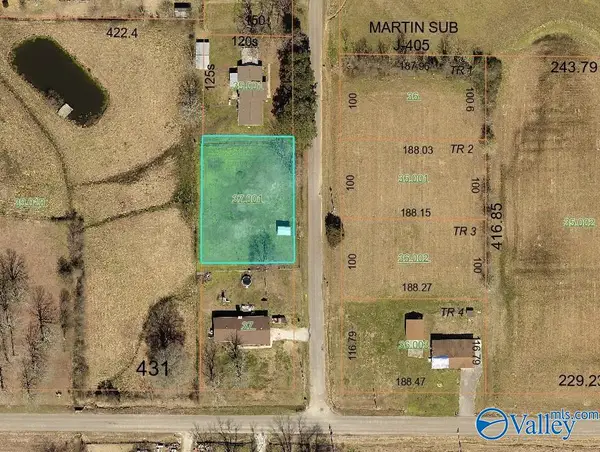 $35,000Active0 Acres
.44 Thompson Road, Athens, AL 35611
MLS# 21928371Listed by: WILLSTAR PROPERTY MANAGEMENT


Protect your home and budget from life's surprises with an Assurant Home Warranty, backed by a partner that supports you through every step of homeownership. Explore Plans.
©2026 Century 21 Real Estate LLC. All rights reserved. CENTURY 21®, the CENTURY 21 Logo and C21® are service marks owned by Century 21 Real Estate LLC. Century 21 Real Estate LLC fully supports the principles of the Fair Housing Act and the Equal Opportunity Act. Each office is independently owned and operated. Listing information is deemed reliable but not guaranteed accurate.