
24228 Ransom Spring Drive, Athens, AL 35613
Local realty services provided by:CENTURY 21 Clement Realty, Inc.
Listed by: david farris
Office: merithouse realty
MLS#:21930084
Source:AL_NALMLS
Price summary
- Price:$399,000
- Price per sq. ft.:$171.47
About this home
MOVE IN READY - NO HOA - Welcome home to this like new 4-bedroom, 2.5-bath home nestled on a generous 0.7-acre lot in a peaceful cul-de-sac! Featuring an inviting open floor plan, this home offers a comfortable and versatile layout designed for both everyday living and entertaining. The spacious living areas flow seamlessly into the kitchen and dining spaces, creating a warm and connected atmosphere. Enjoy the privacy and extra space that comes with a large lot, while the cul-de-sac setting provides a quiet residential feel. And with no HOA, you’ll have greater freedom to enjoy your property your way.
Contact an agent
Home facts
- Year built:2021
- Subdivision & Development:Chadwick Place
- Listing ID #:21930084
- Added:1 day(s) ago
- Updated:September 26, 2026 at 12:39 AM
Rooms and interior
- Bedrooms:4
- Total bathrooms:3
- Full bathrooms:2
- Half bathrooms:1
- Rooms Total:12
- Living area:2,327 sq. ft.
Heating and cooling
- Cooling:Central Air
- Heating:Central Heater
- Central air:Yes
Structure and exterior
- Year built:2021
- Building area:2,327 sq. ft.
- Architectural Style:Open Floor Plan, Ranch/1 Story
- Construction Materials:Brick
- Foundation Description:Slab
- Levels:1 Story
Schools
- High school:East Limestone
- Middle school:East Middle School
- Elementary school:Creekside Elementary
Utilities
- Water:Public
- Sewer:Septic Tank
Finances and disclosures
- Price:$399,000
- Price per sq. ft.:$171.47

New listings near 24228 Ransom Spring Drive
- New
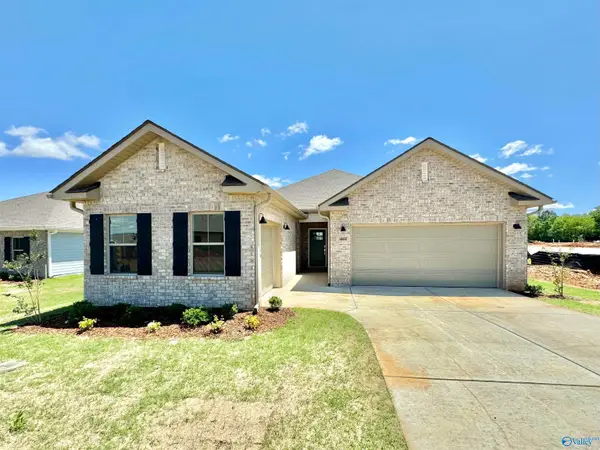 $368,250Active4 beds 3 baths2,250 sq. ft.
15540 Brickman Lane, Athens, AL 35613
MLS# 21930087Listed by: LENNAR HOMES COASTAL REALTY - New
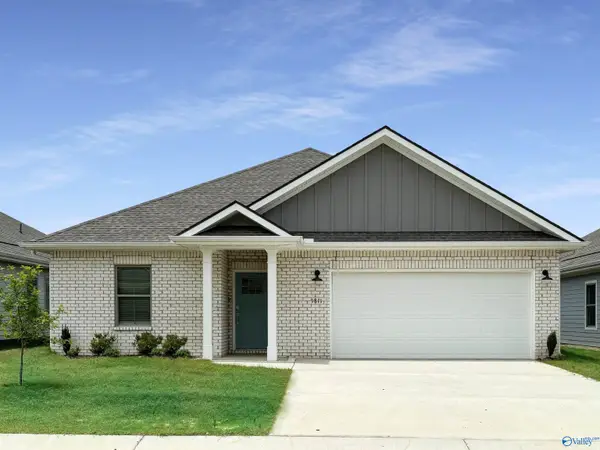 $326,750Active4 beds 2 baths2,106 sq. ft.
15550 Brickman Lane, Athens, AL 35613
MLS# 21930089Listed by: LENNAR HOMES COASTAL REALTY - New
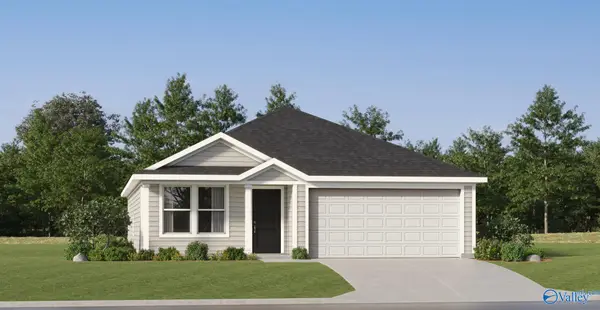 $262,250Active3 beds 2 baths1,474 sq. ft.
17780 Denham Circle, Athens, AL 35611
MLS# 21930098Listed by: LENNAR HOMES COASTAL REALTY - New
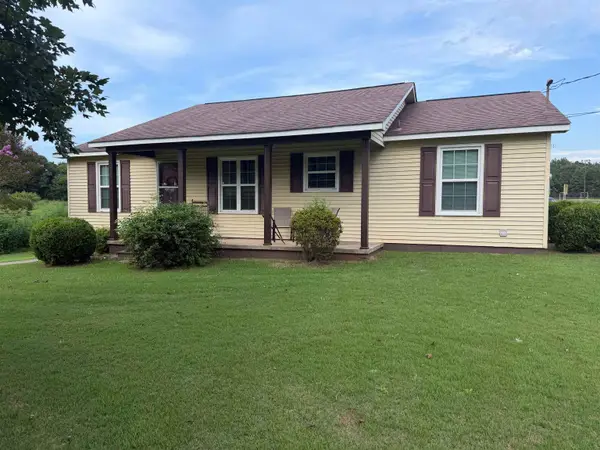 $228,000Active2 beds 1 baths1,025 sq. ft.
16516 Hampton Ln, Athens, AL 35611
MLS# 531437Listed by: INNOVATIVE REALTY SOLUTIONS - New
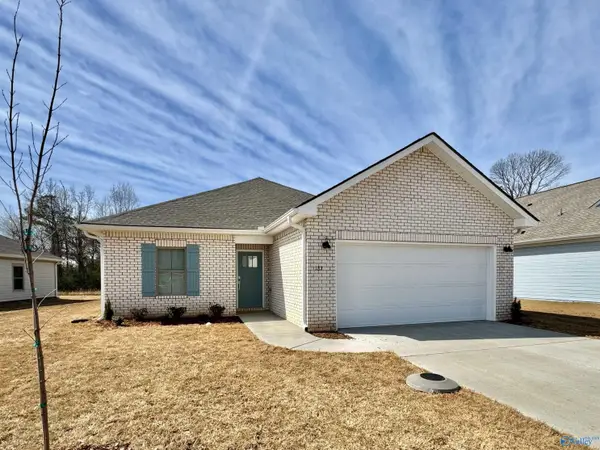 $298,000Active3 beds 2 baths1,703 sq. ft.
15850 Ruthie Lynn Drive, Athens, AL 35613
MLS# 21930051Listed by: LENNAR HOMES COASTAL REALTY - New
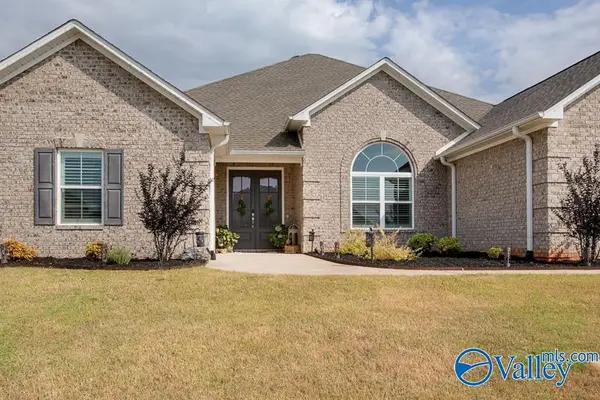 $579,900Active4 beds 3 baths3,308 sq. ft.
17437 Stonegate Drive, Athens, AL 35613
MLS# 21930058Listed by: GUARDIAN REAL ESTATE GROUP - New
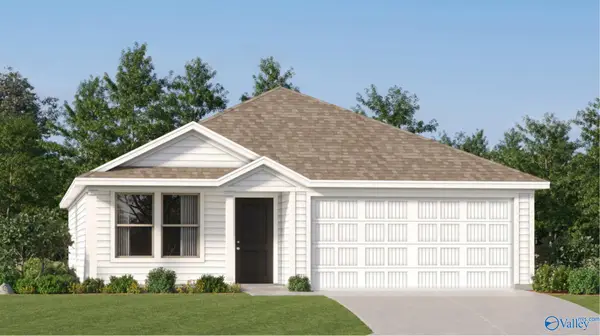 $249,400Active3 beds 2 baths1,474 sq. ft.
15314 Grayson Circle, Athens, AL 35611
MLS# 21930045Listed by: LENNAR HOMES COASTAL REALTY - New
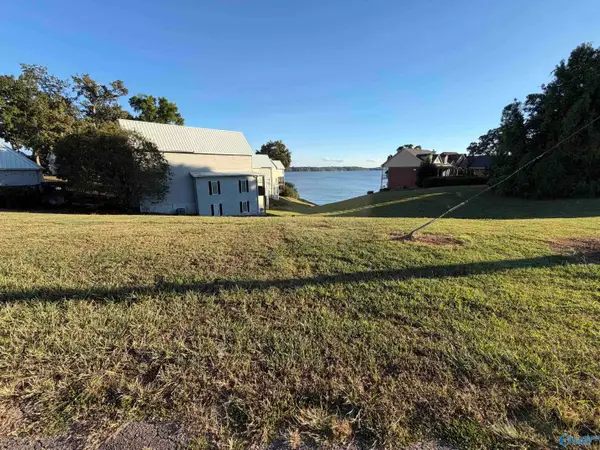 $39,900Active0 Acres
Lot 25 Bay Village Drive, Athens, AL 35611
MLS# 21930027Listed by: INNOVATIVE REALTY SOLUTIONS - Open Sun, 5 to 8pmNew
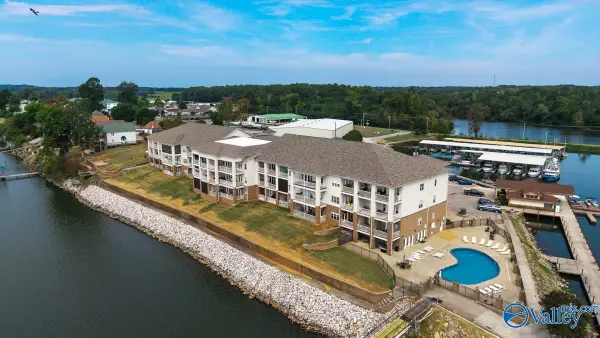 $300,000Active2 beds 2 baths1,316 sq. ft.
6122 Bay Village Drive #109, Athens, AL 35611
MLS# 21929890Listed by: EXP REALTY LLC


Protect your home and budget from life's surprises with an Assurant Home Warranty, backed by a partner that supports you through every step of homeownership. Explore Plans.
©2026 Century 21 Real Estate LLC. All rights reserved. CENTURY 21®, the CENTURY 21 Logo and C21® are service marks owned by Century 21 Real Estate LLC. Century 21 Real Estate LLC fully supports the principles of the Fair Housing Act and the Equal Opportunity Act. Each office is independently owned and operated. Listing information is deemed reliable but not guaranteed accurate.