
24565 Panther Branch Circle, Athens, AL 35613
Local realty services provided by:CENTURY 21 BELLORA
24565 Panther Branch Circle,Athens, AL 35613
$749,900
- 5 Beds
- 5 Baths
- 4,253 sq. ft.
- Single family
- Active
Listed by: felicia mcgee
Office: murphy real estate, llc.
MLS#:21928264
Source:AL_NALMLS
Price summary
- Price:$749,900
- Price per sq. ft.:$176.32
- Monthly HOA dues:$41.67
About this home
Proposed Construction- Be the first to build the Yeats in Southern Gayles West on this premium corner lot! This grand home is designed to impress, with elegant details around every turn and an abundance of space for your family to spread out and enjoy. From the moment you walk in, you’ll see why this home is truly something special—and your friends from high school may just be a little jealous!
Contact an agent
Home facts
- Subdivision & Development:Southern Gayles West
- Listing ID #:21928264
- Added:50 day(s) ago
- Updated:October 24, 2026 at 02:36 PM
Rooms and interior
- Bedrooms:5
- Total bathrooms:5
- Full bathrooms:4
- Half bathrooms:1
- Living area:4,253 sq. ft.
Heating and cooling
- Cooling:Central Air
- Heating:Central Heater
- Central air:Yes
Structure and exterior
- Building area:4,253 sq. ft.
- Construction Materials:Brick
- Foundation Description:Slab
- Levels:2 Story
Schools
- High school:Elkmont
- Middle school:Elkmont (1-12)
- Elementary school:Elkmont (1-12)
Utilities
- Water:Public
- Sewer:Public Sewer
Finances and disclosures
- Price:$749,900
- Price per sq. ft.:$176.32

New listings near 24565 Panther Branch Circle
- New
 $579,900Active4 beds 4 baths2,776 sq. ft.
22766 Winged Foot Lane, Athens, AL 35613
MLS# 21932494Listed by: DREAM KEY  $900,000Pending5 beds 5 baths3,389 sq. ft.
23184 Sawgrass Drive, Athens, AL 35613
MLS# 21932491Listed by: DREAM KEY- Open Sun, 7 to 9pmNew
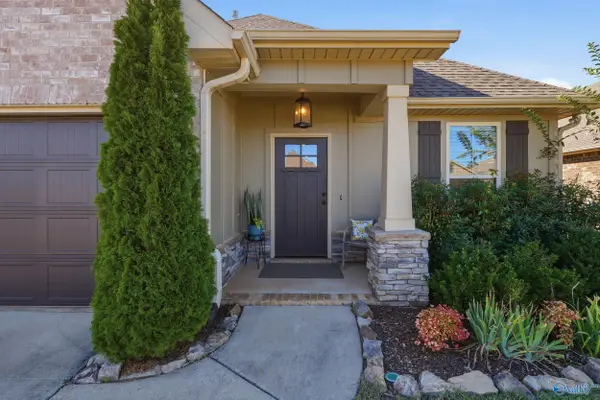 $325,000Active4 beds 3 baths1,990 sq. ft.
12839 Junior, Madison, AL 35756
MLS# 21932293Listed by: EXP REALTY LLC - New
 $270,000Active3 beds 2 baths1,317 sq. ft.
21938 Williamsburg Drive, Athens, AL 35613
MLS# 21932435Listed by: CRYE-LEIKE REALTORS - ATHENS - New
 $345,000Active4 beds 2 baths1,904 sq. ft.
25957 Caldera Drive, Athens, AL 35613
MLS# 21932423Listed by: BHHS RISE REAL ESTATE - New
 $239,900Active3 beds 2 baths1,680 sq. ft.
17055 Felton Drive, Athens, AL 35614
MLS# 21932427Listed by: MARMAC REAL ESTATE - New
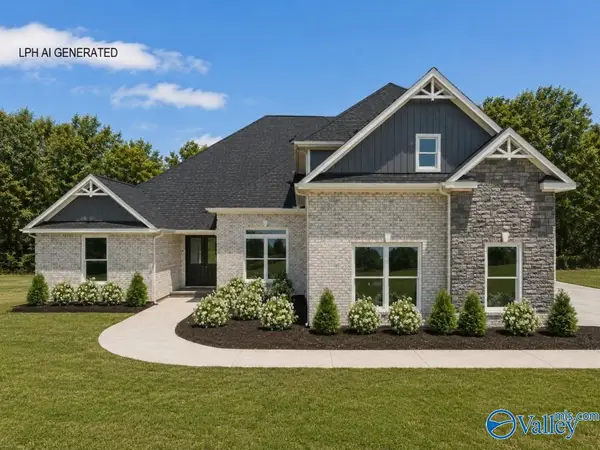 $634,900Active4 beds 4 baths3,580 sq. ft.
Huntington - B Newby Chapel Road, Athens, AL 35613
MLS# 21932433Listed by: RE/MAX LEGACY - Open Sun, 5 to 9pmNew
 $537,900Active4 beds 3 baths3,070 sq. ft.
26484 Old Town Drive, Athens, AL 35613
MLS# 21932434Listed by: ESSENTIAL REAL ESTATE-MADISON - Open Sat, 7 to 9pmNew
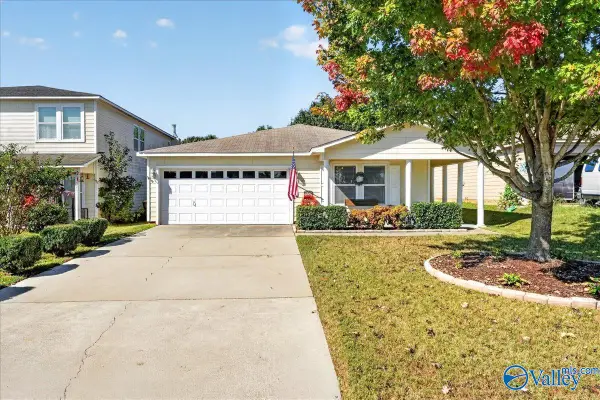 $239,000Active3 beds 2 baths1,450 sq. ft.
15397 Mcculley Mill Road, Athens, AL 35613
MLS# 21931989Listed by: RE/MAX DISTINCTIVE - New
 $64,900Active0 Acres
902 N Beaty Street, Athens, AL 35611
MLS# 21932379Listed by: INNOVATIVE REALTY SOLUTIONS


Protect your home and budget from life's surprises with an Assurant Home Warranty, backed by a partner that supports you through every step of homeownership. Explore Plans.
©2026 Century 21 Real Estate LLC. All rights reserved. CENTURY 21®, the CENTURY 21 Logo and C21® are service marks owned by Century 21 Real Estate LLC. Century 21 Real Estate LLC fully supports the principles of the Fair Housing Act and the Equal Opportunity Act. Each office is independently owned and operated. Listing information is deemed reliable but not guaranteed accurate.