
25866 Vineyard Lane, Athens, AL 35613
Local realty services provided by:CENTURY 21 J And L Realty
25866 Vineyard Lane,Athens, AL 35613
$304,996
- 4 Beds
- 3 Baths
- 1,851 sq. ft.
- Single family
- Pending
Listed by: nicole lefort
Office: dsld homes gulf coast llc.
MLS#:21924875
Source:AL_NALMLS
Price summary
- Price:$304,996
- Price per sq. ft.:$164.77
- Monthly HOA dues:$18.33
About this home
Under Construction-The YUCCA III G in Sonoma Valley community offers a 4BR/2.5BA open design. Upgrades added (list attached). Special Features: double vanity, garden tub, separate shower, and walk-in closet in master bath, double vanity in 2nd bath, kitchen island, pantry, covered porches, undermount sinks, custom kitchen backsplash, cabinet hardware, LED lighting, crown molding, ceiling fan in living and master, built-in shelving in pantry/closets, smart connect WIFI thermostat, landscaping, gutters and downspouts, stone address blocks, termite system, and more! Energy Efficient Features: tankless gas water heater, kitchen appliance package, vinyl low E-3 windows, and more!
Contact an agent
Home facts
- Subdivision & Development:Sonoma Valley
- Listing ID #:21924875
- Added:37 day(s) ago
- Updated:September 02, 2026 at 09:45 PM
Rooms and interior
- Bedrooms:4
- Total bathrooms:3
- Full bathrooms:2
- Half bathrooms:1
- Rooms Total:10
- Kitchen Description:Dishwasher, Disposal, Microwave, Range, Tankless Water Heater
- Living area:1,851 sq. ft.
Heating and cooling
- Cooling:Central Air, Electric
- Heating:Central Heater, Natural Gas
- Central air:Yes
Structure and exterior
- Building area:1,851 sq. ft.
- Architectural Style:Open Floor Plan, Ranch/1 Story
- Construction Materials:Brick, Fiber Cement Siding
- Exterior Features:Covered Patio, Curb/Gutters
- Foundation Description:Slab
- Levels:1 Story
Schools
- High school:East Limestone
- Middle school:East Limestone
- Elementary school:Johnson
Utilities
- Water:Public
- Sewer:Public Sewer
Finances and disclosures
- Price:$304,996
- Price per sq. ft.:$164.77
Features and amenities
- Appliances:Dishwasher, Microwave, Range, Tankless Water Heater
- Amenities:Common Grounds, Tankless Water Heater
Parking
- Parking description:Driveway-Concrete, Garage Door Opener, Garage Faces Front

New listings near 25866 Vineyard Lane
- New
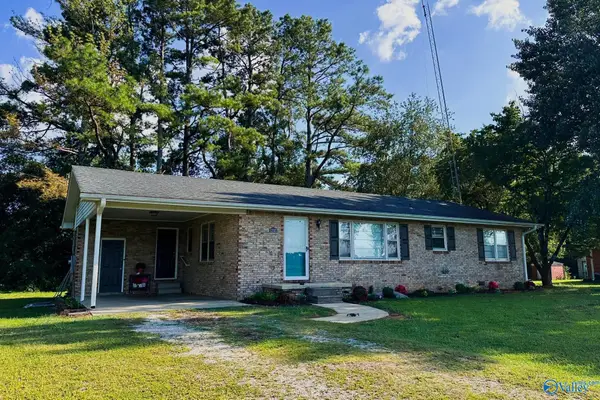 $225,000Active3 beds 2 baths1,350 sq. ft.
12502 Browns Ferry Road, Athens, AL 35611
MLS# 21928139Listed by: LEADING EDGE, R.E. GROUP - New
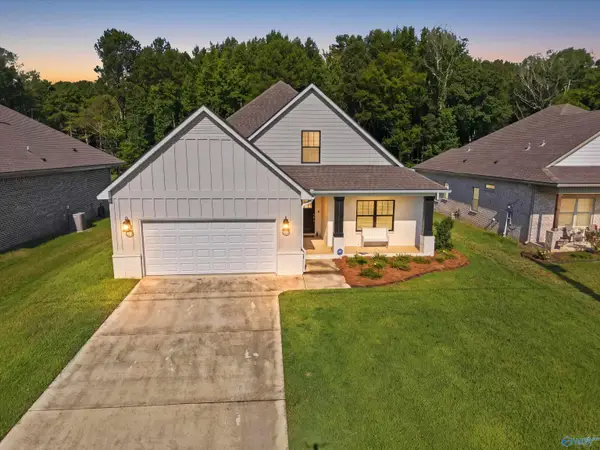 $390,000Active4 beds 3 baths2,188 sq. ft.
18113 Newby Chapel Road, Athens, AL 35613
MLS# 21928126Listed by: DREAM KEY 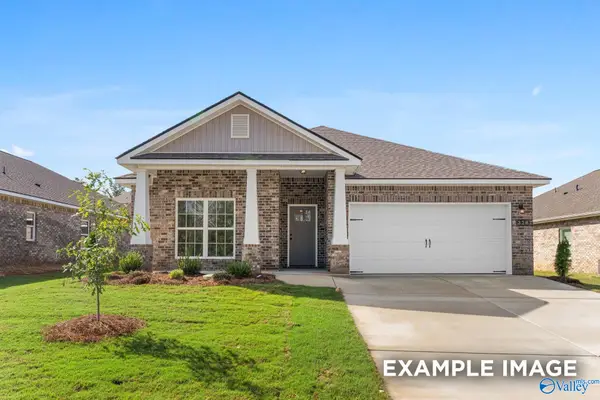 $336,859Pending4 beds 3 baths1,964 sq. ft.
16758 Demi Drive, Athens, AL 35613
MLS# 21928105Listed by: DAVIDSON HOMES LLC 4- New
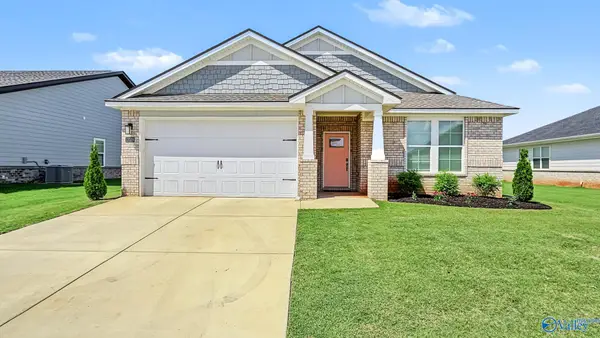 $349,900Active4 beds 3 baths2,258 sq. ft.
12529 Buck Road, Athens, AL 35613
MLS# 21928103Listed by: SMITH REALTY & AUCTION - New
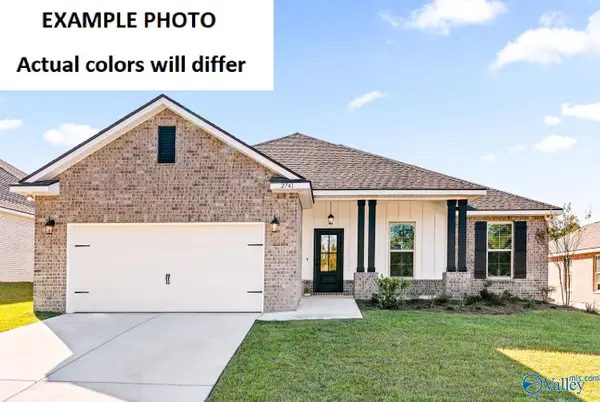 $327,996Active4 beds 2 baths1,986 sq. ft.
25873 Pinot Drive, Athens, AL 35613
MLS# 21928107Listed by: DSLD HOMES GULF COAST LLC - New
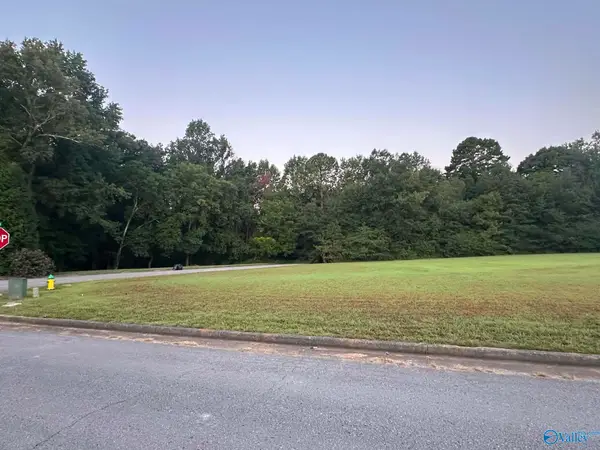 $175,000Active0 Acres
Lot 39 Briarwood Circle E, Athens, AL 35613
MLS# 21928120Listed by: DREAM KEY - New
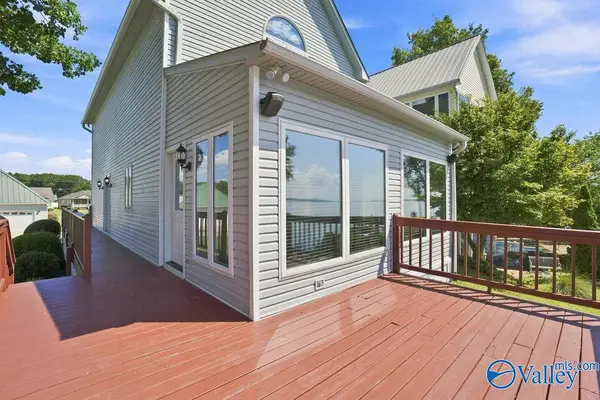 $410,000Active2 beds 2 baths1,532 sq. ft.
5902 Bay Hill Drive, Athens, AL 35611
MLS# 21928095Listed by: KENDALL JAMES REALTY - New
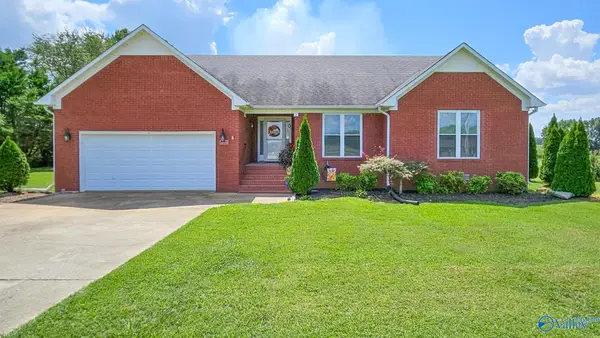 $299,900Active3 beds 3 baths1,736 sq. ft.
10150 Snake Road, Athens, AL 35611
MLS# 21928087Listed by: DREAM KEY - New
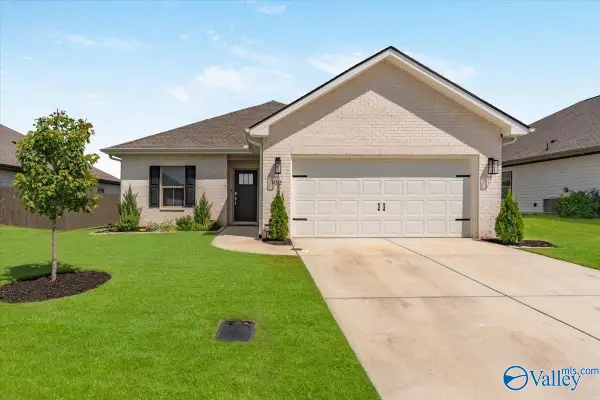 $295,000Active3 beds 2 baths1,703 sq. ft.
12312 Radlington Drive, Athens, AL 35613
MLS# 21928090Listed by: RE/MAX UNLIMITED - New
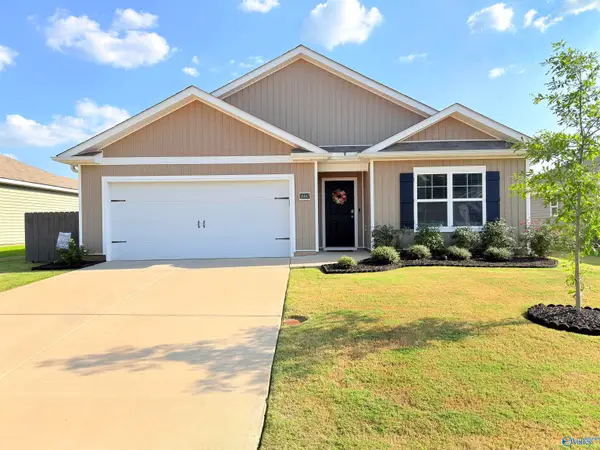 $278,000Active4 beds 2 baths1,774 sq. ft.
18847 Wicklow Circle, Athens, AL 35613
MLS# 21928066Listed by: JACKY PATTERSON REAL ESTATE


Protect your home and budget from life's surprises with an Assurant Home Warranty, backed by a partner that supports you through every step of homeownership. Explore Plans.
©2026 Century 21 Real Estate LLC. All rights reserved. CENTURY 21®, the CENTURY 21 Logo and C21® are service marks owned by Century 21 Real Estate LLC. Century 21 Real Estate LLC fully supports the principles of the Fair Housing Act and the Equal Opportunity Act. Each office is independently owned and operated. Listing information is deemed reliable but not guaranteed accurate.