
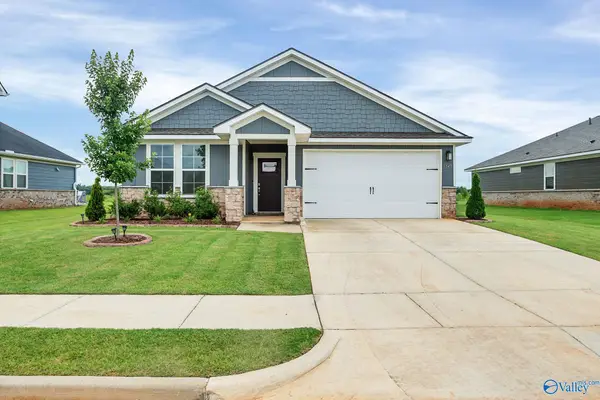
25986 Rosedown Drive, Athens, AL 35613
Local realty services provided by:CENTURY 21 J And L Realty
25986 Rosedown Drive,Athens, AL 35613
$405,000
- 5 Beds
- 3 Baths
- 2,573 sq. ft.
- Single family
- Active
Listed by: gina barlow
Office: hive realty
MLS#:21923831
Source:AL_NALMLS
Price summary
- Price:$405,000
- Price per sq. ft.:$157.4
- Monthly HOA dues:$33.33
About this home
Looking for space, privacy, qualilty and neighborhood amenities then this is the one for you. This full-brick home has 4BR/3BA and a flexible private bonus with it's own full bath. Perfect home office, guest suite or 5th bedroom. Features soaring 12'+ ceilings, hardwood floors, and abundant natural light. The covered patio overlooks the private, treed and fenced backyard. Additional highlights include a STORM SHELTER and extremely convenient access to Greenbrier Parkway, shopping, and major employers. New Publix just down the road! Minimal steps from the community pool ~ enjoy resort-style amenities without the maintenance or responsbility!
Contact an agent
Home facts
- Year built:2008
- Listing ID #:21923831
- Added:1 day(s) ago
- Updated:July 16, 2026 at 02:57 PM
Rooms and interior
- Bedrooms:5
- Total bathrooms:3
- Full bathrooms:3
- Rooms Total:8
- Kitchen Description:Cooktop, Dishwasher, Disposal, Microwave, Range
- Basement Description:Crawl Space
- Living area:2,573 sq. ft.
Heating and cooling
- Cooling:Central Air, Electric
- Heating:Central Heater, Natural Gas
- Central air:Yes
Structure and exterior
- Year built:2008
- Building area:2,573 sq. ft.
- Architectural Style:Traditional
- Construction Materials:Brick
- Exterior Features:Corner Lot, Covered Porch, Curb/Gutters, Deck, Sidewalks, Sprinker System, Treed Lot
- Foundation Description:Crawl Space
- Levels:One and One Half
Schools
- High school:East Limestone
- Middle school:East Limestone
- Elementary school:Creekside Elementary
Utilities
- Water:Public
- Sewer:Public Sewer
Finances and disclosures
- Price:$405,000
- Price per sq. ft.:$157.4
Features and amenities
- Appliances:Dishwasher, Microwave, Range
- Amenities:Pool, Sprinkler System
Parking
- Parking description:Garage Faces Front, Garage Faces Side

New listings near 25986 Rosedown Drive
- New
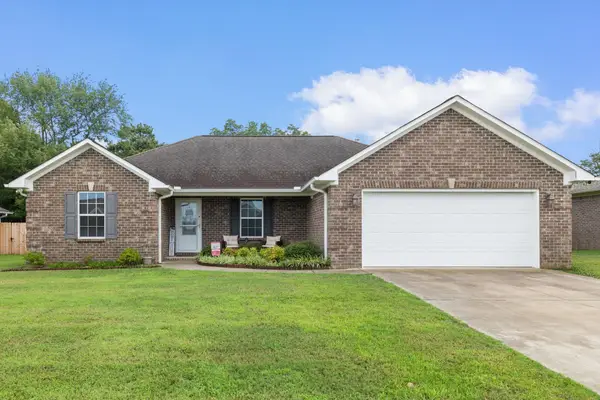 $259,900Active3 beds 2 baths1,377 sq. ft.
19032 Racheals Loop, Athens, AL 35611
MLS# 530080Listed by: RE/MAX TRI-STATE - New
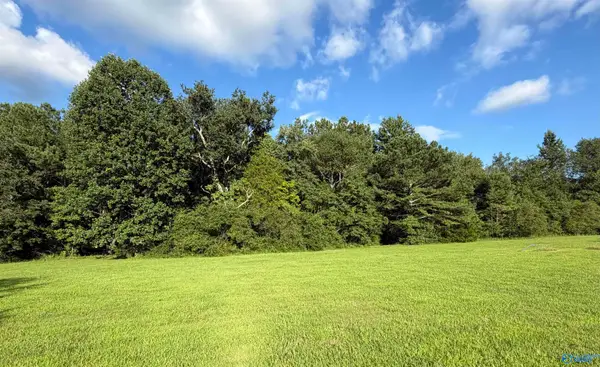 $74,900Active0 Acres
23930 Flanagan Road, Athens, AL 35614
MLS# 21923939Listed by: INNOVATIVE REALTY SOLUTIONS - New
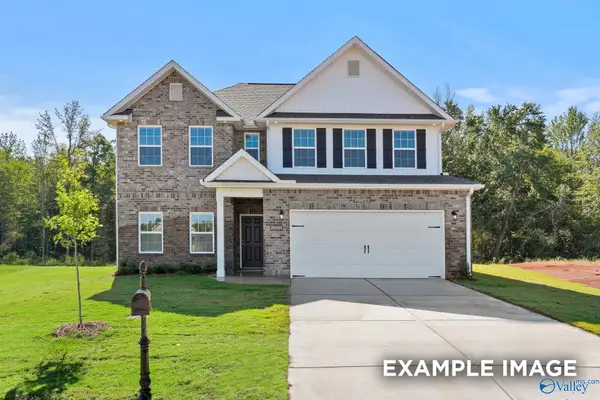 $342,548Active3 beds 3 baths2,450 sq. ft.
14088 Hazel Meadow Drive, Athens, AL 35611
MLS# 21923935Listed by: DAVIDSON HOMES LLC 4 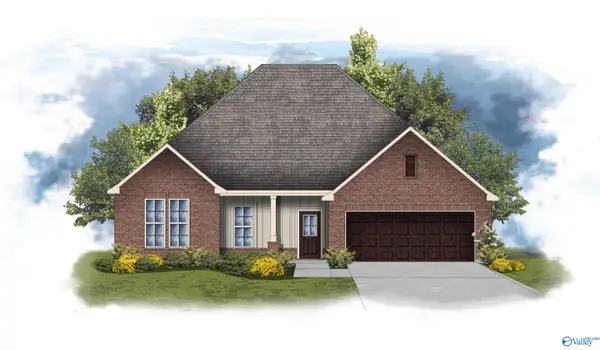 $404,463Pending6 beds 3 baths3,144 sq. ft.
12568 Coppertop Lane, Madison, AL 35756
MLS# 21923907Listed by: DSLD HOMES GULF COAST LLC- New
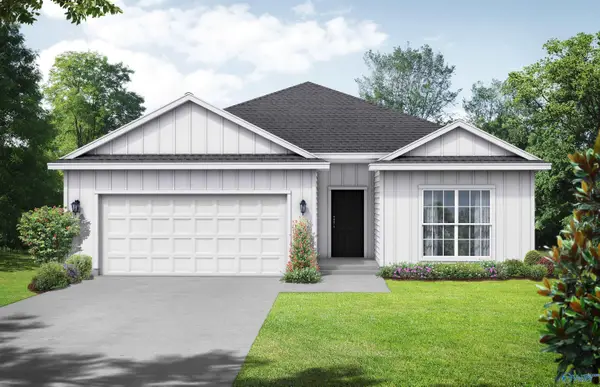 $299,900Active4 beds 3 baths2,136 sq. ft.
20123 Hillsborough Street, Athens, AL 35613
MLS# 21923916Listed by: DAVIDSON HOMES LLC 4 - New
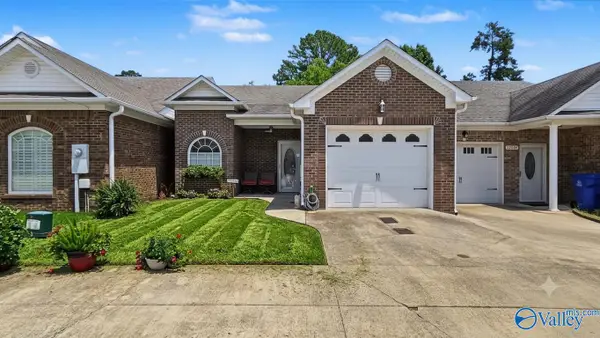 $255,000Active2 beds 2 baths1,538 sq. ft.
17748 Antlers Pass, Athens, AL 35611
MLS# 21923917Listed by: DREAM KEY - New
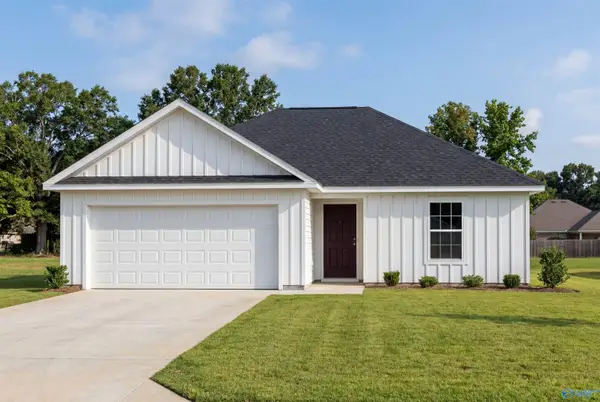 $236,900Active3 beds 2 baths1,299 sq. ft.
20124 Hillsborough Street, Athens, AL 35613
MLS# 21923924Listed by: DAVIDSON HOMES LLC 4 - New
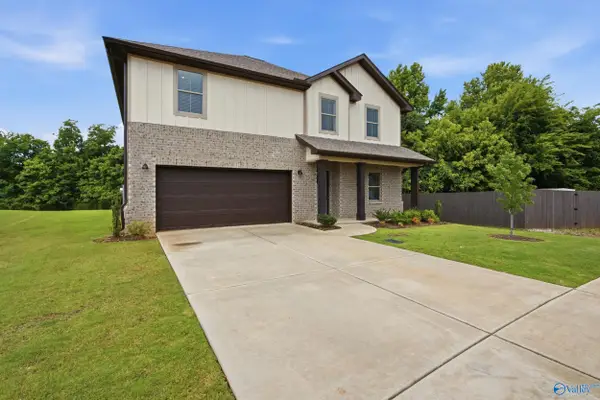 $399,900Active5 beds 3 baths2,482 sq. ft.
14593 Mountain Stream Drive, Athens, AL 35756
MLS# 21923873Listed by: A.H. SOTHEBYS INT. REALTY - New
 $353,000Active4 beds 2 baths1,963 sq. ft.
12567 Buck Road, Athens, AL 35613
MLS# 21923824Listed by: INNOVATIVE REALTY SOLUTIONS


Protect your home and budget from life's surprises with an Assurant Home Warranty, backed by a partner that supports you through every step of homeownership. Explore Plans.
©2026 Century 21 Real Estate LLC. All rights reserved. CENTURY 21®, the CENTURY 21 Logo and C21® are service marks owned by Century 21 Real Estate LLC. Century 21 Real Estate LLC fully supports the principles of the Fair Housing Act and the Equal Opportunity Act. Each office is independently owned and operated. Listing information is deemed reliable but not guaranteed accurate.