
5590 Bay Village Dr #1B, Athens, AL 35611
Local realty services provided by:CENTURY 21 Clement Realty, Inc.
5590 Bay Village Dr #1B,Athens, AL 35611
$399,500
- 3 Beds
- 3 Baths
- 2,055 sq. ft.
- Condominium
- Active
Listed by: troy elmore
Office: troy elmore realty & auction
MLS#:530707
Source:AL_SMLSA
Price summary
- Price:$399,500
- Price per sq. ft.:$194.4
About this home
WATERFRONT CONDO WITH PRIVATE BOAT SLIP & LIFT! Experience waterfront living in this beautiful 3-bedroom, 3-bath condo - each bedroom has its
own private full bath. Windows throughout fill the home with natural light while showcasing gorgeous water views from nearly every angle. Enjoy the spacious
wraparound walk-out porch, ideal for morning coffee, entertaining friends, or simply unwinding by the water. Your private boat slip with lift puts boating just
steps from your door. Community amenities include a waterfront pool, fitness center, basement golf cart storage, and more. Whether you're looking for a
full-time home or the perfect waterfront getaway, this condo offers the ideal combo!
Contact an agent
Home facts
- Year built:2006
- Subdivision & Development:Rivers Edge
- Listing ID #:530707
- Added:1 day(s) ago
- Updated:August 18, 2026 at 06:11 PM
Rooms and interior
- Bedrooms:3
- Total bathrooms:3
- Full bathrooms:3
- Rooms Total:9
- Flooring:Carpet, Tile
- Bathrooms Description:Double Vanity
- Kitchen Description:Dishwasher, Electric Range, Ice Maker, Kitchen Island, Microwave, Refrigerator, Stainless Steel Appliance(s)
- Bedroom Description:Primary Bedroom Main, Walk-In Closet(s)
- Living area:2,055 sq. ft.
Heating and cooling
- Cooling:Ceiling Fan(s), Central Air
- Heating:Central
Structure and exterior
- Year built:2006
- Building area:2,055 sq. ft.
- Lot Features:Views
- Architectural Style:Condominium
- Exterior Features:Balcony, Boat Slip, Deck, Wrap Around
Schools
- Elementary school:Blue Springs
Utilities
- Water:Public
- Sewer:Shared Septic
Finances and disclosures
- Price:$399,500
- Price per sq. ft.:$194.4
- Tax amount:$2,400 (2025)
Features and amenities
- Appliances:Dishwasher, Dryer, Electric Range, Electric Water Heater, Ice Maker, Microwave, Refrigerator, Stainless Steel Appliance(s), Washer
- Laundry features:Dryer, Laundry Room, Washer
- Amenities:Ceiling - Smooth, Ceiling Fan(s), Crown Molding, Entrance Foyer, Granite Counters, Open Floorplan, Primary Bedroom Main, Walk-In Closet(s)
- Pool features:Community, In Ground, Salt Water
New listings near 5590 Bay Village Dr #1B
- New
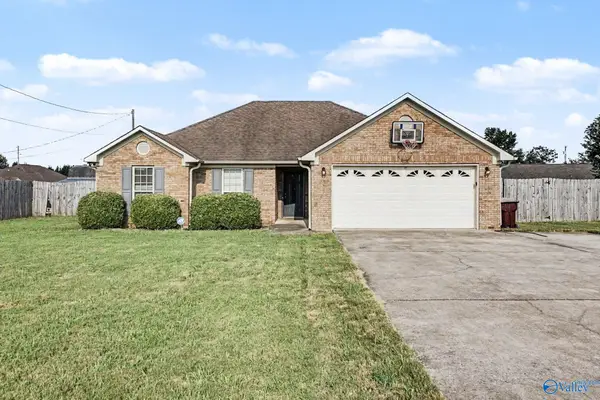 $230,000Active3 beds 2 baths1,350 sq. ft.
20448 Johnson Road, Athens, AL 35613
MLS# 21926770Listed by: EXP REALTY LLC CENTRAL - New
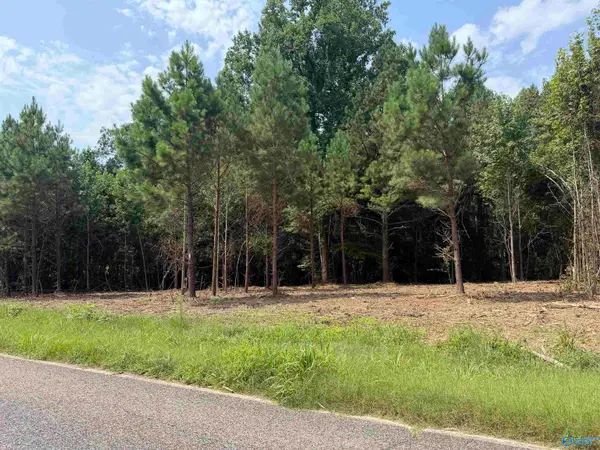 $38,750Active0 Acres
Tract 2 Flanagan Road, Athens, AL 35614
MLS# 21926737Listed by: IMPACT REAL ESTATE GROUP - New
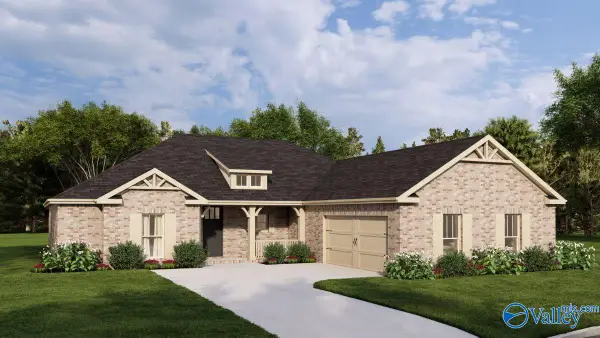 $457,900Active4 beds 4 baths2,483 sq. ft.
104 Sullivan Street, Athens, AL 35613
MLS# 21926713Listed by: BRELAND HOMES LLC 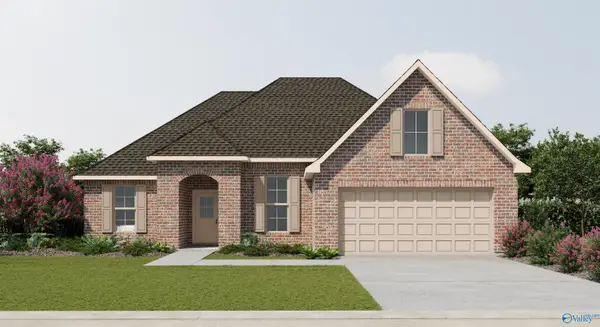 $326,417Pending3 beds 2 baths1,936 sq. ft.
25878 Malbec Lane, Athens, AL 35613
MLS# 21926696Listed by: DSLD HOMES GULF COAST LLC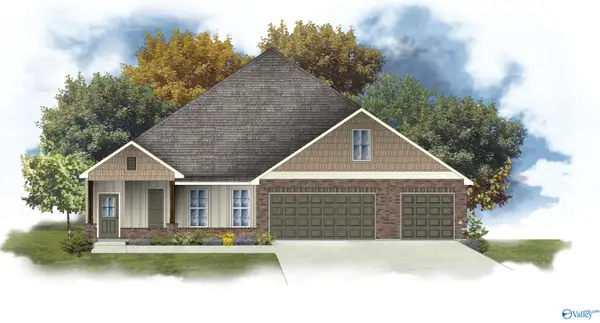 $369,933Pending4 beds 3 baths2,544 sq. ft.
12580 Coppertop Lane, Madison, AL 35756
MLS# 21926691Listed by: DSLD HOMES GULF COAST LLC- New
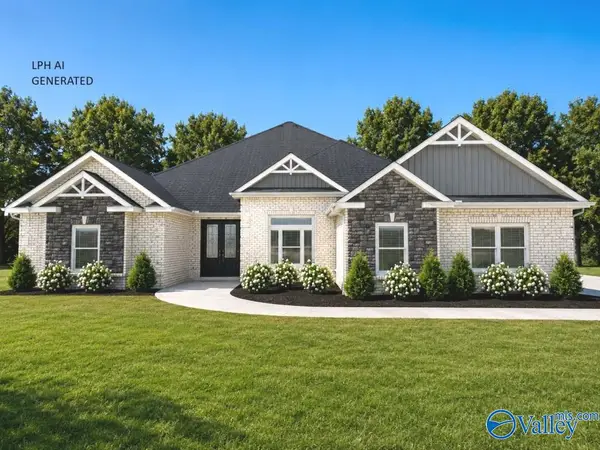 $609,900Active4 beds 3 baths3,275 sq. ft.
Walton A1 Evans Road, Athens, AL 35611
MLS# 21926685Listed by: RE/MAX LEGACY - New
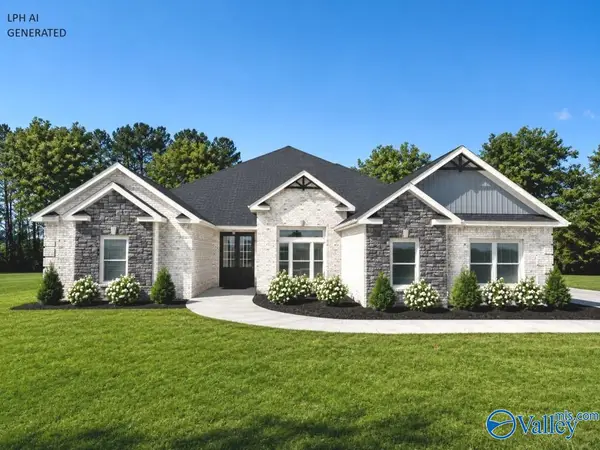 $597,900Active4 beds 3 baths3,250 sq. ft.
Taft A1 Newby Chapel Road, Athens, AL 35613
MLS# 21926686Listed by: RE/MAX LEGACY - New
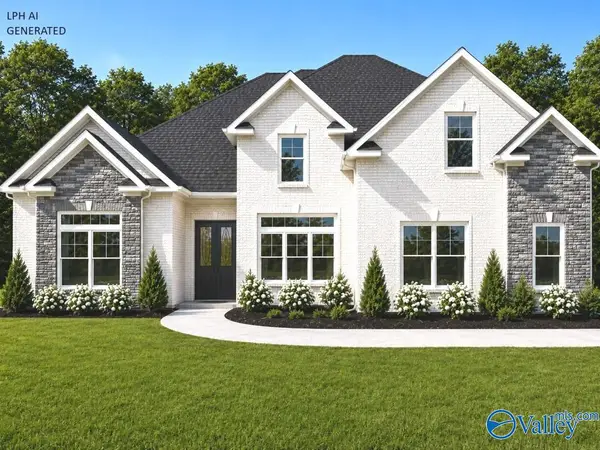 $564,900Active4 beds 3 baths3,315 sq. ft.
Timberland - C Culross Drive, Athens, AL 35611
MLS# 21926688Listed by: RE/MAX LEGACY - New
 $275,400Active3 beds 2 baths1,800 sq. ft.
15923 Landview Lane, Athens, AL 35613
MLS# 21926672Listed by: LEGEND REALTY


Protect your home and budget from life's surprises with an Assurant Home Warranty, backed by a partner that supports you through every step of homeownership. Explore Plans.
©2026 Century 21 Real Estate LLC. All rights reserved. CENTURY 21®, the CENTURY 21 Logo and C21® are service marks owned by Century 21 Real Estate LLC. Century 21 Real Estate LLC fully supports the principles of the Fair Housing Act and the Equal Opportunity Act. Each office is independently owned and operated. Listing information is deemed reliable but not guaranteed accurate.