
12580 Coppertop Lane, Madison, AL 35756
Local realty services provided by:CENTURY 21 J And L Realty
12580 Coppertop Lane,Madison, AL 35756
$369,933
- 4 Beds
- 3 Baths
- 2,544 sq. ft.
- Single family
- Pending
Listed by: ashley smith
Office: dsld homes gulf coast llc.
MLS#:21926691
Source:AL_NALMLS
Price summary
- Price:$369,933
- Price per sq. ft.:$145.41
- Monthly HOA dues:$12.5
About this home
Under Construction-The DRISCOLL II G in Newby Chapel community offers a 4BR/3BA open design. Upgrades added (list attached). Features: double vanity, garden tub, separate shower, and walk-in closet in master bath, double vanity in 2nd bath, ensuite bath in bed 4, kitchen island, walk-in pantry, walk-in closet in bedrooms 3 and 4, covered porches, 3-car garage, undermount sinks, cabinet hardware, crown molding, LED lighting, ceiling fans in living room and master bedroom, built-in shelving in pantry and closets, landscaping with stone edging, stone address blocks, and more! Energy Efficient: gas water heater, electric kitchen appliance package, vinyl low E-3 tilt-in windows, and more!
Contact an agent
Home facts
- Subdivision & Development:Newby Chapel
- Listing ID #:21926691
- Added:43 day(s) ago
- Updated:September 30, 2026 at 08:23 AM
Rooms and interior
- Bedrooms:4
- Total bathrooms:3
- Full bathrooms:3
- Rooms Total:10
- Kitchen Description:Dishwasher, Disposal, Gas Water Heater, Microwave, Range
- Living area:2,544 sq. ft.
Heating and cooling
- Cooling:Central Air, Electric
- Heating:Central Heater, Natural Gas
- Central air:Yes
Structure and exterior
- Building area:2,544 sq. ft.
- Architectural Style:Open Floor Plan, Ranch/1 Story
- Construction Materials:Brick, Fiber Cement Siding
- Exterior Features:Covered Patio, Covered Porch
- Foundation Description:Slab
- Levels:1 Story
Schools
- High school:Athens High School
- Middle school:Athens (6-8)
- Elementary school:Fame Academy At Brookhill (P-3)
Utilities
- Water:Public
- Sewer:Public Sewer
Finances and disclosures
- Price:$369,933
- Price per sq. ft.:$145.41
Features and amenities
- Appliances:Dishwasher, Microwave, Range
- Amenities:Common Grounds, Gas Water Heater
Parking
- Parking description:Driveway-Concrete, Garage Door Opener, Garage Faces Front

New listings near 12580 Coppertop Lane
- New
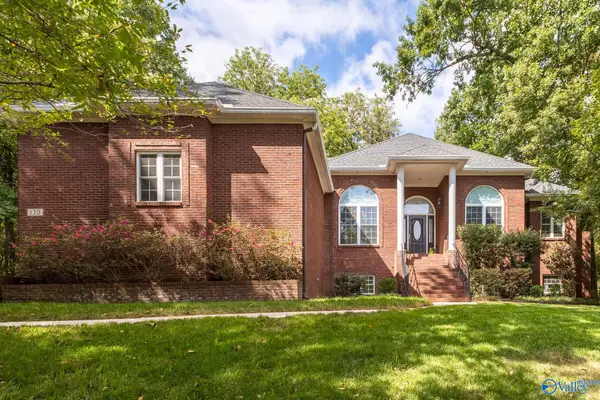 $725,000Active4 beds 4 baths4,117 sq. ft.
120 Ivyridge Road, Madison, AL 35757
MLS# 21930291Listed by: KELLER WILLIAMS REALTY MADISON - New
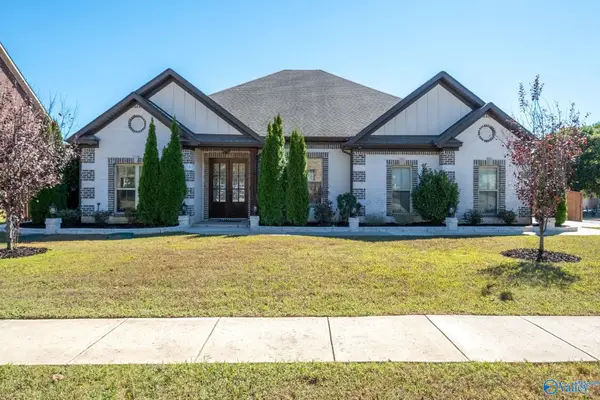 $535,000Active4 beds 3 baths2,976 sq. ft.
125 Ramsbrook Drive, Madison, AL 35757
MLS# 21930468Listed by: CAPSTONE REALTY LLC HUNTSVILLE - New
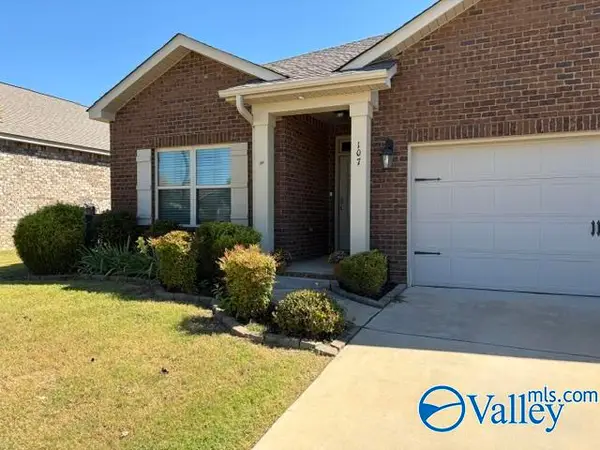 $310,000Active3 beds 2 baths1,952 sq. ft.
107 Fourstar Lane Nw, Madison, AL 35757
MLS# 21930454Listed by: KENDALL JAMES REALTY - New
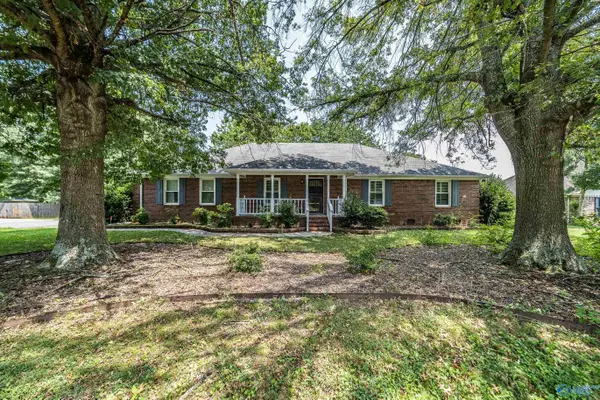 $335,000Active4 beds 3 baths2,330 sq. ft.
102 Sagewood Drive, Madison, AL 35757
MLS# 21930399Listed by: CAPSTONE REALTY - New
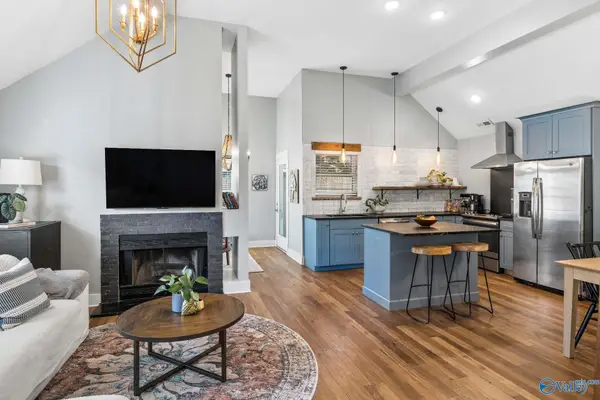 $285,000Active3 beds 2 baths1,399 sq. ft.
107 Bridle Trace Lane, Madison, AL 35758
MLS# 21930186Listed by: EXP REALTY LLC - New
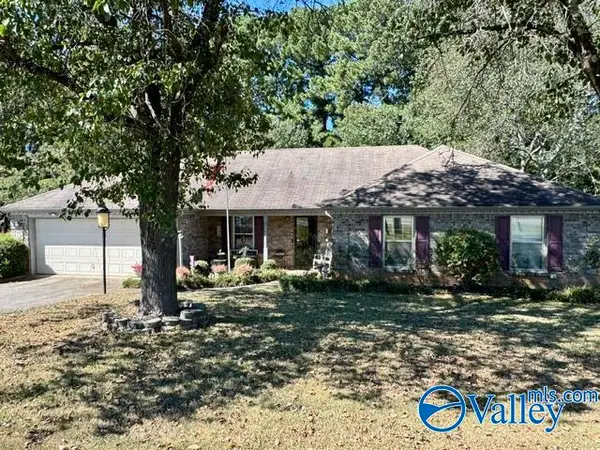 $299,900Active4 beds 2 baths1,887 sq. ft.
6578 Wall Triana Hwy, Madison, AL 35757
MLS# 21930376Listed by: DREAM KEY - New
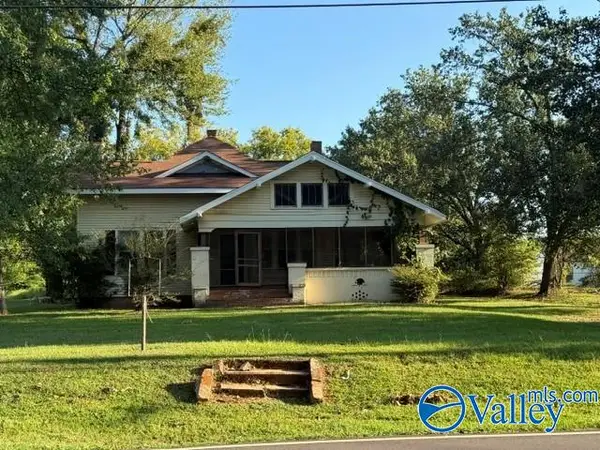 $419,900Active4 beds 2 baths2,470 sq. ft.
225 Mill Road, Madison, AL 35758
MLS# 21930367Listed by: OPIE BALCH REALTY LLC - New
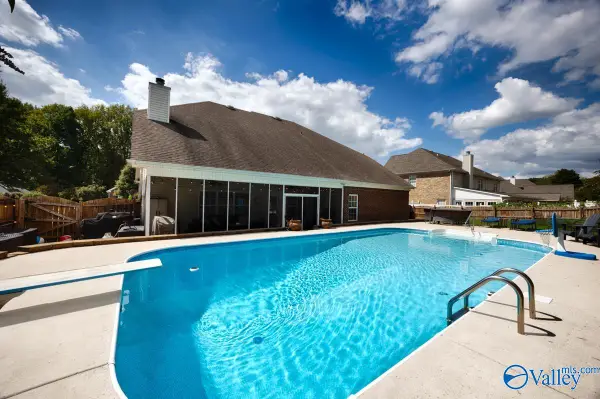 $599,900Active4 beds 4 baths3,904 sq. ft.
162 Bridgefield Road, Madison, AL 35758
MLS# 21930153Listed by: KELLER WILLIAMS REALTY MADISON 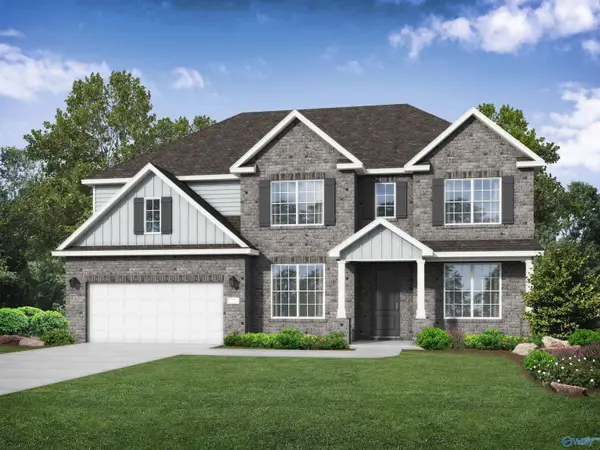 $541,482Pending5 beds 4 baths3,199 sq. ft.
204 Cunningham Street, Madison, AL 35756
MLS# 21930271Listed by: DAVIDSON HOMES LLC 4- New
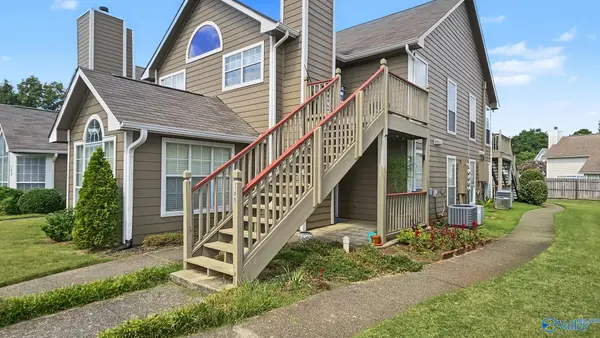 $150,000Active1 beds 1 baths862 sq. ft.
186 Waters Edge Lane #186, Madison, AL 35758
MLS# 21930201Listed by: REMAX UNLIMITED


Protect your home and budget from life's surprises with an Assurant Home Warranty, backed by a partner that supports you through every step of homeownership. Explore Plans.
©2026 Century 21 Real Estate LLC. All rights reserved. CENTURY 21®, the CENTURY 21 Logo and C21® are service marks owned by Century 21 Real Estate LLC. Century 21 Real Estate LLC fully supports the principles of the Fair Housing Act and the Equal Opportunity Act. Each office is independently owned and operated. Listing information is deemed reliable but not guaranteed accurate.