
1001 Cumberland Drive, Auburn, AL 38630
Local realty services provided by:CENTURY 21 Premier Real Estate
Listed by: jeff clary
Office: porter properties
MLS#:181897
Source:AL_LCAR
Price summary
- Price:$360,000
- Price per sq. ft.:$120
About this home
This exquisitely maintained residence is situated in a well-established neighborhood, just a short distance from downtown Auburn, Kroger, Auburn Mall, the Library, and numerous other amenities. The home boasts ample space, character, and versatility. The flooring consists of 3/4 inch nail-down red oak, a classic feature that stands out as a premier choice among wood flooring options. With four bedrooms and three bathrooms, there is abundant room for a large family, complemented by a spacious screened-in rear porch that serves as an ideal venue for entertaining, enjoying morning coffee, or unwinding with family and friends. The expansive basement further enhances the home's potential, offering plenty of space for additional rooms, a workshop, storage, and hobbies. A portion of the basement is heated, providing even more versatility. The property features a new deck constructed with Trex and aluminum railings. The master bath is adorned with travertine stone, while the kitchen underwent renovations in 2011, complete with new appliances. For the business-minded family member, there is a generously sized office. The home is equipped with two HVAC units—one servicing three rooms on the lower level, and an upstairs Carrier unit installed in 2015. The beautifully landscaped yard is enhanced by camellias and azaleas that line both sides and the rear of the house. Schedule a visit; you will be pleased you did....
Contact an agent
Home facts
- Year built:1969
- Subdivision & Development:STAGE ROAD
- Listing ID #:181897
- Added:49 day(s) ago
- Updated:October 03, 2026 at 10:43 AM
Rooms and interior
- Bedrooms:4
- Total bathrooms:3
- Full bathrooms:3
- Rooms Total:1
- Flooring:Carpet, Ceramic Tile, Wood
- Bathrooms Description:Garden Tub/Roman Tub
- Kitchen Description:Dishwasher, Disposal, Electric Range, Microwave, Refrigerator, Stove
- Bedroom Description:Primary Downstairs
- Basement:Yes
- Basement Description:Exterior Entry, Full, Walk Out Access
- Living area:3,000 sq. ft.
Heating and cooling
- Cooling:Heat Pump
- Heating:Heat Pump
Structure and exterior
- Year built:1969
- Building area:3,000 sq. ft.
- Lot area:0.34 Acres
- Lot Features:Wooded
- Construction Materials:Brick Veneer, Concrete Composite
- Exterior Features:Covered, Rear Porch, Screened
- Foundation Description:Slab
- Levels:2 Story
Schools
- Middle school:AUBURN EARLY EDUCATION/OGLETREE
- Elementary school:AUBURN EARLY EDUCATION/OGLETREE
Utilities
- Water:Water Available
- Sewer:Sewer Connected
Finances and disclosures
- Price:$360,000
- Price per sq. ft.:$120
- Tax amount:$1,500
Features and amenities
- Laundry features:Dryer Hookup
- Amenities:Ceiling Fans, Primary Downstairs
Parking
- Parking description:Attached, Garage, Two Car Garage
- Garage:Yes
- Garage spaces:2
New listings near 1001 Cumberland Drive
- Coming Soon
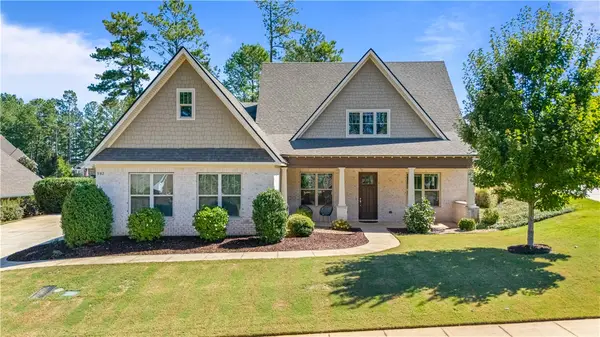 $649,900Coming Soon4 beds 4 baths2,572 sq. ft.
952 Andrews Avenue, Auburn, AL 36832
MLS# 182562Listed by: EXP REALTY, LLC - Coming Soon
 $1,200,000Coming Soon7 beds 6 baths5,100 sq. ft.
1859 Solamere Court, Auburn, AL 36832
MLS# 182568Listed by: HUGHSTON REALTY SERVICES - Coming Soon
 $850,000Coming Soon4 beds 4 baths3,593 sq. ft.
1464 Crossing Way, Auburn, AL 36830
MLS# 182530Listed by: THE DENSON GROUP - Coming Soon
 $275,000Coming Soon3 beds 3 baths1,527 sq. ft.
2428 E University Drive, Auburn, AL 36830
MLS# 181245Listed by: REAL ESTATE 3:20 - Coming Soon
 $796,500Coming Soon4 beds 3 baths2,703 sq. ft.
2280 Turtle Creek Court, Opelika, AL 36801
MLS# 181084Listed by: THE KEY AGENCY - Coming Soon
 $136,400Coming Soon1 beds 1 baths576 sq. ft.
152 E University Drive #D101, Auburn, AL 36832
MLS# 179588Listed by: KELLER WILLIAMS REALTY AUBURN OPELIKA - Coming Soon
 $429,500Coming Soon4 beds 3 baths2,337 sq. ft.
1406 Eden Gate Crossing, Auburn, AL 36830
MLS# 179516Listed by: PORCH LIGHT REAL ESTATE LLC - Coming Soon
 $1,595,000Coming Soon6 beds 5 baths5,500 sq. ft.
Address Withheld By Seller, Auburn, AL 36830
MLS# 178791Listed by: REAL BROKER LLC - New
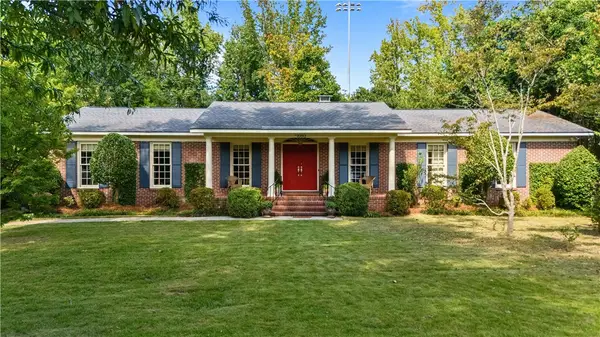 $625,000Active4 beds 2 baths2,156 sq. ft.
1080 Terrace Acres Drive, Auburn, AL 36830
MLS# 182564Listed by: ARC REALTY 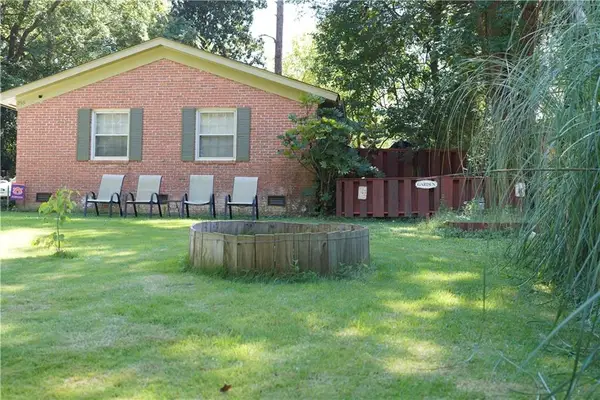 $269,900Active3 beds 2 baths1,644 sq. ft.
259 Oak Street, Auburn, AL 36830
MLS# E104935Listed by: KELLER WILLIAMS REALTY AUBURN


Protect your home and budget from life's surprises with an Assurant Home Warranty, backed by a partner that supports you through every step of homeownership. Explore Plans.
©2026 Century 21 Real Estate LLC. All rights reserved. CENTURY 21®, the CENTURY 21 Logo and C21® are service marks owned by Century 21 Real Estate LLC. Century 21 Real Estate LLC fully supports the principles of the Fair Housing Act and the Equal Opportunity Act. Each office is independently owned and operated. Listing information is deemed reliable but not guaranteed accurate.