
259 Oak Street, Auburn, AL 36830
Local realty services provided by:CENTURY 21 Premier Real Estate
259 Oak Street,Auburn, AL 36830
$269,900
- 3 Beds
- 2 Baths
- 1,644 sq. ft.
- Single family
- Coming Soon
Listed by: ashley hedden
Office: keller williams realty auburn opelika
MLS#:182401
Source:AL_LCAR
Price summary
- Price:$269,900
- Price per sq. ft.:$164.17
About this home
Welcome home to this solid brick charmer, tucked beneath a beautiful canopy of mature trees that creates the perfect blend of shade, privacy, and cozy Southern charm all within the Auburn city limits. Inside, this 3 bedroom, 2 bath home features neutral paint throughout and a spacious living room with a vaulted ceiling. The kitchen is full of personality, featuring a gas range, waterfall style sink with glass rinser, and a stylish backsplash that adds just the right splash of character. Both bathrooms have been beautifully updated. The secondary bath showcases updated countertops, shower, ceramic tile flooring, and a timeless navy and white color palette. The primary suite features a completely updated ensuite with a large walk in shower, countertops, ceramic tile, and a calming sage and white color palette. Just off the living room, a private side patio creates an inviting space for entertaining, grilling, or simply relaxing beneath the trees. And the location is hard to beat! Approximately 2.5 miles from Jordan Hare Stadium and about 1 mile from everyday conveniences, including grocery shopping, pharmacies, restaurants, cleaners, hair and nail salons, bowling, and more. Enjoy the charm of an established Auburn home with shopping, dining, entertainment, and game day excitement just minutes away....
Contact an agent
Home facts
- Year built:1965
- Subdivision & Development:CLAIRMONT
- Listing ID #:182401
- Updated:September 17, 2026 at 09:14 PM
Rooms and interior
- Bedrooms:3
- Total bathrooms:2
- Full bathrooms:2
- Kitchen Description:Gas Cooktop
- Basement:Yes
- Basement Description:Crawl Space
- Living area:1,644 sq. ft.
Heating and cooling
- Cooling:Central Air, Electric
- Heating:Gas
- Central air:Yes
Structure and exterior
- Year built:1965
- Building area:1,644 sq. ft.
- Lot area:0.29 Acres
- Levels:1 Story
Schools
- Middle school:DEAN ROAD/WRIGHTS MILL ROAD
- Elementary school:DEAN ROAD/WRIGHTS MILL ROAD
Utilities
- Water:Water Available
- Sewer:Sewer Connected
Finances and disclosures
- Price:$269,900
- Price per sq. ft.:$164.17
- Tax amount:$1,384
Features and amenities
- Laundry features:Dryer Hookup
- Amenities:Ceiling Fans
New listings near 259 Oak Street
- Coming Soon
 $425,000Coming Soon3 beds 2 baths1,714 sq. ft.
1133 Running Vine Lane, Auburn, AL 36830
MLS# 182378Listed by: KELLER WILLIAMS REALTY AUBURN OPELIKA - Coming Soon
 $440,000Coming Soon3 beds 3 baths2,369 sq. ft.
617 Cameron Court, Auburn, AL 36830
MLS# 182312Listed by: HAYLEY ENTERPRISES - Coming Soon
 $384,900Coming Soon3 beds 2 baths1,801 sq. ft.
1095 E University Drive, Auburn, AL 36830
MLS# 182248Listed by: THE KEY AGENCY - Coming Soon
 $275,000Coming Soon3 beds 3 baths1,527 sq. ft.
2428 E University Drive, Auburn, AL 36830
MLS# 181245Listed by: REAL ESTATE 3:20 - Coming Soon
 $796,500Coming Soon4 beds 3 baths2,703 sq. ft.
2280 Turtle Creek Court, Opelika, AL 36801
MLS# 181084Listed by: THE KEY AGENCY - Coming Soon
 $136,400Coming Soon1 beds 1 baths576 sq. ft.
152 E University Drive #D101, Auburn, AL 36832
MLS# 179588Listed by: KELLER WILLIAMS REALTY AUBURN OPELIKA - Coming Soon
 $429,500Coming Soon4 beds 3 baths2,337 sq. ft.
1406 Eden Gate Crossing, Auburn, AL 36830
MLS# 179516Listed by: PORCH LIGHT REAL ESTATE LLC - Coming Soon
 $1,595,000Coming Soon6 beds 5 baths5,500 sq. ft.
Address Withheld By Seller, Auburn, AL 36830
MLS# 178791Listed by: REAL BROKER LLC 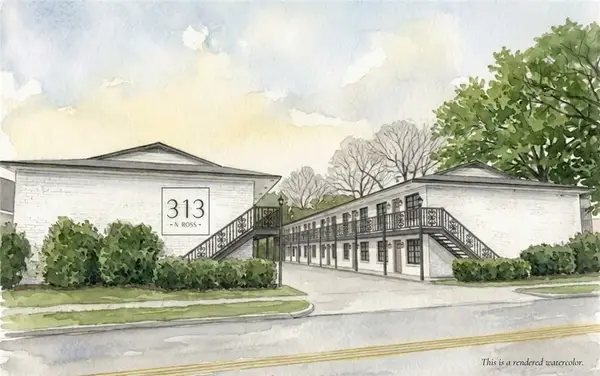 $430,000Active2 beds 2 baths864 sq. ft.
313 N Ross Street #1, Auburn, AL 36830
MLS# 179968Listed by: THREE SIXTY EAST ALABAMA


Protect your home and budget from life's surprises with an Assurant Home Warranty, backed by a partner that supports you through every step of homeownership. Explore Plans.
©2026 Century 21 Real Estate LLC. All rights reserved. CENTURY 21®, the CENTURY 21 Logo and C21® are service marks owned by Century 21 Real Estate LLC. Century 21 Real Estate LLC fully supports the principles of the Fair Housing Act and the Equal Opportunity Act. Each office is independently owned and operated. Listing information is deemed reliable but not guaranteed accurate.