
106 Carter Street, Auburn, AL 36830
Local realty services provided by:CENTURY 21 Premier Real Estate
106 Carter Street,Auburn, AL 36830
$399,900
- 3 Beds
- 2 Baths
- - sq. ft.
- Single family
- Coming Soon
Listed by: jared jordan
Office: berkshire hathaway homeservices
MLS#:181782
Source:AL_LCAR
Price summary
- Price:$399,900
About this home
Welcome to 106 Carter Street, a charming 3 bedroom, 2 bath home in the desirable Glen Haven subdivision. Inside, you'll find a flexible bonus room that easily adapts to your lifestyle, whether you need a home office, second living area, or playroom. Cabinetry along the back wall offers abundant storage while adding character and functionality. The kitchen features freshly painted maple cabinetry, granite countertops, and a functional dining area conveniently located just off the kitchen. Living room showcases charming built-ins surrounding a stylish shiplap accent wall, creating the perfect setting for entertaining or everyday living. Primary suite has been thoughtfully updated to provide a comfortable and relaxing retreat. Two additional bedrooms and bath are down the hall. Step outside to enjoy a private, wooded backyard complete with a large covered pergola and patio area perfect for entertaining, grilling, or relaxing year-round. The fenced backyard also offers plenty of space to enjoy the outdoors and includes a storage shed for added convenience. Located in a quiet, established neighborhood with easy access to Auburn University, shopping, dining, parks, and all that Auburn has to offer, this home combines convenience, character, and a great location....
Contact an agent
Home facts
- Year built:1971
- Subdivision & Development:GLEN HAVEN
- Listing ID #:181782
- Updated:August 08, 2026 at 12:25 AM
Rooms and interior
- Bedrooms:3
- Total bathrooms:2
- Full bathrooms:2
- Rooms Total:6
- Flooring:Carpet, Ceramic Tile, Wood
- Dining Description:Separate Formal Dining Room
- Kitchen Description:Dishwasher, Disposal, Microwave, Oven, Refrigerator
- Basement:Yes
- Basement Description:Crawl Space
Heating and cooling
- Cooling:Heat Pump
- Heating:Gas, Heat Pump
Structure and exterior
- Year built:1971
- Construction Materials:Brick Veneer
- Exterior Features:Patio
- Levels:1 Story
Schools
- Middle school:DEAN ROAD/WRIGHTS MILL ROAD
- Elementary school:DEAN ROAD/WRIGHTS MILL ROAD
Utilities
- Water:Water Available
- Sewer:Sewer Connected
Finances and disclosures
- Price:$399,900
Features and amenities
- Amenities:Ceiling Fans
New listings near 106 Carter Street
- Open Sun, 1 to 3pmNew
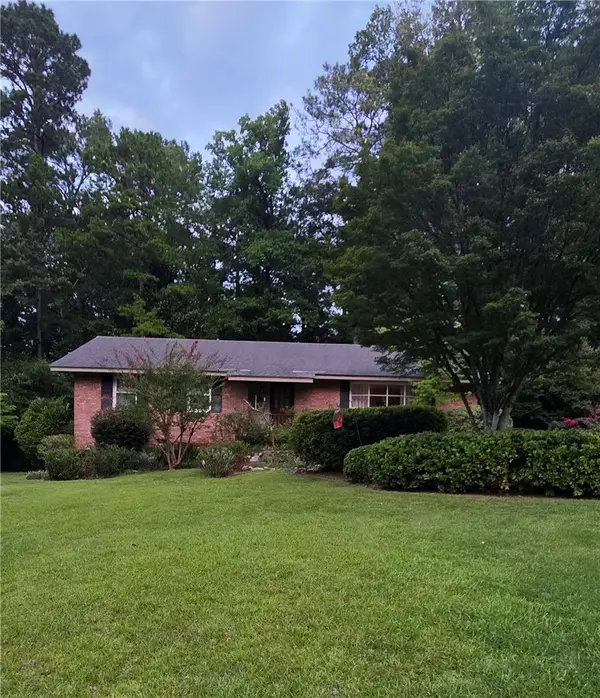 $584,500Active4 beds 3 baths2,479 sq. ft.
703 Brenda Avenue, Auburn, AL 36830
MLS# 181746Listed by: BERKSHIRE HATHAWAY HOMESERVICES - Open Tue, 12 to 5pmNew
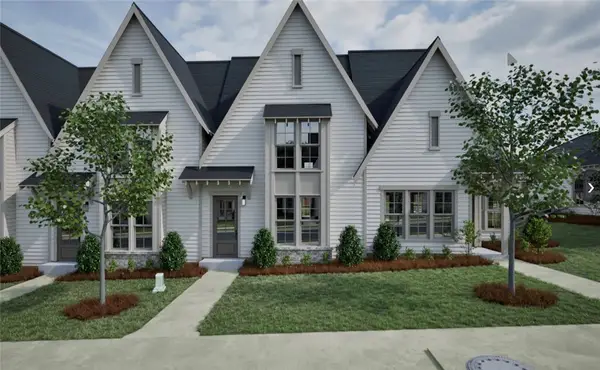 $385,036Active3 beds 3 baths1,700 sq. ft.
3197 Bottle Way, Auburn, AL 36830
MLS# 181802Listed by: HOLLAND HOME SALES - New
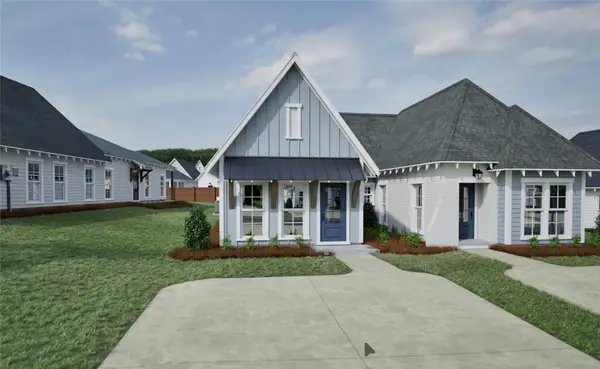 $322,592Active2 beds 2 baths1,183 sq. ft.
3206 Cap Court, Auburn, AL 36830
MLS# 181803Listed by: HOLLAND HOME SALES - New
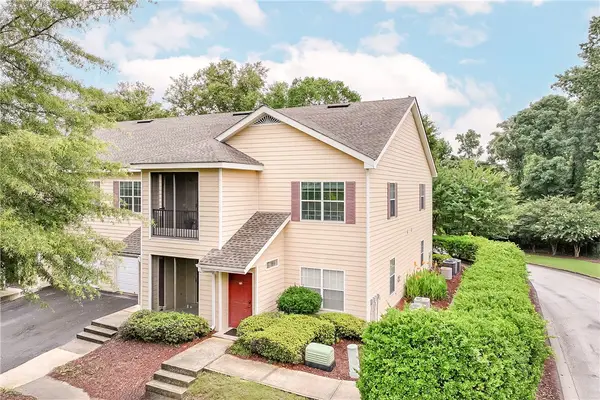 $215,000Active2 beds 2 baths1,012 sq. ft.
447 W Longleaf Drive #301, Auburn, AL 36832
MLS# 181789Listed by: REALTYSOUTH AUBURN AND LAKE MARTIN - New
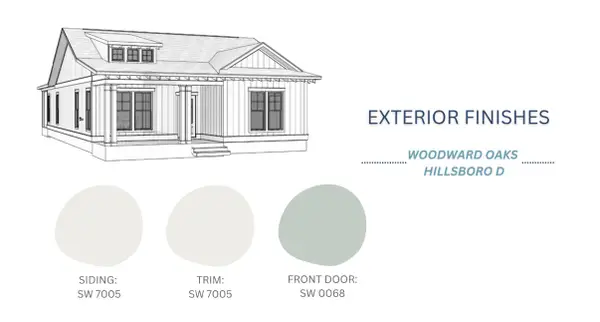 $441,340Active3 beds 2 baths1,863 sq. ft.
1662 James Burt Parkway, Auburn, AL 36830
MLS# 181791Listed by: HARRIS DOYLE HOMES - New
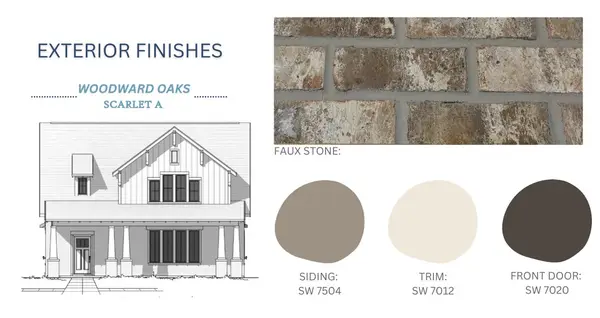 $545,590Active4 beds 3 baths3,016 sq. ft.
1660 James Burt Parkway, Auburn, AL 36830
MLS# 181792Listed by: HARRIS DOYLE HOMES - New
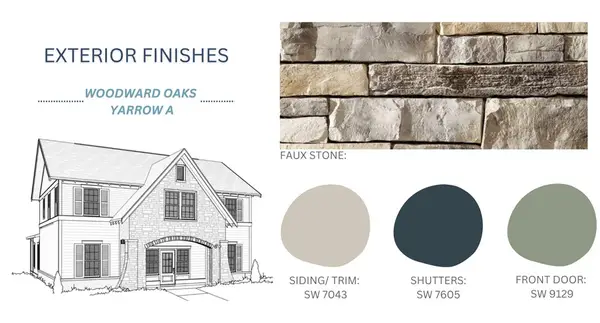 $550,254Active4 beds 4 baths3,018 sq. ft.
1663 James Burt Parkway, Auburn, AL 36830
MLS# 181793Listed by: HARRIS DOYLE HOMES - New
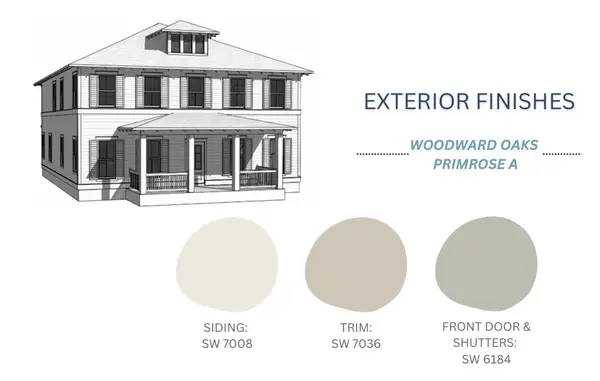 $521,085Active4 beds 4 baths2,890 sq. ft.
1667 James Burt Parkway, Auburn, AL 36830
MLS# 181794Listed by: HARRIS DOYLE HOMES - New
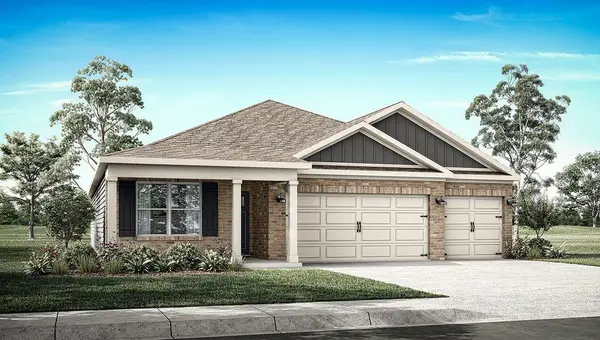 $397,900Active4 beds 3 baths1,942 sq. ft.
2325 Beaver Drive, Auburn, AL 36879
MLS# 181779Listed by: DHI REALTY OF ALABAMA


Protect your home and budget from life's surprises with an Assurant Home Warranty, backed by a partner that supports you through every step of homeownership. Explore Plans.
©2026 Century 21 Real Estate LLC. All rights reserved. CENTURY 21®, the CENTURY 21 Logo and C21® are service marks owned by Century 21 Real Estate LLC. Century 21 Real Estate LLC fully supports the principles of the Fair Housing Act and the Equal Opportunity Act. Each office is independently owned and operated. Listing information is deemed reliable but not guaranteed accurate.