
703 Brenda Avenue, Auburn, AL 36830
Local realty services provided by:CENTURY 21 Premier Real Estate
703 Brenda Avenue,Auburn, AL 36830
$584,500
- 4 Beds
- 3 Baths
- 2,479 sq. ft.
- Single family
- Active
Upcoming open houses
- Sun, Aug 0901:00 pm - 03:00 pm
Listed by: allison autrey
Office: berkshire hathaway homeservices
MLS#:181746
Source:AL_LCAR
Price summary
- Price:$584,500
- Price per sq. ft.:$235.78
About this home
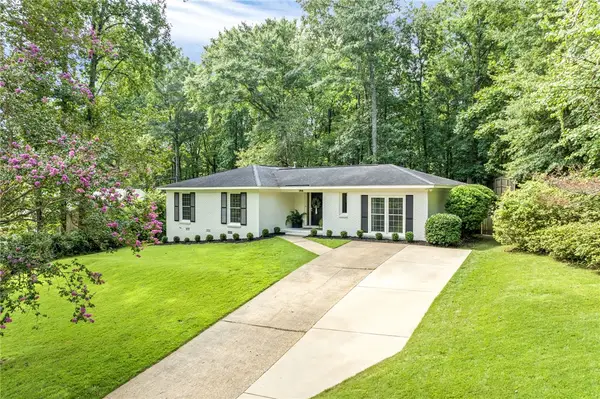
Discover an exceptional lifestyle at this meticulously updated brick ranch, perfectly situated on a sprawling corner lot within Auburn's coveted "inside the loop" locale. This residence masterfully blends timeless Mid-Century Modern architectural elements with contemporary enhancements, creating an inviting and stylish living environment. Beautiful hardwood floors extend gracefully throughout the main living areas and all bedrooms, providing a seamless flow and an air of refined comfort. The living room immediately captivates with a magnificent bow window, designed to bathe the space in abundant natural light, fostering a warm and welcoming atmosphere. With four spacious bedrooms and three well-appointed bathrooms, this single-story home offers generous proportions, ensuring comfort and privacy for all. The expansive 0.49-acre lot provides ample outdoor space for relaxation, recreation, and gardening pursuits. Embrace the convenience of a prime location, offering unparalleled access to parks, schools, Auburn University and all that the heart of Auburn offers. This property is more than just a house; it is a unique opportunity to own a distinctive home where thoughtful design meets everyday functionality, promising a truly desirable living experience....
Contact an agent
Home facts
- Year built:1964
- Subdivision & Development:WOODLAND
- Listing ID #:181746
- Added:1 day(s) ago
- Updated:August 08, 2026 at 08:17 PM
Rooms and interior
- Bedrooms:4
- Total bathrooms:3
- Full bathrooms:3
- Rooms Total:4
- Flooring:Ceramic Tile, Plank, Simulated Wood, Wood
- Kitchen Description:Dishwasher, Disposal, Gas Range, Microwave, Oven, Refrigerator
- Bedroom Description:Primary Downstairs
- Basement:Yes
- Basement Description:Exterior Entry, Finished, Heated, Interior Entry, Walk Out Access
- Living area:2,479 sq. ft.
Heating and cooling
- Cooling:Heat Pump
- Heating:Heat Pump
Structure and exterior
- Year built:1964
- Building area:2,479 sq. ft.
- Lot area:43 Acres
- Construction Materials:Brick Veneer
- Exterior Features:Patio, Rear Porch, Screened, Sprinkler Irrigation
- Levels:1 Story
Schools
- Middle school:DEAN ROAD/WRIGHTS MILL ROAD
- Elementary school:DEAN ROAD/WRIGHTS MILL ROAD
Finances and disclosures
- Price:$584,500
- Price per sq. ft.:$235.78
Features and amenities
- Laundry features:Dryer, Dryer Hookup, Washer
- Amenities:Primary Downstairs, Skylights
New listings near 703 Brenda Avenue
- Coming Soon
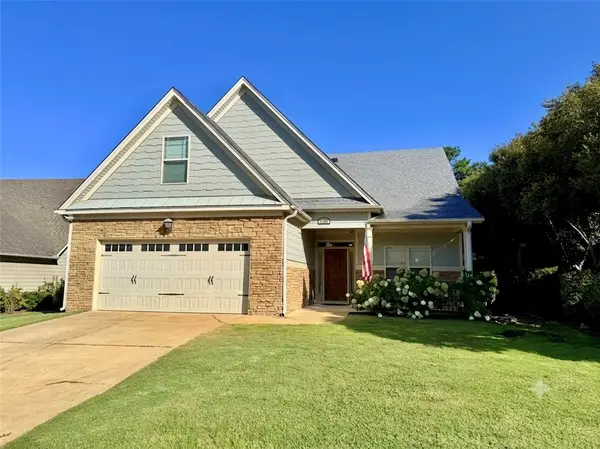 $435,000Coming Soon4 beds 3 baths
1764 Kenai Pass, Auburn, AL 36832
MLS# 181806Listed by: KELLER WILLIAMS REALTY AUBURN OPELIKA - New
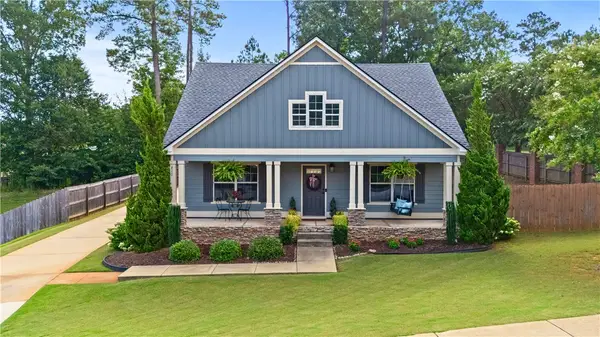 $385,000Active3 beds 2 baths1,774 sq. ft.
810 Cotswold Way, Auburn, AL 36832
MLS# 181761Listed by: THREE SIXTY EAST ALABAMA - Open Tue, 12 to 5pmNew
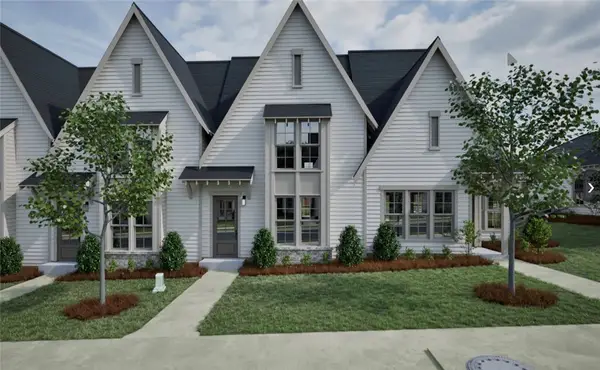 $385,036Active3 beds 3 baths1,700 sq. ft.
3197 Bottle Way, Auburn, AL 36830
MLS# 181802Listed by: HOLLAND HOME SALES - New
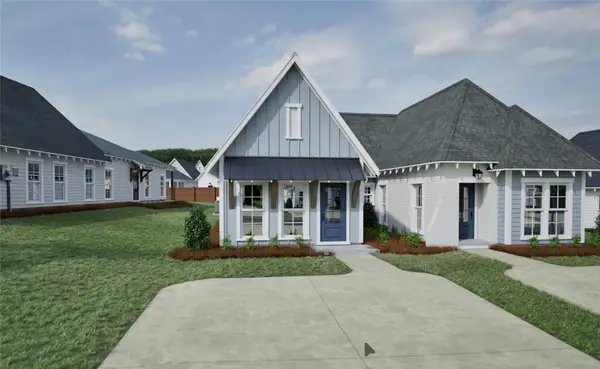 $322,592Active2 beds 2 baths1,183 sq. ft.
3206 Cap Court, Auburn, AL 36830
MLS# 181803Listed by: HOLLAND HOME SALES - Coming Soon
 $399,900Coming Soon3 beds 2 baths
106 Carter Street, Auburn, AL 36830
MLS# 181782Listed by: BERKSHIRE HATHAWAY HOMESERVICES - New
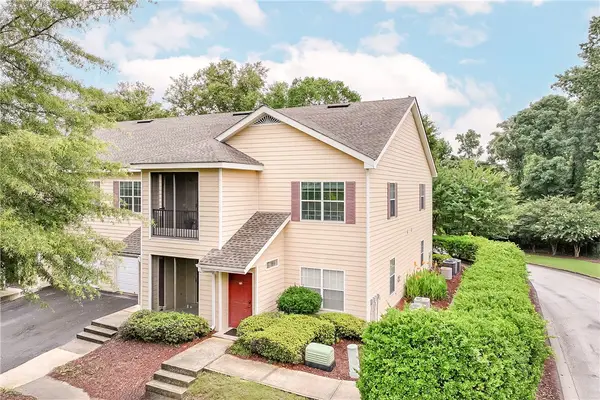 $215,000Active2 beds 2 baths1,012 sq. ft.
447 W Longleaf Drive #301, Auburn, AL 36832
MLS# 181789Listed by: REALTYSOUTH AUBURN AND LAKE MARTIN - New
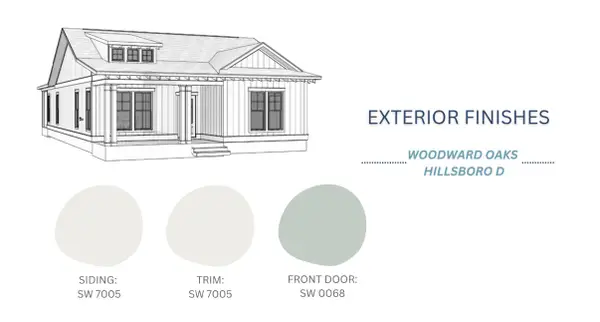 $441,340Active3 beds 2 baths1,863 sq. ft.
1662 James Burt Parkway, Auburn, AL 36830
MLS# 181791Listed by: HARRIS DOYLE HOMES - New
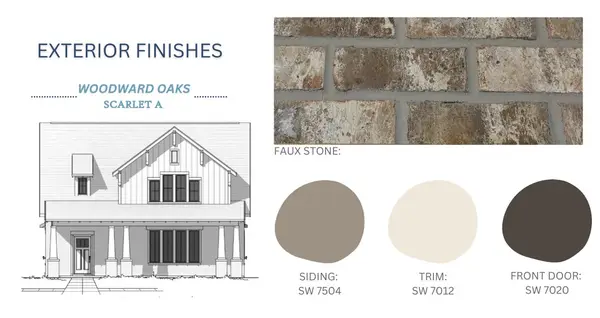 $545,590Active4 beds 3 baths3,016 sq. ft.
1660 James Burt Parkway, Auburn, AL 36830
MLS# 181792Listed by: HARRIS DOYLE HOMES - New
 $550,254Active4 beds 4 baths3,018 sq. ft.
1663 James Burt Parkway, Auburn, AL 36830
MLS# 181793Listed by: HARRIS DOYLE HOMES


Protect your home and budget from life's surprises with an Assurant Home Warranty, backed by a partner that supports you through every step of homeownership. Explore Plans.
©2026 Century 21 Real Estate LLC. All rights reserved. CENTURY 21®, the CENTURY 21 Logo and C21® are service marks owned by Century 21 Real Estate LLC. Century 21 Real Estate LLC fully supports the principles of the Fair Housing Act and the Equal Opportunity Act. Each office is independently owned and operated. Listing information is deemed reliable but not guaranteed accurate.