
106 Chipper Court, Auburn, AL 36832
Local realty services provided by:CENTURY 21 Premier Real Estate
106 Chipper Court,Auburn, AL 36832
$399,990
- 4 Beds
- 3 Baths
- 2,438 sq. ft.
- Single family
- Active
Listed by: tasha fuller, tasha fuller
Office: davidson homes llc. 2
MLS#:181359
Source:AL_LCAR
Price summary
- Price:$399,990
- Price per sq. ft.:$164.06
About this home
*Under Construction* The Russell C Floorplan by Davidson Homes located in the desirable Links Crossing Community. The open floor plan centers around a kitchen featuring quartz countertops, stainless steel single bowl kitchen sink. Large windows fill the living room with natural light, highlighting LVP flooring throughout the main areas. Upstairs, includes a loft and the primary suite provides a quiet retreat with a large closet and private bath. Home includes a two car garage and minutes from local parks and perfectly located.
Contact an agent
Home facts
- Year built:2026
- Subdivision & Development:LINKS CROSSING
- Listing ID #:181359
- Added:49 day(s) ago
- Updated:August 31, 2026 at 07:18 PM
Rooms and interior
- Bedrooms:4
- Total bathrooms:3
- Full bathrooms:2
- Half bathrooms:1
- Rooms Total:1
- Kitchen Description:Dishwasher, Electric Range, Kitchen Island, Microwave, Stove, Walk In Pantry
- Living area:2,438 sq. ft.
Heating and cooling
- Cooling:Central Air, Electric
- Heating:Electric
- Central air:Yes
Structure and exterior
- Year built:2026
- Building area:2,438 sq. ft.
- Lot area:0.21 Acres
- Construction Materials:Block, Cement Siding, Stone
- Foundation Description:Slab
- Levels:2 Story
Schools
- Middle school:AUBURN EARLY EDUCATION/OGLETREE
- Elementary school:AUBURN EARLY EDUCATION/OGLETREE
Utilities
- Water:Water Available
- Sewer:Sewer Connected
Finances and disclosures
- Price:$399,990
- Price per sq. ft.:$164.06
- Tax amount:$702
Parking
- Parking description:Attached, Garage, Two Car Garage
- Garage:Yes
- Garage spaces:2
New listings near 106 Chipper Court
- Coming Soon
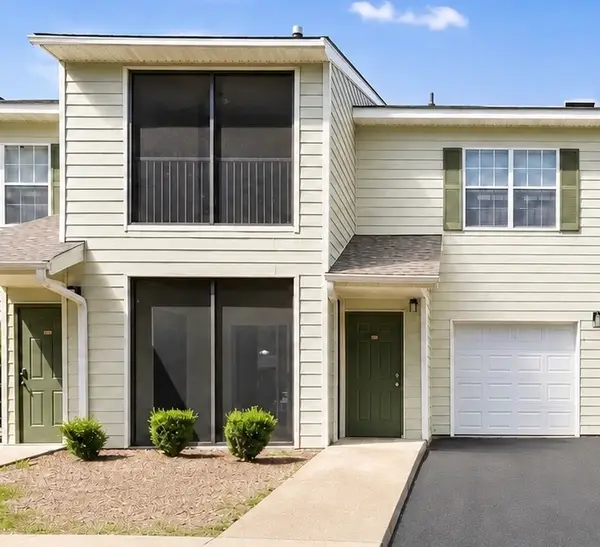 $189,500Coming Soon1 beds 1 baths779 sq. ft.
447 W Longleaf Drive #1403, Auburn, AL 36830
MLS# 182121Listed by: EXP REALTY, LLC - Coming Soon
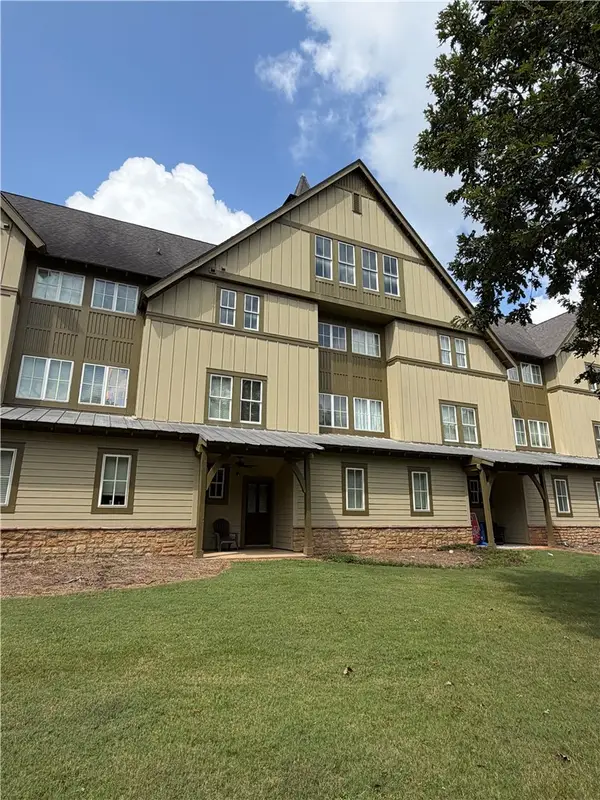 $300,000Coming Soon2 beds 3 baths1,072 sq. ft.
650 Dekalb Street #2211, Auburn, AL 36830
MLS# 182123Listed by: WOODRUFF PROPERTY MANAGEMENT COMPANY - Coming Soon
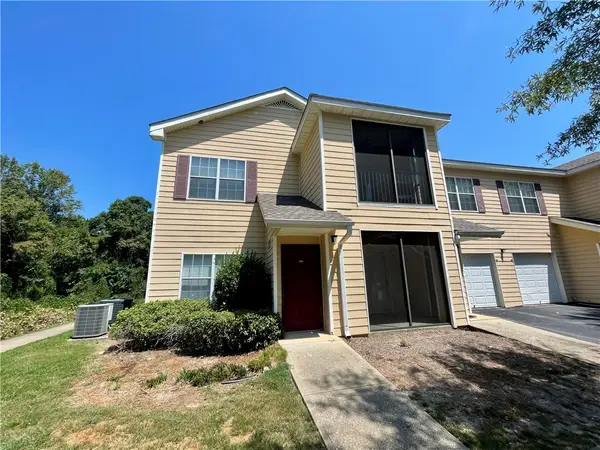 $209,000Coming Soon2 beds 2 baths1,012 sq. ft.
447 W Longleaf Drive #1208, Auburn, AL 36832
MLS# 182005Listed by: KELLER WILLIAMS REALTY AUBURN OPELIKA - Coming Soon
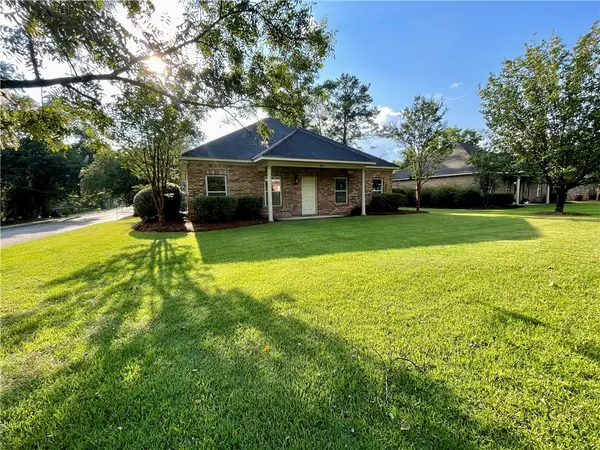 $379,900Coming Soon3 beds 2 baths1,404 sq. ft.
603 N Donahue Drive, Auburn, AL 36832
MLS# 182068Listed by: KELLER WILLIAMS REALTY AUBURN OPELIKA - Coming Soon
 $448,916Coming Soon4 beds 3 baths2,482 sq. ft.
1708 Solamere Court, Auburn, AL 36830
MLS# 181926Listed by: EXP REALTY, LLC - Coming Soon
 $275,000Coming Soon3 beds 3 baths1,527 sq. ft.
2428 E University Drive, Auburn, AL 36830
MLS# 181245Listed by: REAL ESTATE 3:20 - Coming Soon
 $796,500Coming Soon4 beds 3 baths2,703 sq. ft.
2280 Turtle Creek Court, Opelika, AL 36801
MLS# 181084Listed by: THE KEY AGENCY - Coming Soon
 $136,400Coming Soon1 beds 1 baths576 sq. ft.
152 E University Drive #D101, Auburn, AL 36832
MLS# 179588Listed by: KELLER WILLIAMS REALTY AUBURN OPELIKA - Coming Soon
 $429,500Coming Soon4 beds 3 baths2,337 sq. ft.
1406 Eden Gate Crossing, Auburn, AL 36830
MLS# 179516Listed by: PORCH LIGHT REAL ESTATE LLC - Coming Soon
 $1,595,000Coming Soon6 beds 5 baths5,500 sq. ft.
Address Withheld By Seller, Auburn, AL 36830
MLS# 178791Listed by: REAL BROKER LLC


Protect your home and budget from life's surprises with an Assurant Home Warranty, backed by a partner that supports you through every step of homeownership. Explore Plans.
©2026 Century 21 Real Estate LLC. All rights reserved. CENTURY 21®, the CENTURY 21 Logo and C21® are service marks owned by Century 21 Real Estate LLC. Century 21 Real Estate LLC fully supports the principles of the Fair Housing Act and the Equal Opportunity Act. Each office is independently owned and operated. Listing information is deemed reliable but not guaranteed accurate.