
1063 Stonegate Drive #B, Auburn, AL 36830
Local realty services provided by:CENTURY 21 Premier Real Estate
1063 Stonegate Drive #B,Auburn, AL 36830
$244,900
- 2 Beds
- 2 Baths
- 1,400 sq. ft.
- Condominium
- Active
Listed by: ryan roberts
Office: berkshire hathaway homeservices
MLS#:182766
Source:AL_LCAR
Price summary
- Price:$244,900
- Price per sq. ft.:$174.93
About this home
Location, updates, and flexibility all in one! This move-in-ready two-story 2 bedroom 2 bath condo with bonus space sits directly across from the Auburn University College of Veterinary Medicine, making it an ideal fit for students, faculty, professionals, or savvy investors. The work has already been done for you, with an updated HVAC system, fresh interior paint throughout, and a new sliding glass door opening to the patio. Upstairs, the spacious bedroom suite features a generous walk-in closet, while an additional versatile bonus room offers room to grow. Use it as a home office, study space, or second living area, or enclose it to create a third bedroom and add even more value. Outside you will find a shaded private patio, perfect for morning coffee or relaxing after class, with convenient exterior storage for bikes, gear, and game-day essentials. Residents enjoy a full lineup of community amenities including a sparkling pool and tennis, volleyball, and basketball courts, plus a nearby mailbox and ample parking. This pet-friendly community sits right on the Tiger Transit route for easy, stress-free access to campus and downtown Auburn. Low-maintenance living is built in: HOA dues of $291/month cover water, exterior maintenance, lawn care, pest control, exterior insurance, and access to all amenities. Best of all, short-term rentals are permitted, an exceptional opportunity for game-day and graduation weekend income or a flexible home-away-from-home. Opportunities this close to campus don’t last long. Schedule your showing today!...
Contact an agent
Home facts
- Year built:1985
- Subdivision & Development:CROSSLAND DOWNS
- Listing ID #:182766
- Added:1 day(s) ago
- Updated:October 15, 2026 at 05:05 PM
Rooms and interior
- Bedrooms:2
- Total bathrooms:2
- Full bathrooms:2
- Flooring:Carpet, Simulated Wood
- Kitchen Description:Dishwasher, Disposal, Electric Range, Refrigerator, Stove
- Living area:1,400 sq. ft.
Heating and cooling
- Cooling:Central Air, Electric, Heat Pump
- Heating:Electric, Heat Pump
- Central air:Yes
Structure and exterior
- Year built:1985
- Building area:1,400 sq. ft.
- Construction Materials:Cement Siding
- Foundation Description:Slab
- Levels:2 Story
Schools
- Middle school:RICHLAND/CREEKSIDE
- Elementary school:RICHLAND/CREEKSIDE
Utilities
- Water:Water Available
- Sewer:Sewer Connected
Finances and disclosures
- Price:$244,900
- Price per sq. ft.:$174.93
- Tax amount:$1,014
Features and amenities
- Laundry features:Dryer, Dryer Hookup, Washer
- Amenities:Clubhouse, Pool
- Pool features:Community, Pool
New listings near 1063 Stonegate Drive #B
- Coming Soon
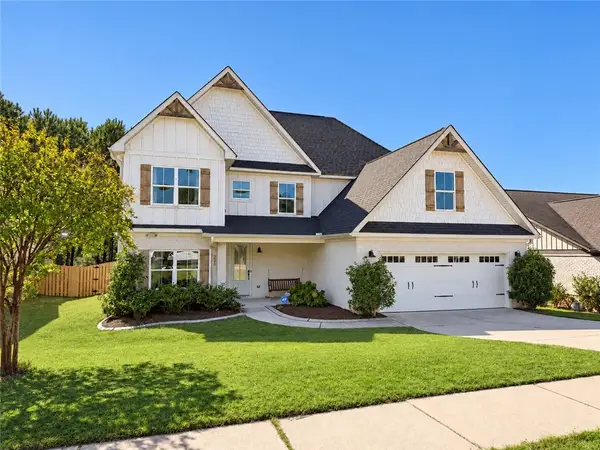 $477,675Coming Soon5 beds 4 baths10,668 sq. ft.
2549 Salford Street, Auburn, AL 36832
MLS# 179693Listed by: EXP REALTY, LLC - Coming Soon
 $395,000Coming Soon3 beds 1 baths1,065 sq. ft.
349 Bowden Drive, Auburn, AL 36830
MLS# 182021Listed by: HOMELINK REALTY - Coming Soon
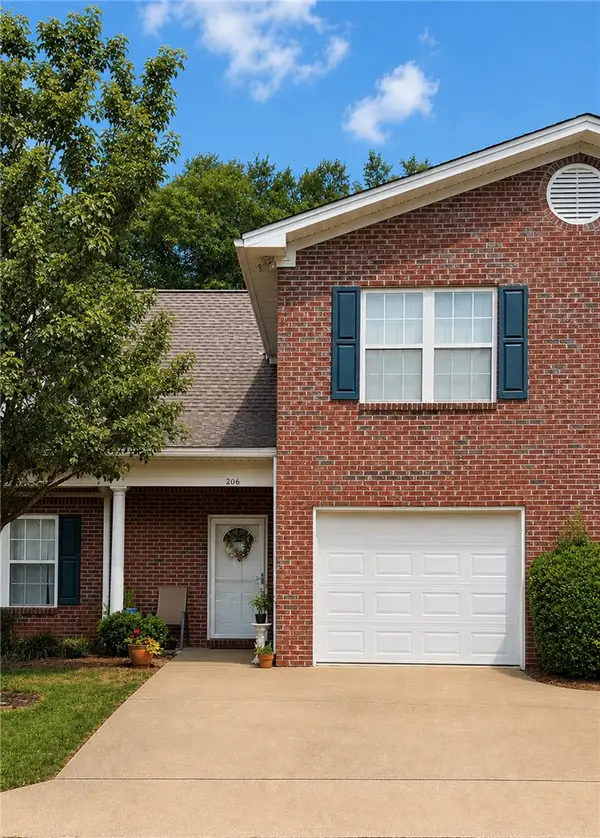 $275,000Coming Soon3 beds 3 baths1,527 sq. ft.
2428 E University Drive, Auburn, AL 36830
MLS# 181245Listed by: REAL ESTATE 3:20 - Coming Soon
 $796,500Coming Soon4 beds 3 baths2,703 sq. ft.
2280 Turtle Creek Court, Opelika, AL 36801
MLS# 181084Listed by: THE KEY AGENCY - Coming Soon
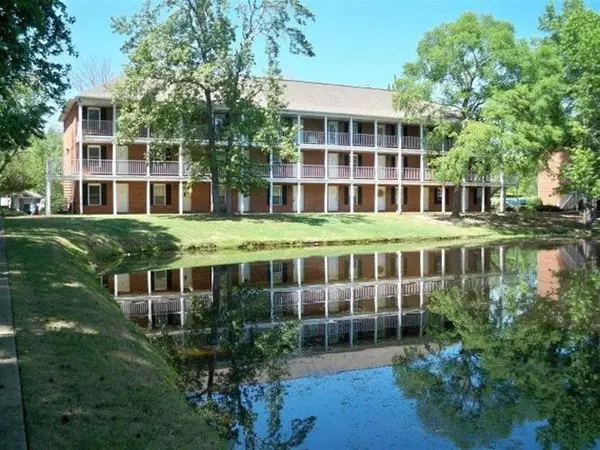 $136,400Coming Soon1 beds 1 baths576 sq. ft.
152 E University Drive #D101, Auburn, AL 36832
MLS# 179588Listed by: KELLER WILLIAMS REALTY AUBURN OPELIKA - Coming Soon
 $429,500Coming Soon4 beds 3 baths2,337 sq. ft.
1406 Eden Gate Crossing, Auburn, AL 36830
MLS# 179516Listed by: PORCH LIGHT REAL ESTATE LLC - Coming Soon
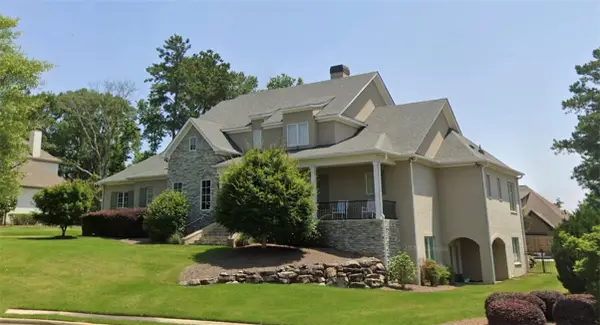 $1,595,000Coming Soon6 beds 5 baths5,500 sq. ft.
Address Withheld By Seller, Auburn, AL 36830
MLS# 178791Listed by: REAL BROKER LLC 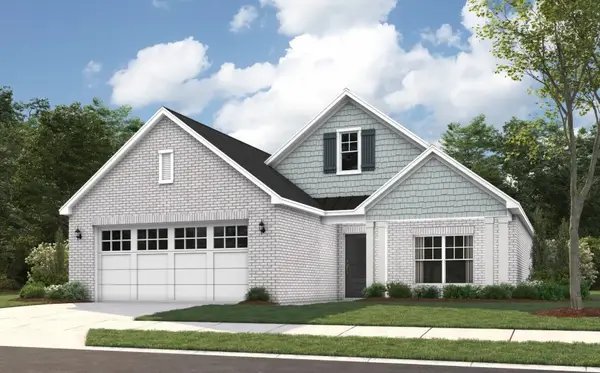 $476,194Pending4 beds 2 baths2,383 sq. ft.
1921 Shadow Bend Lane, Auburn, AL 36830
MLS# 182794Listed by: PORCH LIGHT REAL ESTATE LLC- New
 $415,000Active4 beds 3 baths2,328 sq. ft.
1561 North Camden Drive, Auburn, AL 36830
MLS# 182646Listed by: REALTYSOUTH AUBURN AND LAKE MARTIN - New
 $425,000Active4 beds 3 baths2,355 sq. ft.
716 Shelton Cove Lane, Auburn, AL 36830
MLS# 182784Listed by: EXP REALTY, LLC


Protect your home and budget from life's surprises with an Assurant Home Warranty, backed by a partner that supports you through every step of homeownership. Explore Plans.
©2026 Century 21 Real Estate LLC. All rights reserved. CENTURY 21®, the CENTURY 21 Logo and C21® are service marks owned by Century 21 Real Estate LLC. Century 21 Real Estate LLC fully supports the principles of the Fair Housing Act and the Equal Opportunity Act. Each office is independently owned and operated. Listing information is deemed reliable but not guaranteed accurate.