
111 Turing Lane, Auburn, AL 36830
Local realty services provided by:CENTURY 21 Premier Real Estate
111 Turing Lane,Auburn, AL 36830
$975,000
- 4 Beds
- 4 Baths
- 3,291 sq. ft.
- Single family
- Pending
Listed by: jenifer lovvorn
Office: jl real estate group
MLS#:180696
Source:AL_LCAR
Price summary
- Price:$975,000
- Price per sq. ft.:$296.26
About this home
Always using spectacular, designer finishes, this new construction by Michael Allen Homes, in the coveted Bridgewater at Cary Creek neighborhood, will be a homeowner's dream! This efficient plan showcases the master and a study on the main floor. Upstairs will offer large secondary bedrooms and a huge bonus space! Featuring front and rear covered porches. Pre-engineered hardwood floors, quartz or high end countertops, custom cabinets by Van Nostrand, gorgeous lighting, zero entry designer tiled shower with frameless glass. Energy efficient basics include spray foam insulation in the attic, tankless hot water heaters, and dual zoned HVAC systems. Zoyzia grass and irrigation included. Michael Allen Homes provides an upscale home that sells itself. Proposed plan may change with buyer contract. Also offering a curated furnishing package add on designed by Michael Allen Interiors allowing for a full service experience. See photos for samples.
Contact an agent
Home facts
- Year built:2026
- Subdivision & Development:BRIDGEWATER AT CARY CREEK
- Listing ID #:180696
- Added:77 day(s) ago
- Updated:August 14, 2026 at 07:57 AM
Rooms and interior
- Bedrooms:4
- Total bathrooms:4
- Full bathrooms:3
- Half bathrooms:1
- Rooms Total:10
- Flooring:Carpet, Tile, Wood
- Dining Description:Separate Formal Dining Room
- Kitchen Description:Dishwasher, Disposal, Kitchen Island, Microwave, Walk In Pantry
- Bedroom Description:Primary Downstairs
- Living area:3,291 sq. ft.
Heating and cooling
- Cooling:Central Air, Electric
- Heating:Heat Pump
- Central air:Yes
Structure and exterior
- Year built:2026
- Building area:3,291 sq. ft.
- Lot area:0.34 Acres
- Construction Materials:Brick Veneer
- Exterior Features:Covered, Front Porch, Rear Porch, Sprinkler Irrigation
- Foundation Description:Slab
- Levels:2 Story
Schools
- Middle school:CARY WOODS/PICK
- Elementary school:CARY WOODS/PICK
Utilities
- Water:Water Available
- Sewer:Sewer Connected
Finances and disclosures
- Price:$975,000
- Price per sq. ft.:$296.26
Features and amenities
- Amenities:Primary Downstairs
Parking
- Parking description:Attached, Garage, Two Car Garage
- Garage:Yes
- Garage spaces:2
New listings near 111 Turing Lane
- Coming Soon
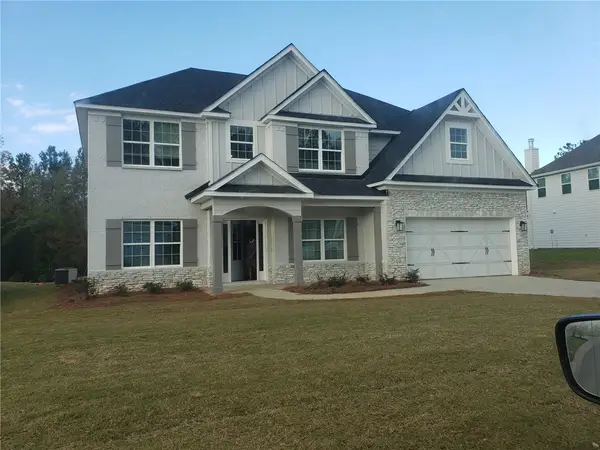 $475,000Coming Soon5 beds 3 baths
1027 Dunkirk Circle, Auburn, AL 36832
MLS# 181888Listed by: CENTURY 21 PREMIER REAL ESTATE - New
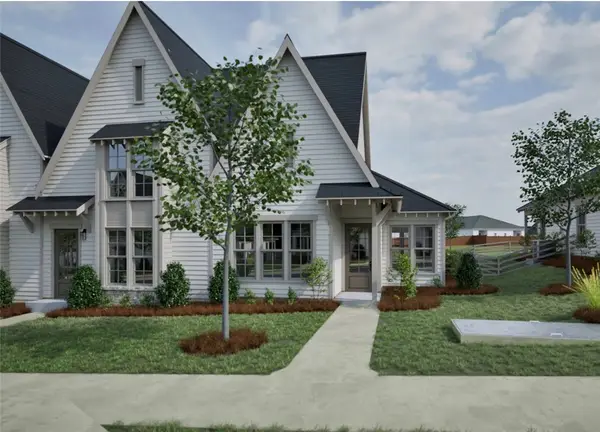 $361,622Active2 beds 2 baths1,043 sq. ft.
3199 Bottle Way, Auburn, AL 36830
MLS# 181913Listed by: HOLLAND HOME SALES - New
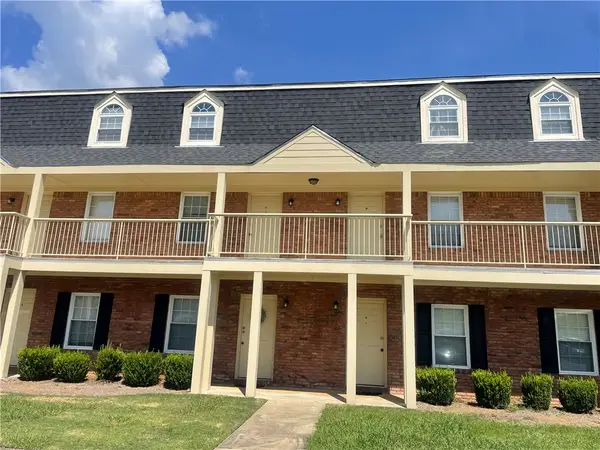 $140,000Active1 beds 1 baths576 sq. ft.
1761 Wire Road #9-3, Auburn, AL 36830
MLS# 181771Listed by: THE KEY AGENCY - New
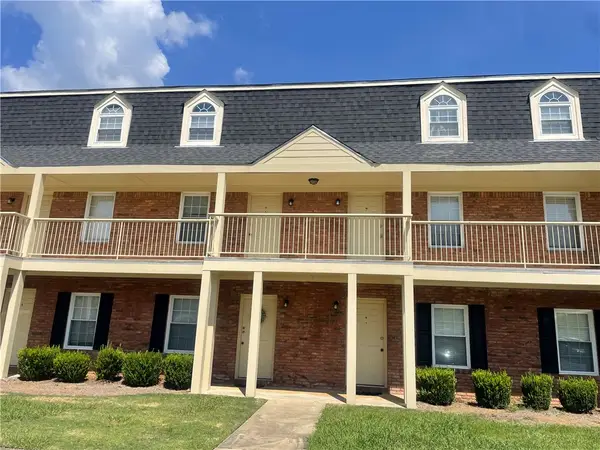 $140,000Active1 beds 1 baths576 sq. ft.
1761 Wire Road #8-5, Auburn, AL 36830
MLS# 181772Listed by: THE KEY AGENCY - New
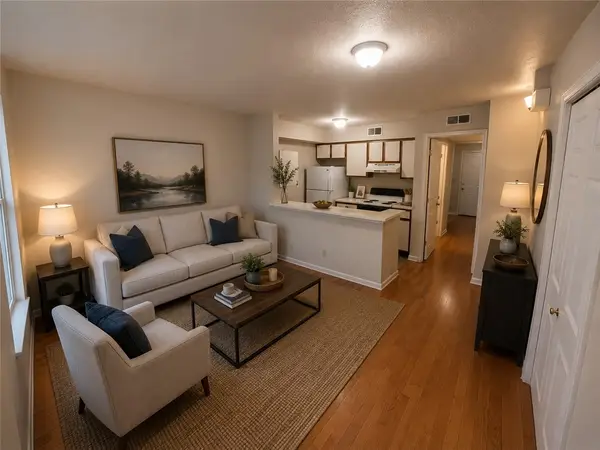 $140,000Active1 beds 1 baths576 sq. ft.
1761 Wire Road #10-6, Auburn, AL 36830
MLS# 181815Listed by: THE KEY AGENCY - New
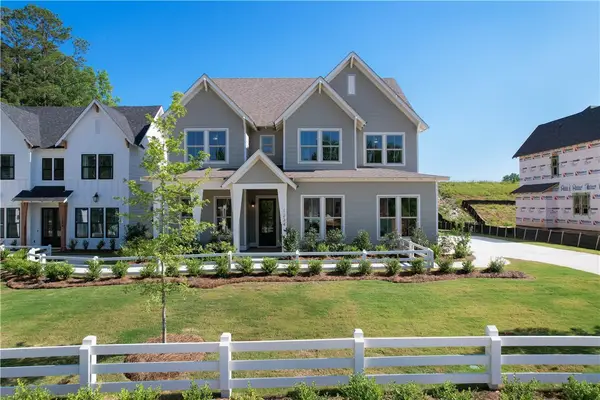 $531,000Active5 beds 3 baths2,739 sq. ft.
1225 Sarah Lane, Auburn, AL 36830
MLS# 181787Listed by: HOLLAND HOME SALES - New
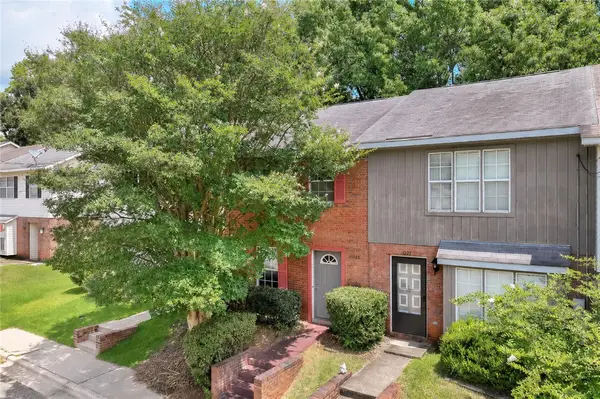 $209,900Active2 beds 2 baths1,080 sq. ft.
1124 Chinook Street, Auburn, AL 36830
MLS# 181871Listed by: THE KEY AGENCY - New
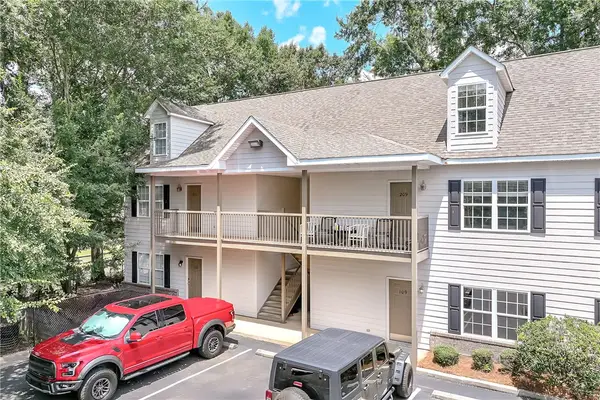 $319,900Active2 beds 2 baths856 sq. ft.
303 N Ross Street, Auburn, AL 36830
MLS# 181872Listed by: THE KEY AGENCY - New
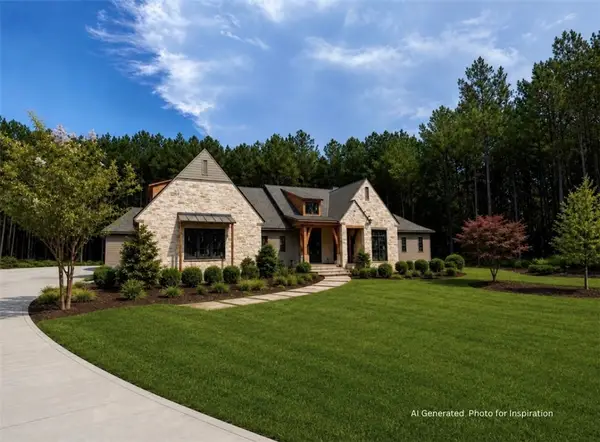 $2,385,000Active4 beds 5 baths4,407 sq. ft.
2510 Retriever Cove, Auburn, AL 36879
MLS# 181885Listed by: JL REAL ESTATE GROUP - Coming Soon
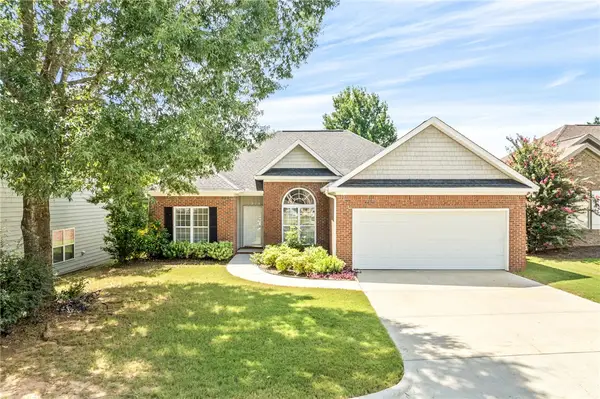 $349,999Coming Soon3 beds 3 baths
1265 Aubie Drive, Auburn, AL 36830
MLS# 181893Listed by: KELLER WILLIAMS REALTY AUBURN OPELIKA


Protect your home and budget from life's surprises with an Assurant Home Warranty, backed by a partner that supports you through every step of homeownership. Explore Plans.
©2026 Century 21 Real Estate LLC. All rights reserved. CENTURY 21®, the CENTURY 21 Logo and C21® are service marks owned by Century 21 Real Estate LLC. Century 21 Real Estate LLC fully supports the principles of the Fair Housing Act and the Equal Opportunity Act. Each office is independently owned and operated. Listing information is deemed reliable but not guaranteed accurate.