
1124 Chinook Street, Auburn, AL 36830
Local realty services provided by:CENTURY 21 Premier Real Estate
1124 Chinook Street,Auburn, AL 36830
$209,900
- 2 Beds
- 2 Baths
- 1,080 sq. ft.
- Townhouse
- Active
Listed by: richard coffin, cathy fincher
Office: the key agency
MLS#:181871
Source:AL_LCAR
Price summary
- Price:$209,900
- Price per sq. ft.:$194.35
About this home
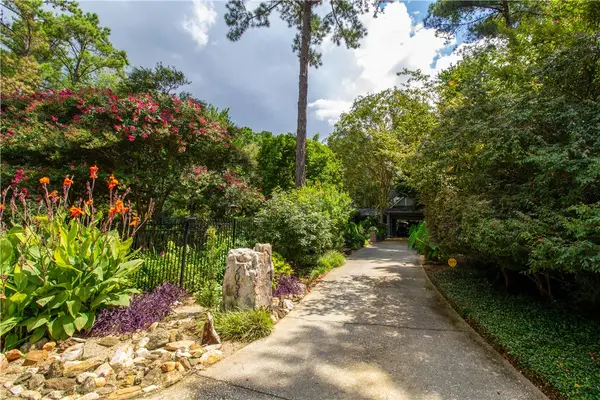
Welcome home to this beautifully designed 2-bedroom, 1.5-bathroom townhouse, offering the perfect blend of spacious indoor living, exceptional storage solutions, and private outdoor comfort just 2.5 miles from campus. Step inside to an expansive living room that provides plenty of layout flexibility for your furniture and media setup. The main floor seamlessly transitions into a bright, functional eat-in kitchen with ample counter space and room for a dining table. Conveniently located nearby is a tidy half-bath and a separate laundry room to keep your daily routines organized and out of sight. Upstairs, you will find two comfortable, large bedrooms, each equipped with oversized closets designed to maximize your wardrobe storage. The second floor also features a centrally located full bathroom. For those requiring extra space for seasonal items, the easily accessible attic space eliminates clutter completely. The indoor comfort extends beautifully outside into a private, fenced backyard, which offers an ideal setting for outdoor dining, gardening, or weekend relaxation. Complete with two dedicated parking spots right outside your door, this townhouse provides unparalleled ease, functionality, and convenience for students or faculty wanting a quick commute....
Contact an agent
Home facts
- Year built:1993
- Subdivision & Development:SHELTON PARK
- Listing ID #:181871
- Added:3 day(s) ago
- Updated:August 17, 2026 at 05:17 PM
Rooms and interior
- Bedrooms:2
- Total bathrooms:2
- Full bathrooms:1
- Half bathrooms:1
- Rooms Total:1
- Kitchen Description:Dishwasher, Disposal, Electric Range, Microwave, Refrigerator, Stove
- Living area:1,080 sq. ft.
Heating and cooling
- Cooling:Heat Pump
- Heating:Heat Pump
Structure and exterior
- Year built:1993
- Building area:1,080 sq. ft.
- Lot area:0.08 Acres
- Construction Materials:Brick Veneer
- Foundation Description:Slab
- Levels:2 Story
Schools
- Middle school:CARY WOODS/PICK
- Elementary school:CARY WOODS/PICK
Utilities
- Water:Water Available
- Sewer:Sewer Connected
Finances and disclosures
- Price:$209,900
- Price per sq. ft.:$194.35
Features and amenities
- Laundry features:Dryer, Dryer Hookup, Washer
- Amenities:Ceiling Fans
New listings near 1124 Chinook Street
- Coming Soon
 $448,916Coming Soon4 beds 3 baths
1708 Solamere Court, Auburn, AL 36830
MLS# 181926Listed by: EXP REALTY, LLC - New
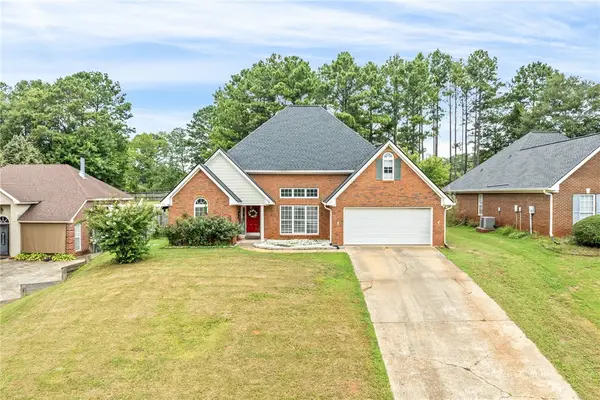 $360,000Active3 beds 2 baths1,668 sq. ft.
1718 Post Oak Court, Auburn, AL 36830
MLS# 181961Listed by: HAYLEY ENTERPRISES - New
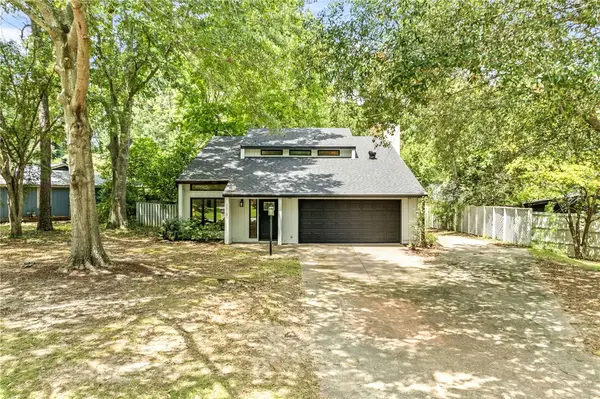 $425,000Active3 beds 3 baths2,028 sq. ft.
1160 Eagle Circle, Auburn, AL 36830
MLS# 181701Listed by: EXP REALTY - ACUFF WEEKLEY GROUP - New
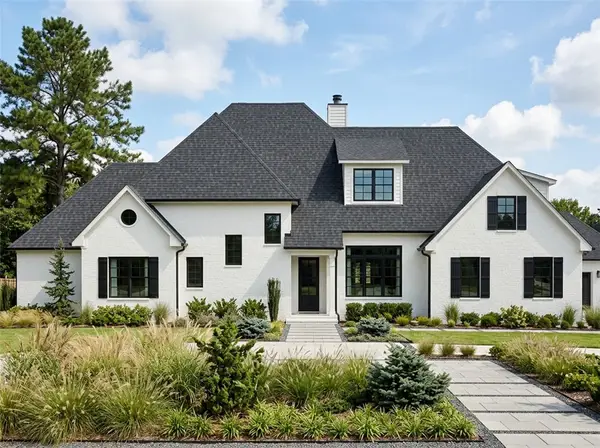 $1,399,000Active5 beds 5 baths3,800 sq. ft.
3505 Ridgeline Trail, Auburn, AL 36830
MLS# 181619Listed by: BERKSHIRE HATHAWAY HOMESERVICES - New
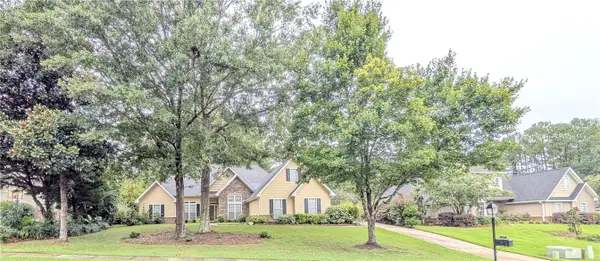 $379,900Active4 beds 3 baths2,122 sq. ft.
115 Carriage House Lane, Auburn, AL 36830
MLS# 181948Listed by: THE KEY AGENCY - New
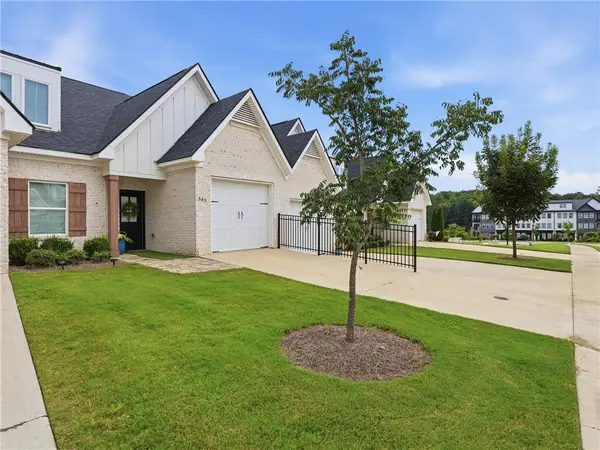 $349,000Active2 beds 2 baths1,419 sq. ft.
545 Cloverdale Drive, Auburn, AL 36830
MLS# 181949Listed by: THREE SIXTY EAST ALABAMA - New
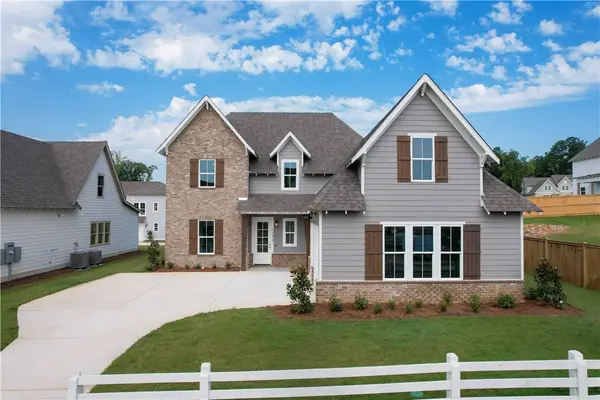 $502,000Active4 beds 4 baths2,397 sq. ft.
1371 Homestead Lane, Auburn, AL 36830
MLS# 181945Listed by: HOLLAND HOME SALES - New
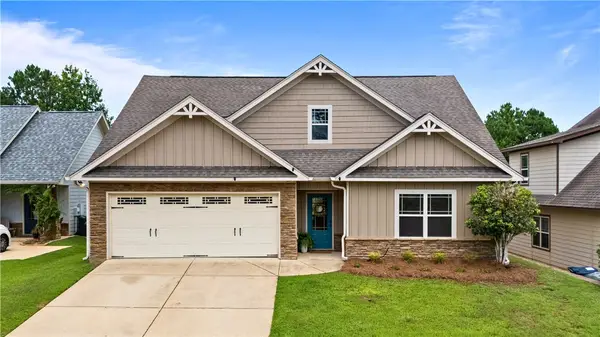 $410,000Active4 beds 3 baths2,502 sq. ft.
328 Yukon Drive, Auburn, AL 36830
MLS# 180901Listed by: EXP REALTY, LLC - New
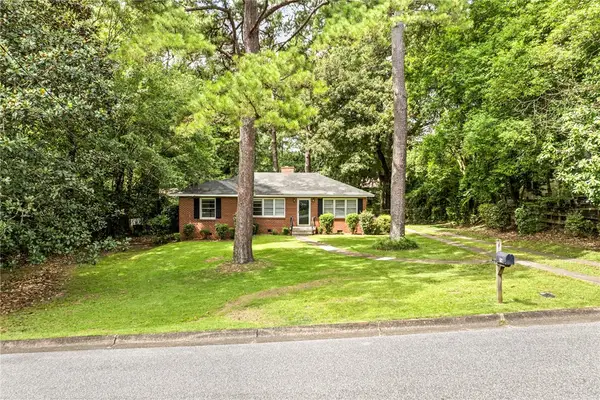 $895,000Active3 beds 3 baths2,027 sq. ft.
572 Heard Avenue, Auburn, AL 36830
MLS# 181890Listed by: BERKSHIRE HATHAWAY HOMESERVICES - New
 $920,000Active3 beds 3 baths4,279 sq. ft.
2053 Janabrooke Lane, Auburn, AL 36830
MLS# 181925Listed by: CRAWFORD WILLIS GROUP


Protect your home and budget from life's surprises with an Assurant Home Warranty, backed by a partner that supports you through every step of homeownership. Explore Plans.
©2026 Century 21 Real Estate LLC. All rights reserved. CENTURY 21®, the CENTURY 21 Logo and C21® are service marks owned by Century 21 Real Estate LLC. Century 21 Real Estate LLC fully supports the principles of the Fair Housing Act and the Equal Opportunity Act. Each office is independently owned and operated. Listing information is deemed reliable but not guaranteed accurate.