
1128 Chinook Street, Auburn, AL 36830
Local realty services provided by:CENTURY 21 Premier Real Estate
1128 Chinook Street,Auburn, AL 36830
$249,999
- 3 Beds
- 3 Baths
- 1,344 sq. ft.
- Townhouse
- Active
Listed by: seth snider, ansley hinson
Office: three sixty east alabama
MLS#:181978
Source:AL_LCAR
Price summary
- Price:$249,999
- Price per sq. ft.:$186.01
About this home
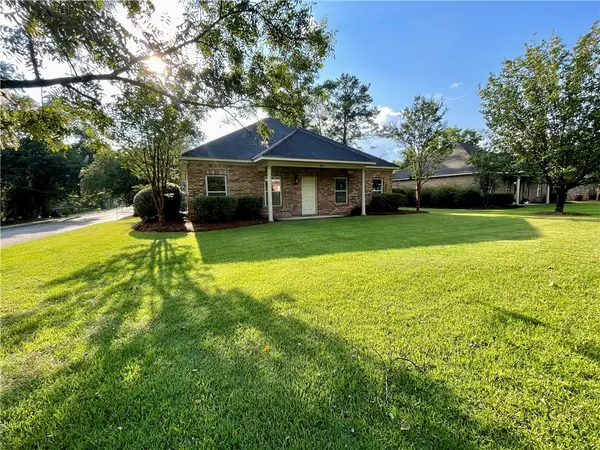
End unit townhome in Shelton Park!!! Hardwood stairs anchor the entryway of this well mainted two-story townhome, which features three bedrooms, two full bathrooms, and one half bathroom within 1344 square feet of living area.
Downstairs, the flooring consists of wood look ceramic tile and LVT. Nice and spacious kitchen with granite c-tops, plenty of cabinet space, and a nice breakfast nook area by the window. Large living room with a wood burning fireplace that provides a warm centerpiece for indoor gatherings.
Upstairs has 3 bedrooms and 2 full baths.
Outside, the property includes a large fenced landscaped backyard, offering additional storage options.
This residence is ready for your personal tour.
Contact an agent
Home facts
- Year built:1991
- Subdivision & Development:SHELTON PARK
- Listing ID #:181978
- Added:1 day(s) ago
- Updated:September 01, 2026 at 03:39 PM
Rooms and interior
- Bedrooms:3
- Total bathrooms:3
- Full bathrooms:2
- Half bathrooms:1
- Kitchen Description:Dishwasher, Oven, Refrigerator
- Living area:1,344 sq. ft.
Heating and cooling
- Cooling:Central Air, Electric
- Heating:Electric
- Central air:Yes
Structure and exterior
- Year built:1991
- Building area:1,344 sq. ft.
- Lot area:0.08 Acres
- Construction Materials:Vinyl Siding
- Exterior Features:Rear Porch
- Foundation Description:Slab
- Levels:2 Story
Schools
- Middle school:CARY WOODS/PICK
- Elementary school:CARY WOODS/PICK
Utilities
- Water:Water Available
- Sewer:Sewer Connected
Finances and disclosures
- Price:$249,999
- Price per sq. ft.:$186.01
Features and amenities
- Laundry features:Dryer, Dryer Hookup, Washer
- Amenities:Ceiling Fans
New listings near 1128 Chinook Street
- Coming Soon
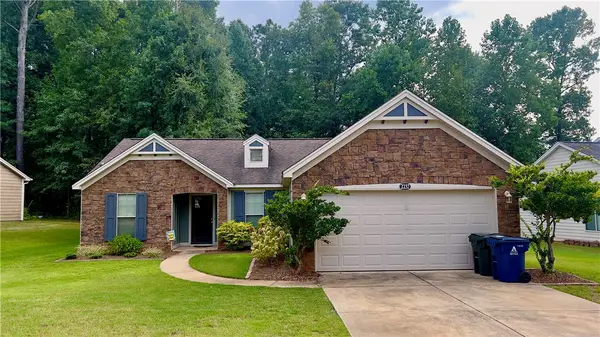 $335,000Coming Soon3 beds 2 baths1,478 sq. ft.
2237 Turnbury Lane, Auburn, AL 36830
MLS# 182098Listed by: HAYLEY ENTERPRISES - Coming Soon
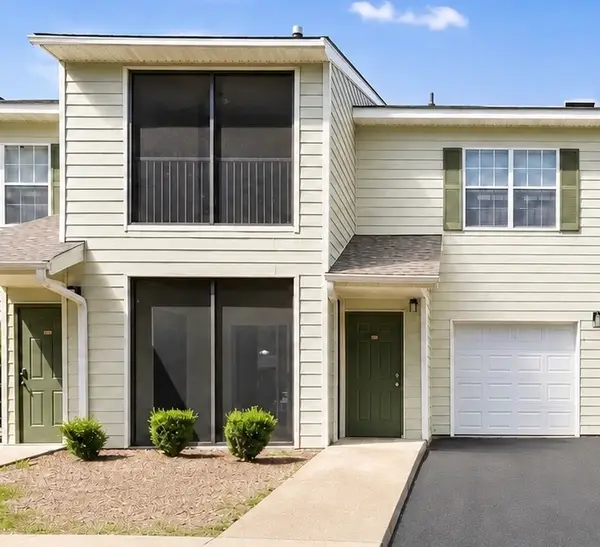 $189,500Coming Soon1 beds 1 baths779 sq. ft.
447 W Longleaf Drive #1403, Auburn, AL 36830
MLS# 182121Listed by: EXP REALTY, LLC - Coming Soon
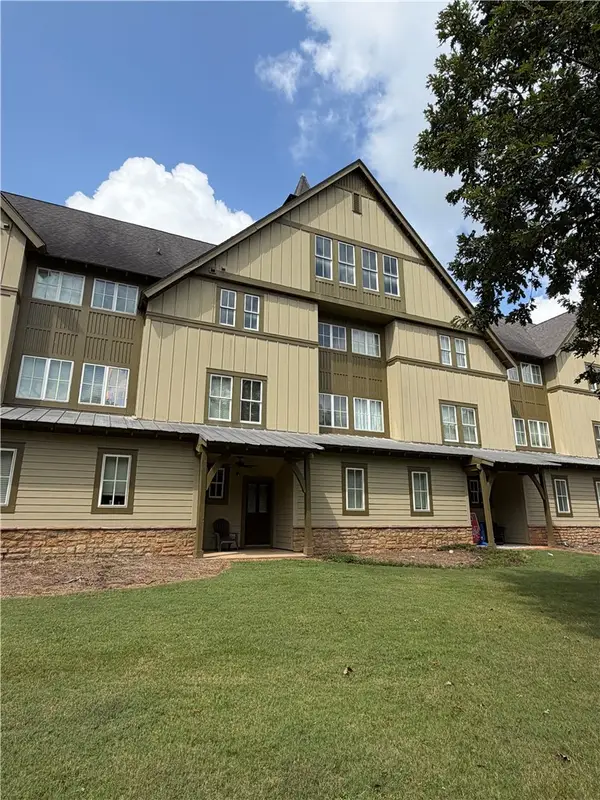 $300,000Coming Soon2 beds 3 baths1,072 sq. ft.
650 Dekalb Street #2211, Auburn, AL 36830
MLS# 182123Listed by: WOODRUFF PROPERTY MANAGEMENT COMPANY - Coming Soon
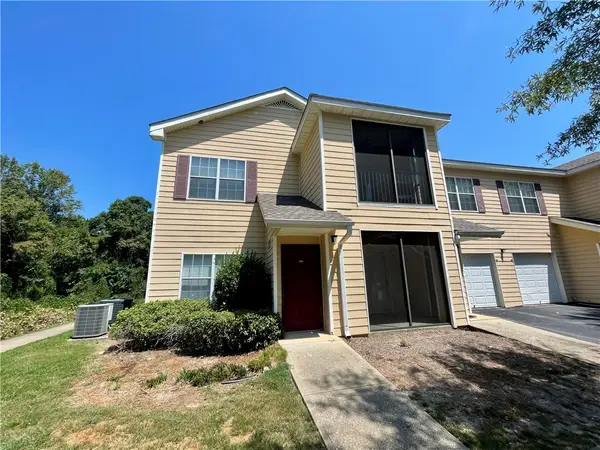 $209,000Coming Soon2 beds 2 baths1,012 sq. ft.
447 W Longleaf Drive #1208, Auburn, AL 36832
MLS# 182005Listed by: KELLER WILLIAMS REALTY AUBURN OPELIKA - Coming Soon
 $379,900Coming Soon3 beds 2 baths1,404 sq. ft.
603 N Donahue Drive, Auburn, AL 36832
MLS# 182068Listed by: KELLER WILLIAMS REALTY AUBURN OPELIKA - Coming Soon
 $448,916Coming Soon4 beds 3 baths2,482 sq. ft.
1708 Solamere Court, Auburn, AL 36830
MLS# 181926Listed by: EXP REALTY, LLC - Coming Soon
 $275,000Coming Soon3 beds 3 baths1,527 sq. ft.
2428 E University Drive, Auburn, AL 36830
MLS# 181245Listed by: REAL ESTATE 3:20 - Coming Soon
 $796,500Coming Soon4 beds 3 baths2,703 sq. ft.
2280 Turtle Creek Court, Opelika, AL 36801
MLS# 181084Listed by: THE KEY AGENCY - Coming Soon
 $136,400Coming Soon1 beds 1 baths576 sq. ft.
152 E University Drive #D101, Auburn, AL 36832
MLS# 179588Listed by: KELLER WILLIAMS REALTY AUBURN OPELIKA - Coming Soon
 $429,500Coming Soon4 beds 3 baths2,337 sq. ft.
1406 Eden Gate Crossing, Auburn, AL 36830
MLS# 179516Listed by: PORCH LIGHT REAL ESTATE LLC


Protect your home and budget from life's surprises with an Assurant Home Warranty, backed by a partner that supports you through every step of homeownership. Explore Plans.
©2026 Century 21 Real Estate LLC. All rights reserved. CENTURY 21®, the CENTURY 21 Logo and C21® are service marks owned by Century 21 Real Estate LLC. Century 21 Real Estate LLC fully supports the principles of the Fair Housing Act and the Equal Opportunity Act. Each office is independently owned and operated. Listing information is deemed reliable but not guaranteed accurate.