
115 Carriage House Lane, Auburn, AL 36832
Local realty services provided by:CENTURY 21 Premier Real Estate
115 Carriage House Lane,Auburn, AL 36832
$379,900
- 4 Beds
- 3 Baths
- 2,122 sq. ft.
- Single family
- Active
Listed by: malta jones
Office: the key agency
MLS#:181948
Source:AL_LCAR
Price summary
- Price:$379,900
- Price per sq. ft.:$179.03
About this home
Welcome to this beautiful 4 bedroom, 3 bath home nestled in an established neighborhood in Auburn, AL. It offers a comfortable blend of style, functionality, and inviting spaces, this home is designed for both everyday living and entertaining. Step inside to a bright and airy open-concept livng area filled with abundant natural light, creating a warm and welcoming atmosphere for family gatherings, or entertaining guests. The modern kitchen features stainless steel appliances, pantry, and a convenient breakfast bar, making meal preparation and casual dining a breeze, or if you are looking for a more formal setting, look no further. It has a beautiful formal dining room with high ceilings and hardwood floors. The spacious bedrooms offer comfortable retreats, with good sized closets providing ample storage. This home boasts a nice sized living room that could be used as an office. Step outside to your own private oasis - a wonderful space for weekend BBQs, or relaxing. Fenced in back yard combines privacy fencing with charming white picket fencing, creating a private yet welcoming outdoor setting. Beautiful flowers are breathtaking all around this home. New roof within the last 5 years per seller. PROFESSIONAL PHOTOGRAPHS ! CARPETS RECENTLY PROFESSIONALLY CLEANED! This house is MOVE-IN READY! Priced right, beautifully presented, loved and cared for, and ready to welcome the next person who will love calling it home! There is a sprinkler system in the front yard. COVENANTS AND RESTRICTIONS ATTACHED.
POOL INFORMATION: This information is from Mike Edwards - The pool is for both phases to use; It has a keyed access and he is in charge of distributing the keys, and over the pool. There are canoes and kayaks by the lake that are also free to use. The lake is for both phases also. I can provide email address if anyone has questions....
Contact an agent
Home facts
- Year built:2005
- Subdivision & Development:WOODLAND PARK
- Listing ID #:181948
- Added:47 day(s) ago
- Updated:October 01, 2026 at 03:02 PM
Rooms and interior
- Bedrooms:4
- Total bathrooms:3
- Full bathrooms:3
- Rooms Total:10
- Flooring:Carpet, Ceramic Tile, Simulated Wood
- Dining Description:Separate Formal Dining Room
- Bathrooms Description:Garden Tub/Roman Tub
- Kitchen Description:Dishwasher, Electric Range, Microwave, Pantry, Refrigerator, Stove, Walk In Pantry
- Living area:2,122 sq. ft.
Heating and cooling
- Cooling:Heat Pump
- Heating:Heat Pump
Structure and exterior
- Year built:2005
- Building area:2,122 sq. ft.
- Lot area:0.38 Acres
- Construction Materials:Block, Cement Siding, Stone
- Exterior Features:Patio
- Foundation Description:Slab
Schools
- Middle school:RICHLAND/CREEKSIDE
- Elementary school:RICHLAND/CREEKSIDE
Utilities
- Water:Water Available
- Sewer:Sewer Connected
Finances and disclosures
- Price:$379,900
- Price per sq. ft.:$179.03
Features and amenities
- Amenities:Ceiling Fans
Parking
- Parking description:Attached, Garage, Two Car Garage
- Garage:Yes
- Garage spaces:2
New listings near 115 Carriage House Lane
- Coming Soon
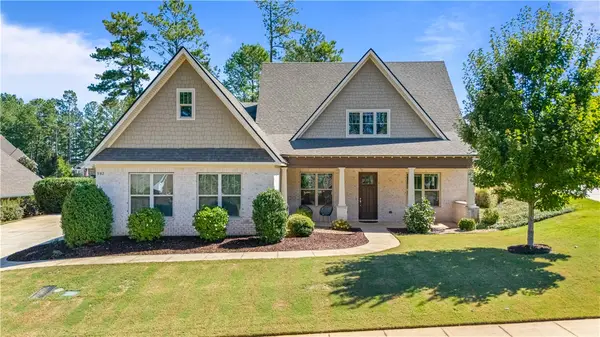 $649,900Coming Soon4 beds 4 baths2,572 sq. ft.
952 Andrews Avenue, Auburn, AL 36832
MLS# 182562Listed by: EXP REALTY, LLC - Coming Soon
 $1,200,000Coming Soon7 beds 6 baths5,100 sq. ft.
1859 Solamere Court, Auburn, AL 36832
MLS# 182568Listed by: HUGHSTON REALTY SERVICES - Coming Soon
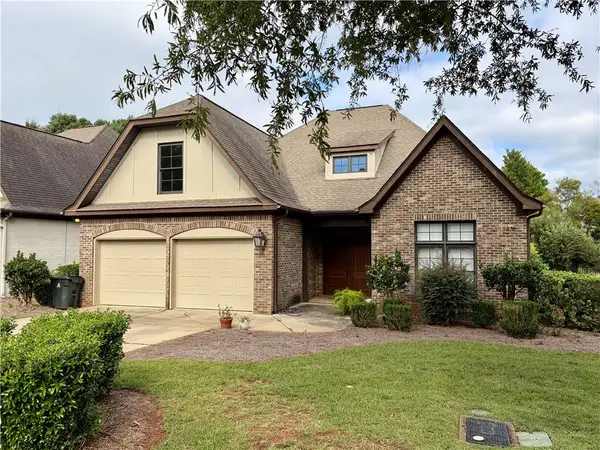 $479,000Coming Soon3 beds 2 baths2,200 sq. ft.
2276 Barkley Crest Lane, Auburn, AL 36830
MLS# 182541Listed by: THE PRIME REAL ESTATE GROUP - Coming Soon
 $850,000Coming Soon4 beds 4 baths3,593 sq. ft.
1464 Crossing Way, Auburn, AL 36830
MLS# 182530Listed by: THE DENSON GROUP - Coming Soon
 $269,900Coming Soon3 beds 2 baths1,644 sq. ft.
259 Oak Street, Auburn, AL 36830
MLS# 182401Listed by: KELLER WILLIAMS REALTY AUBURN OPELIKA - Coming Soon
 $275,000Coming Soon3 beds 3 baths1,527 sq. ft.
2428 E University Drive, Auburn, AL 36830
MLS# 181245Listed by: REAL ESTATE 3:20 - Coming Soon
 $796,500Coming Soon4 beds 3 baths2,703 sq. ft.
2280 Turtle Creek Court, Opelika, AL 36801
MLS# 181084Listed by: THE KEY AGENCY - Coming Soon
 $136,400Coming Soon1 beds 1 baths576 sq. ft.
152 E University Drive #D101, Auburn, AL 36832
MLS# 179588Listed by: KELLER WILLIAMS REALTY AUBURN OPELIKA - Coming Soon
 $429,500Coming Soon4 beds 3 baths2,337 sq. ft.
1406 Eden Gate Crossing, Auburn, AL 36830
MLS# 179516Listed by: PORCH LIGHT REAL ESTATE LLC - Coming Soon
 $1,595,000Coming Soon6 beds 5 baths5,500 sq. ft.
Address Withheld By Seller, Auburn, AL 36830
MLS# 178791Listed by: REAL BROKER LLC


Protect your home and budget from life's surprises with an Assurant Home Warranty, backed by a partner that supports you through every step of homeownership. Explore Plans.
©2026 Century 21 Real Estate LLC. All rights reserved. CENTURY 21®, the CENTURY 21 Logo and C21® are service marks owned by Century 21 Real Estate LLC. Century 21 Real Estate LLC fully supports the principles of the Fair Housing Act and the Equal Opportunity Act. Each office is independently owned and operated. Listing information is deemed reliable but not guaranteed accurate.