
1160 Eagle Circle, Auburn, AL 36830
Local realty services provided by:CENTURY 21 Premier Real Estate
1160 Eagle Circle,Auburn, AL 36830
$400,000
- 3 Beds
- 3 Baths
- 2,028 sq. ft.
- Single family
- Active
Listed by: emily holt, alex acuff mary gail weekley team
Office: exp realty - acuff weekley group
MLS#:181701
Source:AL_LCAR
Price summary
- Price:$400,000
- Price per sq. ft.:$197.24
About this home
Welcome to 1160 Eagle Circle, a beautifully updated mid-century home located just 1.5 miles from Auburn University in one of Auburn's most established "inside the loop" neighborhoods. Whether you're searching for a primary residence, a game day retreat, or an investment opportunity, this home offers the perfect combination of character, space, and location.
Inside, you'll find multiple flexible living areas that can easily serve as a home office, formal dining room, playroom, additional living room, or whatever best fits your lifestyle. The spacious kitchen has been updated with quartz countertops and brand-new appliances, creating a bright and functional space for everyday living. Just off the kitchen, the inviting family room features a stunning floor-to-ceiling rock fireplace that adds warmth and timeless character. Additionally, Roof, HVAC system, and hot water heater were all replaced in 2023.
Upstairs, the oversized primary suite offers a large walk-in closet and a beautifully renovated ensuite bath complete with a tiled walk-in shower and double vanity. Outside, enjoy a fully fenced backyard with a patio that's perfect for entertaining, grilling, or relaxing under the mature trees.
Located close to Auburn University, downtown Auburn, shopping, dining, and parks, this home offers the rare opportunity to enjoy a classic mid-century design with thoughtful modern updates in an unbeatable Auburn location....
Contact an agent
Home facts
- Year built:1977
- Subdivision & Development:UNIVERSITY ESTATES
- Listing ID #:181701
- Added:45 day(s) ago
- Updated:October 01, 2026 at 08:11 PM
Rooms and interior
- Bedrooms:3
- Total bathrooms:3
- Full bathrooms:2
- Half bathrooms:1
- Flooring:Carpet, Plank, Simulated Wood
- Dining Description:Separate Formal Dining Room
- Kitchen Description:Dishwasher, Disposal, Electric Range, Stove
- Living area:2,028 sq. ft.
Heating and cooling
- Cooling:Central Air, Electric
- Heating:Electric
- Central air:Yes
Structure and exterior
- Year built:1977
- Building area:2,028 sq. ft.
- Lot area:0.29 Acres
- Construction Materials:Clapboard
- Foundation Description:Slab
- Levels:2 Story
Schools
- Middle school:DEAN ROAD/WRIGHTS MILL ROAD
- Elementary school:DEAN ROAD/WRIGHTS MILL ROAD
Utilities
- Water:Water Available
Finances and disclosures
- Price:$400,000
- Price per sq. ft.:$197.24
- Tax amount:$1,401
Features and amenities
- Laundry features:Dryer Hookup
- Amenities:Ceiling Fans, Skylights
Parking
- Parking description:Garage, Two Car Garage
- Garage:Yes
- Garage spaces:2
New listings near 1160 Eagle Circle
- Coming Soon
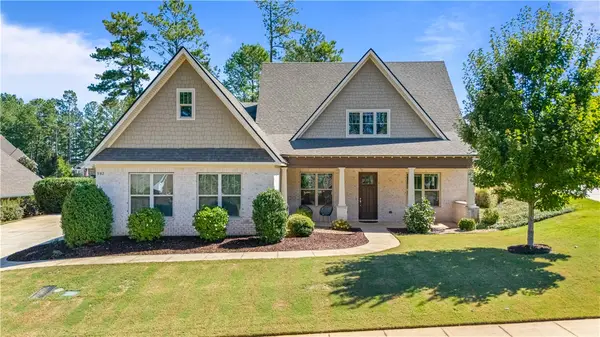 $649,900Coming Soon4 beds 4 baths2,572 sq. ft.
952 Andrews Avenue, Auburn, AL 36832
MLS# 182562Listed by: EXP REALTY, LLC - Coming Soon
 $1,200,000Coming Soon7 beds 6 baths5,100 sq. ft.
1859 Solamere Court, Auburn, AL 36832
MLS# 182568Listed by: HUGHSTON REALTY SERVICES - Coming Soon
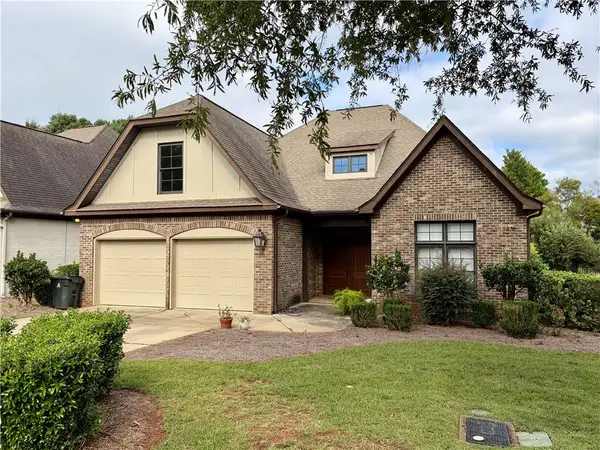 $479,000Coming Soon3 beds 2 baths2,200 sq. ft.
2276 Barkley Crest Lane, Auburn, AL 36830
MLS# 182541Listed by: THE PRIME REAL ESTATE GROUP - Coming Soon
 $850,000Coming Soon4 beds 4 baths3,593 sq. ft.
1464 Crossing Way, Auburn, AL 36830
MLS# 182530Listed by: THE DENSON GROUP - Coming Soon
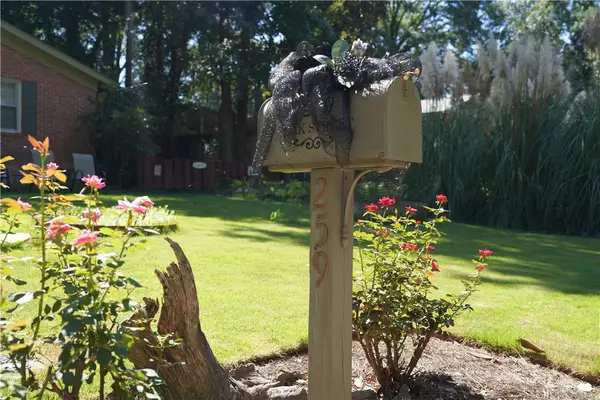 $269,900Coming Soon3 beds 2 baths1,644 sq. ft.
259 Oak Street, Auburn, AL 36830
MLS# 182401Listed by: KELLER WILLIAMS REALTY AUBURN OPELIKA - Coming Soon
 $275,000Coming Soon3 beds 3 baths1,527 sq. ft.
2428 E University Drive, Auburn, AL 36830
MLS# 181245Listed by: REAL ESTATE 3:20 - Coming Soon
 $796,500Coming Soon4 beds 3 baths2,703 sq. ft.
2280 Turtle Creek Court, Opelika, AL 36801
MLS# 181084Listed by: THE KEY AGENCY - Coming Soon
 $136,400Coming Soon1 beds 1 baths576 sq. ft.
152 E University Drive #D101, Auburn, AL 36832
MLS# 179588Listed by: KELLER WILLIAMS REALTY AUBURN OPELIKA - Coming Soon
 $429,500Coming Soon4 beds 3 baths2,337 sq. ft.
1406 Eden Gate Crossing, Auburn, AL 36830
MLS# 179516Listed by: PORCH LIGHT REAL ESTATE LLC - Coming Soon
 $1,595,000Coming Soon6 beds 5 baths5,500 sq. ft.
Address Withheld By Seller, Auburn, AL 36830
MLS# 178791Listed by: REAL BROKER LLC


Protect your home and budget from life's surprises with an Assurant Home Warranty, backed by a partner that supports you through every step of homeownership. Explore Plans.
©2026 Century 21 Real Estate LLC. All rights reserved. CENTURY 21®, the CENTURY 21 Logo and C21® are service marks owned by Century 21 Real Estate LLC. Century 21 Real Estate LLC fully supports the principles of the Fair Housing Act and the Equal Opportunity Act. Each office is independently owned and operated. Listing information is deemed reliable but not guaranteed accurate.