
122 S Ryan Street, Auburn, AL 36830
Local realty services provided by:CENTURY 21 Premier Real Estate
122 S Ryan Street,Auburn, AL 36830
$595,000
- 4 Beds
- 3 Baths
- - sq. ft.
- Single family
- Sold
Listed by: emily whatley
Office: berkshire hathaway homeservices
MLS#:181197
Source:AL_LCAR
Sorry, we are unable to map this address
Price summary
- Price:$595,000
About this home
Some homes offer a place to live. This one offers the Auburn lifestyle. Located just three blocks from downtown Auburn, this home places you in the heart of one of the city's most sought-after locations. Picture evenings on the screened porch as the roar from Jordan-Hare Stadium fills the air on game days, a reminder that you're in the middle of everything that makes Auburn so special. The home is perfectly located between Auburn University’s library and the city of Auburn’s public library. This beautifully maintained split-level home features 4 bedrooms, 3 bathrooms, and an open kitchen designed for gathering with family and friends. The spacious backyard, enclosed by an 8-foot privacy fence, provides plenty of room for entertaining, relaxing, or enjoying outdoors, while the screened porch creates the perfect place to unwind year-round. Thoughtfully maintained, the home also includes a recently updated electrical breaker panel with whole-house surge protection, generous attic storage over the garage, and an underground French drain system connected to every gutter for added peace of mind. Homes close to downtown Auburn are a rare opportunity, especially with this combination of space, privacy, and quality improvements. Whether you're looking for a primary residence, a second home, or an investment in one of Auburn's most desirable locations, this property offers a lifestyle that's hard to replicate....
Contact an agent
Home facts
- Year built:1960
- Subdivision & Development:YARBROUGH SPRINGS
- Listing ID #:181197
- Added:92 day(s) ago
- Updated:October 02, 2026 at 06:17 PM
Rooms and interior
- Bedrooms:4
- Total bathrooms:3
- Full bathrooms:3
- Flooring:Ceramic Tile, Vinyl, Wood
- Kitchen Description:Dishwasher, Disposal, Electric Range, Microwave, Stove
- Basement:Yes
- Basement Description:Crawl Space
Heating and cooling
- Cooling:Central Air, Electric
- Heating:Gas
- Central air:Yes
Structure and exterior
- Year built:1960
- Architectural Style:Split Level
- Construction Materials:Brick Veneer, Concrete Composite
- Exterior Features:Deck, Porch, Screened
- Levels:Multi Split
Schools
- Middle school:DEAN ROAD/WRIGHTS MILL ROAD
- Elementary school:DEAN ROAD/WRIGHTS MILL ROAD
Utilities
- Sewer:Sewer Connected
Finances and disclosures
- Price:$595,000
Features and amenities
- Laundry features:Dryer Hookup
- Amenities:Ceiling Fans
Parking
- Parking description:Attached, Garage, Two Car Garage
- Garage:Yes
- Garage spaces:2
New listings near 122 S Ryan Street
- Coming Soon
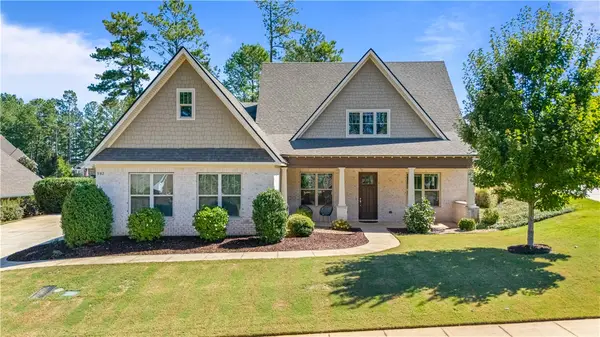 $649,900Coming Soon4 beds 4 baths2,572 sq. ft.
952 Andrews Avenue, Auburn, AL 36832
MLS# 182562Listed by: EXP REALTY, LLC - Coming Soon
 $1,200,000Coming Soon7 beds 6 baths5,100 sq. ft.
1859 Solamere Court, Auburn, AL 36832
MLS# 182568Listed by: HUGHSTON REALTY SERVICES - Coming Soon
 $850,000Coming Soon4 beds 4 baths3,593 sq. ft.
1464 Crossing Way, Auburn, AL 36830
MLS# 182530Listed by: THE DENSON GROUP - Coming Soon
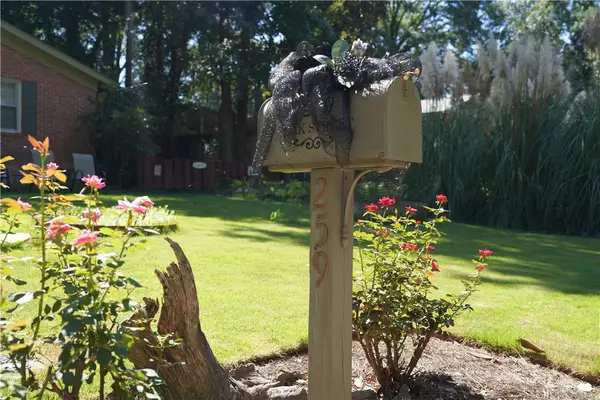 $269,900Coming Soon3 beds 2 baths1,644 sq. ft.
259 Oak Street, Auburn, AL 36830
MLS# 182401Listed by: KELLER WILLIAMS REALTY AUBURN OPELIKA - Coming Soon
 $275,000Coming Soon3 beds 3 baths1,527 sq. ft.
2428 E University Drive, Auburn, AL 36830
MLS# 181245Listed by: REAL ESTATE 3:20 - Coming Soon
 $796,500Coming Soon4 beds 3 baths2,703 sq. ft.
2280 Turtle Creek Court, Opelika, AL 36801
MLS# 181084Listed by: THE KEY AGENCY - Coming Soon
 $136,400Coming Soon1 beds 1 baths576 sq. ft.
152 E University Drive #D101, Auburn, AL 36832
MLS# 179588Listed by: KELLER WILLIAMS REALTY AUBURN OPELIKA - Coming Soon
 $429,500Coming Soon4 beds 3 baths2,337 sq. ft.
1406 Eden Gate Crossing, Auburn, AL 36830
MLS# 179516Listed by: PORCH LIGHT REAL ESTATE LLC - Coming Soon
 $1,595,000Coming Soon6 beds 5 baths5,500 sq. ft.
Address Withheld By Seller, Auburn, AL 36830
MLS# 178791Listed by: REAL BROKER LLC - New
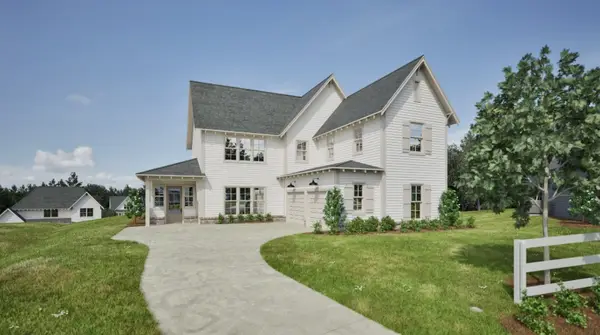 $557,878Active5 beds 4 baths3,015 sq. ft.
1370 Homestead Lane, Auburn, AL 36830
MLS# 182621Listed by: HOLLAND HOME SALES


Protect your home and budget from life's surprises with an Assurant Home Warranty, backed by a partner that supports you through every step of homeownership. Explore Plans.
©2026 Century 21 Real Estate LLC. All rights reserved. CENTURY 21®, the CENTURY 21 Logo and C21® are service marks owned by Century 21 Real Estate LLC. Century 21 Real Estate LLC fully supports the principles of the Fair Housing Act and the Equal Opportunity Act. Each office is independently owned and operated. Listing information is deemed reliable but not guaranteed accurate.