
1228 Tigers Tail Trail, Auburn, AL 36832
Local realty services provided by:CENTURY 21 Premier Real Estate
1228 Tigers Tail Trail,Auburn, AL 36832
$340,000
- 2 Beds
- 3 Baths
- 1,500 sq. ft.
- Townhouse
- Pending
Listed by: greg powell
Office: magnolia realty, llc.
MLS#:182386
Source:AL_LCAR
Price summary
- Price:$340,000
- Price per sq. ft.:$226.67
About this home
From game-day weekends to student living, 1228 Tigers Tail Trl puts you close to Auburn action with high-quality finishes, move-in-ready comfort, and convenient access to Auburn University. If you are looking for a like new townhome with short-term rental flexibility, this is it! Built in 2025, this 2-bedroom, 2.5-bath townhome in Tigers Shadow features stylish cabinetry, LVP and tile flooring, and an inviting open-concept design.
This townhome balances comfortable gathering spaces with upstairs privacy. The main level features an open living area with a spacious kitchen and a dedicated dining space. Perfect for everyday living, relaxed entertaining, or gathering before an Auburn football game. Plenty of storage in the kitchen and pantry, and a main-level half bath accommodates guests. Upstairs, two spacious bedrooms each have their own en-suite keep sleeping spaces separate from the activity below. A bonus landing can provide extra living space, sleeping area, or reading nook.
Enjoy morning coffee on the front porch or relax on the rear patio in the partially fenced in yard, perfect for game day relaxing. Ample attic storage and dedicated parking just add to the home.
The HOA includes lawn care and regular exterior maintenance. For parents looking for Auburn University student housing, Tiger Transit pickup at the front of the complex offers convenient campus transportation. Located off Wire Road near Auburn’s College of Veterinary Medicine, this home provides a perfect place for the college years, everyday living, or game-day weekends.
Looking for an Auburn game-day property with Airbnb flexibility? The HOA allows short-term rentals, and this home currently participates in a short-term rental program through a property management company. And for a true turn-key, furnishings can be purchased separately, offering added convenience when setting up an Auburn residence, weekend retreat, or investment property....
Contact an agent
Home facts
- Year built:2025
- Subdivision & Development:TIGERS SHADOW TOWNHOMES
- Listing ID #:182386
- Added:6 day(s) ago
- Updated:September 29, 2026 at 11:13 PM
Rooms and interior
- Bedrooms:2
- Total bathrooms:3
- Full bathrooms:2
- Half bathrooms:1
- Rooms Total:5
- Flooring:Plank, Simulated Wood, Tile
- Dining Description:Living Dining Room, Separate Formal Dining Room
- Kitchen Description:Dishwasher, Disposal, Electric Range, Microwave, Oven, Pantry, Stove
- Living area:1,500 sq. ft.
Heating and cooling
- Cooling:Central Air, Electric, Heat Pump
- Heating:Electric, Heat Pump
- Central air:Yes
Structure and exterior
- Year built:2025
- Building area:1,500 sq. ft.
- Lot area:0.04 Acres
- Construction Materials:Brick Veneer, Clapboard, Concrete Composite
- Exterior Features:Covered, Front Porch, Patio, Rear Porch
- Foundation Description:Slab
- Levels:2 Story
Schools
- Middle school:RICHLAND/CREEKSIDE
- Elementary school:RICHLAND/CREEKSIDE
Utilities
- Water:Water Available
- Sewer:Sewer Connected
Finances and disclosures
- Price:$340,000
- Price per sq. ft.:$226.67
- Tax amount:$3,324
Features and amenities
- Laundry features:Dryer Hookup
- Amenities:Ceiling Fans
New listings near 1228 Tigers Tail Trail
- Coming Soon
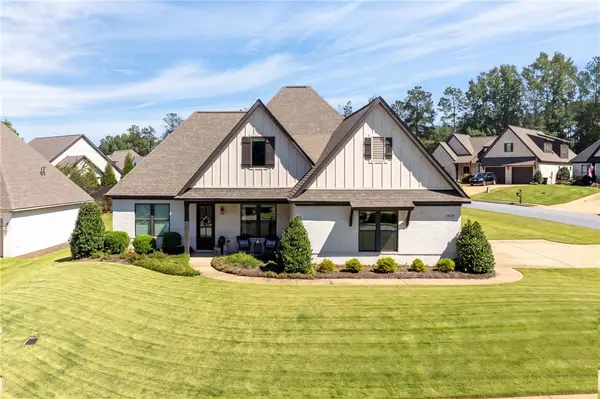 $699,900Coming Soon4 beds 4 baths2,764 sq. ft.
1929 Yarbrough Farms Boulevard, Auburn, AL 36830
MLS# 182539Listed by: EXP REALTY - ACUFF WEEKLEY GROUP - Coming Soon
 $1,200,000Coming Soon7 beds 6 baths5,100 sq. ft.
1859 Solamere Court, Auburn, AL 36832
MLS# 182568Listed by: HUGHSTON REALTY SERVICES - Coming Soon
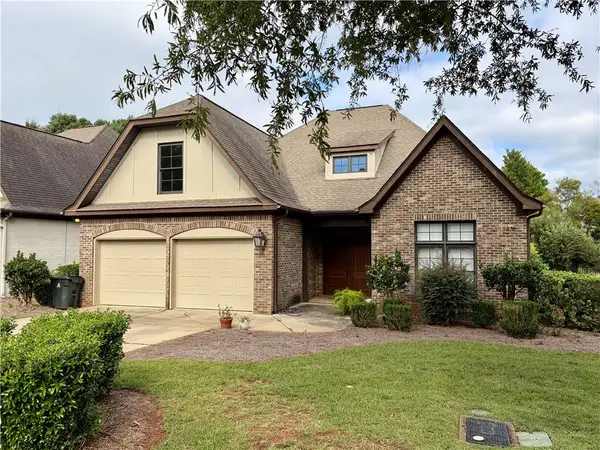 $479,000Coming Soon3 beds 2 baths2,200 sq. ft.
2276 Barkley Crest Lane, Auburn, AL 36830
MLS# 182541Listed by: THE PRIME REAL ESTATE GROUP - Coming Soon
 $850,000Coming Soon4 beds 4 baths3,593 sq. ft.
1464 Crossing Way, Auburn, AL 36830
MLS# 182530Listed by: THE DENSON GROUP - Coming Soon
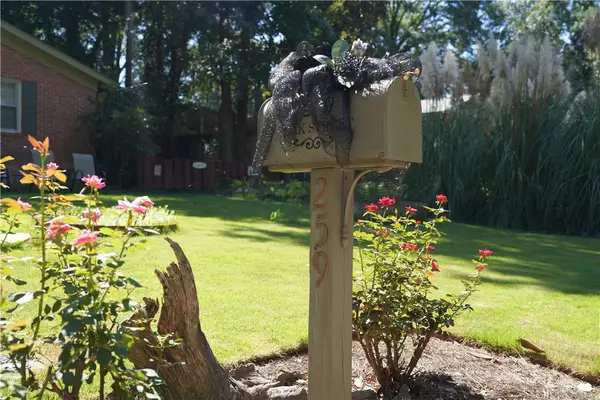 $269,900Coming Soon3 beds 2 baths1,644 sq. ft.
259 Oak Street, Auburn, AL 36830
MLS# 182401Listed by: KELLER WILLIAMS REALTY AUBURN OPELIKA - Coming Soon
 $275,000Coming Soon3 beds 3 baths1,527 sq. ft.
2428 E University Drive, Auburn, AL 36830
MLS# 181245Listed by: REAL ESTATE 3:20 - Coming Soon
 $796,500Coming Soon4 beds 3 baths2,703 sq. ft.
2280 Turtle Creek Court, Opelika, AL 36801
MLS# 181084Listed by: THE KEY AGENCY - Coming Soon
 $136,400Coming Soon1 beds 1 baths576 sq. ft.
152 E University Drive #D101, Auburn, AL 36832
MLS# 179588Listed by: KELLER WILLIAMS REALTY AUBURN OPELIKA - Coming Soon
 $429,500Coming Soon4 beds 3 baths2,337 sq. ft.
1406 Eden Gate Crossing, Auburn, AL 36830
MLS# 179516Listed by: PORCH LIGHT REAL ESTATE LLC - Coming Soon
 $1,595,000Coming Soon6 beds 5 baths5,500 sq. ft.
Address Withheld By Seller, Auburn, AL 36830
MLS# 178791Listed by: REAL BROKER LLC


Protect your home and budget from life's surprises with an Assurant Home Warranty, backed by a partner that supports you through every step of homeownership. Explore Plans.
©2026 Century 21 Real Estate LLC. All rights reserved. CENTURY 21®, the CENTURY 21 Logo and C21® are service marks owned by Century 21 Real Estate LLC. Century 21 Real Estate LLC fully supports the principles of the Fair Housing Act and the Equal Opportunity Act. Each office is independently owned and operated. Listing information is deemed reliable but not guaranteed accurate.