
734 E Samford Avenue, Auburn, AL 36830
Local realty services provided by:CENTURY 21 Premier Real Estate
734 E Samford Avenue,Auburn, AL 36830
$2,390,000
- 5 Beds
- 5 Baths
- 4,045 sq. ft.
- Single family
- Coming Soon
Listed by: alex acuff mary gail weekley team
Office: exp realty - acuff weekley group
MLS#:183087
Source:AL_LCAR
Price summary
- Price:$2,390,000
- Price per sq. ft.:$590.85
About this home
Timeless architecture meets exceptional craftsmanship, ideally situated INSIDE THE AUBURN LOOP. Thoughtfully designed, this luxury residence by Hooper Homes brings together classic Southern charm and sophisticated interiors, with remarkable attention to detail throughout. From the cedar shake roof, copper accents, natural stone porches, and traditional shutters to the rich hardwood flooring and custom millwork, every element has been carefully considered.
Inside, a welcoming foyer with elegant wainscoting sets the tone for the home. The formal dining room features full-height paneled walls and designer lighting, while the inviting living room showcases a stunning Greek Revival-inspired fireplace with soapstone surround, detailed ceiling beams, and painted V-groove accents. The beautifully designed kitchen is equally impressive, featuring custom inset cabinetry, natural marble countertops, a statement range hood, unlacquered brass hardware, and carefully selected fixtures. A separate butler's pantry adds both charm and functionality with additional cabinetry, a prep sink, and wine refrigeration.
The primary suite offers a peaceful retreat, complete with a luxurious bathroom featuring dolomite stone, custom vanities, a freestanding cast-iron soaking tub, and a zero-entry shower. Additional bedrooms and flexible living spaces provide room to accommodate a variety of lifestyles. Even the functional spaces have been thoughtfully designed, with a custom mudroom, beautifully finished laundry room, and distinctive cabinetry throughout.
From the curated designer finishes to the timeless architectural details, this is a home where luxury is found in every detail. A truly special opportunity to enjoy exceptional design in one of Auburn's most convenient and desirable locations....
Contact an agent
Home facts
- Year built:2026
- Subdivision & Development:BROOKWOOD
- Listing ID #:183087
- Updated:November 14, 2026 at 03:21 PM
Rooms and interior
- Bedrooms:5
- Total bathrooms:5
- Full bathrooms:4
- Half bathrooms:1
- Flooring:Tile, Wood
- Kitchen Description:Dishwasher, Disposal, Double Oven, Gas Cooktop, Kitchen Island, Pantry, Refrigerator
- Bedroom Description:Primary Downstairs
- Living area:4,045 sq. ft.
Heating and cooling
- Cooling:Central Air, Electric
- Heating:Heat Pump
- Central air:Yes
Structure and exterior
- Year built:2026
- Building area:4,045 sq. ft.
- Lot area:0.28 Acres
- Lot Features:Corner Lot
- Construction Materials:Block, Cement Siding, Stone
- Exterior Features:Covered, Rear Porch
- Foundation Description:Slab
- Levels:2 Story
Schools
- Middle school:DEAN ROAD/WRIGHTS MILL ROAD
- Elementary school:DEAN ROAD/WRIGHTS MILL ROAD
Utilities
- Water:Water Available
- Sewer:Sewer Connected
Finances and disclosures
- Price:$2,390,000
- Price per sq. ft.:$590.85
Features and amenities
- Laundry features:Dryer, Dryer Hookup, Washer
- Amenities:Ceiling Fans, Primary Downstairs
Parking
- Parking description:Attached, Garage, Two Car Garage
- Garage:Yes
- Garage spaces:2
New listings near 734 E Samford Avenue
- Coming Soon
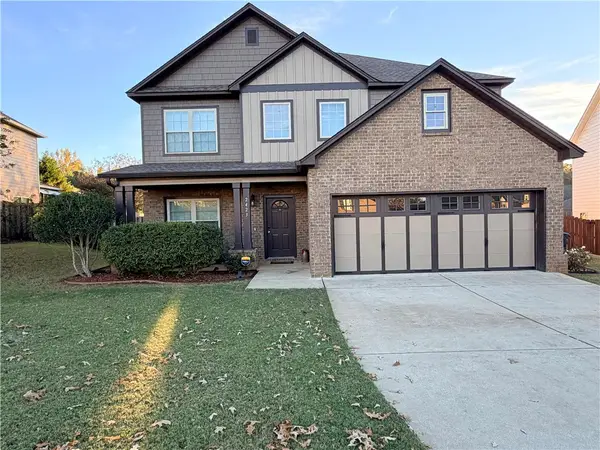 $410,000Coming Soon5 beds 3 baths2,665 sq. ft.
2423 Antler Ridge Drive, Auburn, AL 36832
MLS# 183101Listed by: KELLER WILLIAMS REALTY AUBURN OPELIKA - Coming Soon
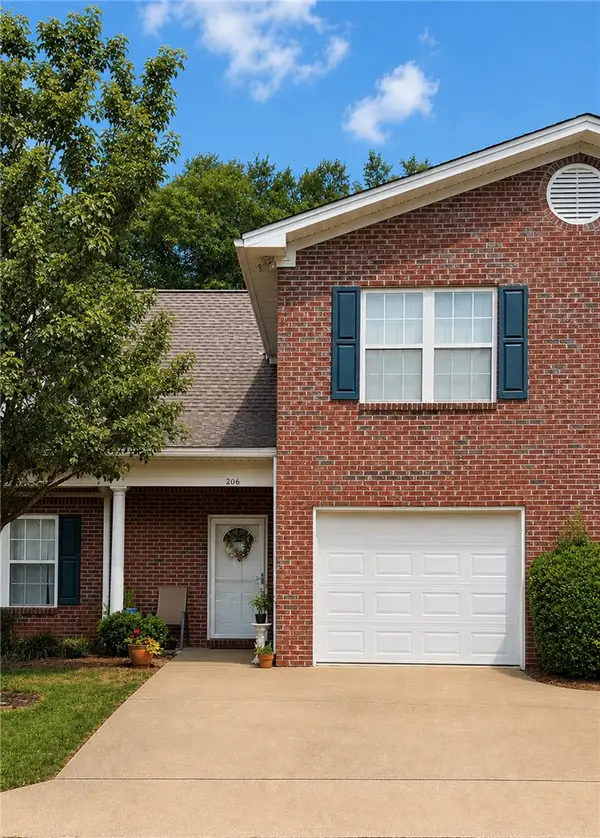 $275,000Coming Soon3 beds 3 baths1,527 sq. ft.
2428 E University Drive, Auburn, AL 36830
MLS# 181245Listed by: REAL ESTATE 3:20 - Coming Soon
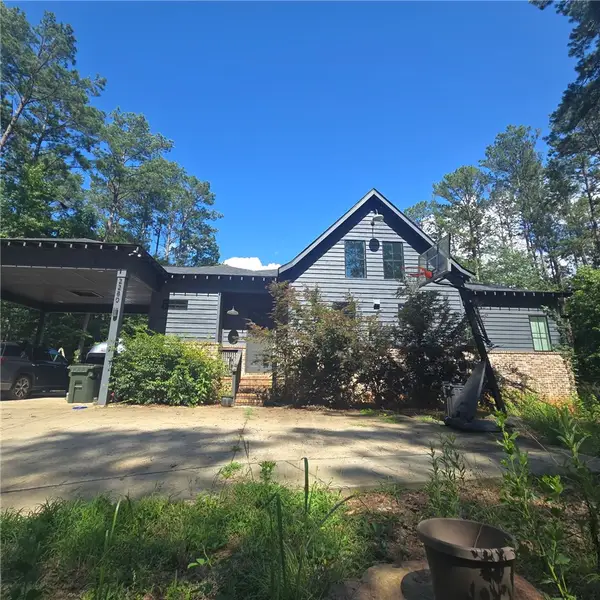 $796,500Coming Soon4 beds 3 baths2,703 sq. ft.
2280 Turtle Creek Court, Opelika, AL 36801
MLS# 181084Listed by: THE KEY AGENCY - Coming Soon
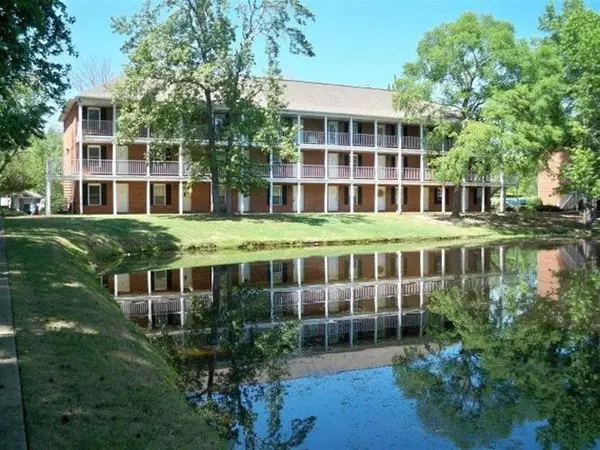 $136,400Coming Soon1 beds 1 baths576 sq. ft.
152 E University Drive #D101, Auburn, AL 36832
MLS# 179588Listed by: KELLER WILLIAMS REALTY AUBURN OPELIKA - Coming Soon
 $429,500Coming Soon4 beds 3 baths2,337 sq. ft.
1406 Eden Gate Crossing, Auburn, AL 36830
MLS# 179516Listed by: PORCH LIGHT REAL ESTATE LLC - Coming Soon
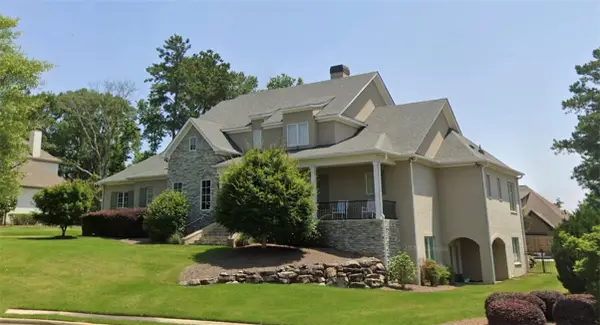 $1,595,000Coming Soon6 beds 5 baths5,500 sq. ft.
Address Withheld By Seller, Auburn, AL 36830
MLS# 178791Listed by: REAL BROKER LLC - New
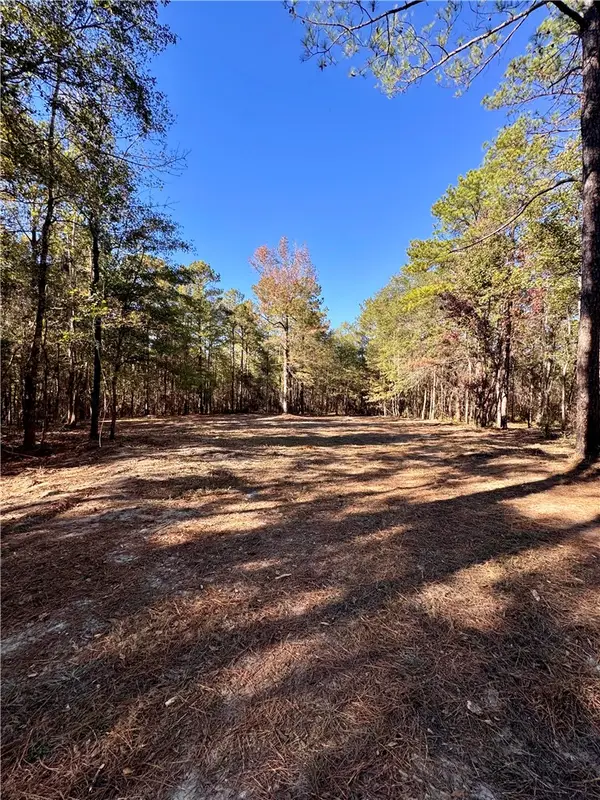 $149,900Active10 Acres
7500 Glassy Mill Road, Auburn, AL 36830
MLS# 183132Listed by: PRESTIGE PROPERTIES, INC. - New
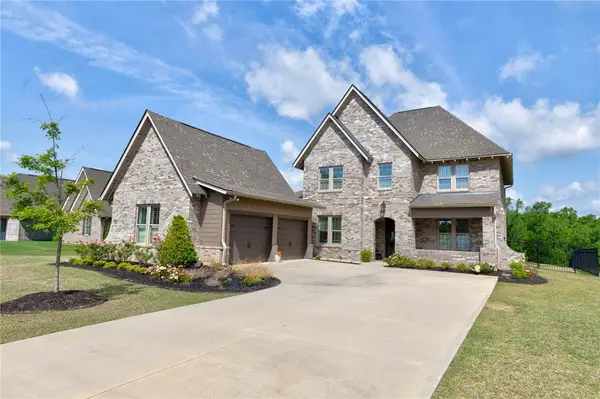 $889,000Active4 beds 3 baths3,313 sq. ft.
1079 Andrews Avenue, Auburn, AL 36832
MLS# 183128Listed by: THE TALONS GROUP - Open Sat, 3 to 5pmNew
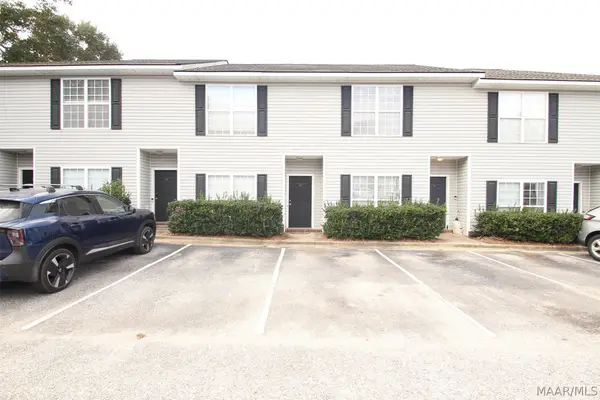 $350,000Active3 beds 3 baths1,317 sq. ft.
552 Harper Avenue #10, Auburn, AL 36830
MLS# 591193Listed by: FAST EXPRESS REALTY


Protect your home and budget from life's surprises with an Assurant Home Warranty, backed by a partner that supports you through every step of homeownership. Explore Plans.
©2026 Century 21 Real Estate LLC. All rights reserved. CENTURY 21®, the CENTURY 21 Logo and C21® are service marks owned by Century 21 Real Estate LLC. Century 21 Real Estate LLC fully supports the principles of the Fair Housing Act and the Equal Opportunity Act. Each office is independently owned and operated. Listing information is deemed reliable but not guaranteed accurate.