
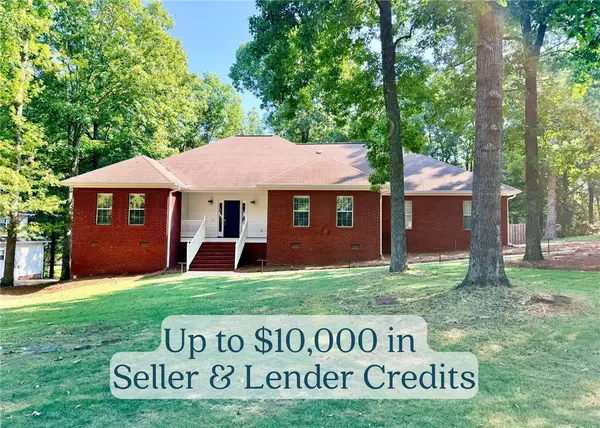
1264 Sweetwood Circle, Auburn, AL 36830
Local realty services provided by:CENTURY 21 Premier Real Estate
Listed by: hayley real estate team
Office: hayley enterprises
MLS#:181561
Source:AL_LCAR
Price summary
- Price:$569,000
- Price per sq. ft.:$227.33
About this home
**Seller offer $5,000 paint and carpet allowance** Major updates have already been completed, including a new roof (2022), new gutters with gutter guards (2021), a new fence (2024), a brand-new deck (2025), and a front yard irrigation system, giving buyers added peace of mind. Nestled in the highly desirable Grove Hill neighborhood, this well-maintained home offers the perfect blend of comfort, privacy, and convenience. Situated on a .60 acre wooded lot at the end of a quiet cul-de-sac, you'll enjoy a peaceful setting with mature landscaping and a private backyard. Inside, hardwood floors flow through the main living areas, leading to a spacious dining room and an inviting family room with custom built-ins, a gas-log fireplace, and an abundance of natural light. There are 4 bedrooms on the main floor. The master is spacious featuring a walk out to the screened in porch and trayed ceilings. The master bathroom has split vanities and a soaking tub. The 4th bedroom is an en suite offering guest or adult kids privacy and convenience. The kitchen has granite counter tops and extends to your eat in area overlooking the private back yard. French doors open to the screened porch and updated deck, creating the perfect space for relaxing or entertaining while overlooking the fenced backyard. The spacious bonus room/5th bedroom offers endless flexibility for a home office, playroom, media room, or guest space. The back yard extends past the fence line. Conveniently located in one of the area's most sought-after neighborhoods, this home offers timeless charm, exceptional outdoor living, and the important updates today's buyers are looking for....
Contact an agent
Home facts
- Year built:1997
- Subdivision & Development:GROVE HILL
- Listing ID #:181561
- Added:46 day(s) ago
- Updated:September 08, 2026 at 10:19 PM
Rooms and interior
- Bedrooms:5
- Total bathrooms:3
- Full bathrooms:3
- Bathrooms Description:Garden Tub/Roman Tub
- Kitchen Description:Dishwasher, Disposal, Double Oven, Electric Cooktop, Microwave
- Basement:Yes
- Basement Description:Crawl Space, Exterior Entry
- Living area:2,503 sq. ft.
Heating and cooling
- Cooling:Heat Pump
- Heating:Heat Pump
Structure and exterior
- Year built:1997
- Building area:2,503 sq. ft.
- Lot area:0.6 Acres
- Construction Materials:Brick Veneer, Cedar, Cement Siding, Shake Siding
Schools
- Middle school:DEAN ROAD/WRIGHTS MILL ROAD
- Elementary school:DEAN ROAD/WRIGHTS MILL ROAD
Utilities
- Sewer:Sewer Connected
Finances and disclosures
- Price:$569,000
- Price per sq. ft.:$227.33
Features and amenities
- Laundry features:Dryer Hookup
- Amenities:Ceiling Fans, Clubhouse, Pool
- Pool features:Community, Pool
Parking
- Parking description:Attached, Garage, Two Car Garage
- Garage:Yes
- Garage spaces:2
New listings near 1264 Sweetwood Circle
- Coming Soon
 $875,000Coming Soon3 beds 3 baths1,919 sq. ft.
265 Chewacla Drive, Auburn, AL 36830
MLS# 182187Listed by: EXP REALTY - ACUFF WEEKLEY GROUP - Coming Soon
 $565,000Coming Soon4 beds 3 baths2,720 sq. ft.
1135 Southridge Court, Auburn, AL 36832
MLS# 182181Listed by: KELLER WILLIAMS REALTY AUBURN OPELIKA - Coming Soon
 $499,000Coming Soon3 beds 3 baths1,282 sq. ft.
119 Drake Avenue W, Auburn, AL 36830
MLS# 182182Listed by: TOLAND REALTY - Coming Soon
 $530,000Coming Soon4 beds 3 baths2,550 sq. ft.
1575 Oak Hill Court, Auburn, AL 36832
MLS# 182171Listed by: FIRST REALTY SALES - Coming Soon
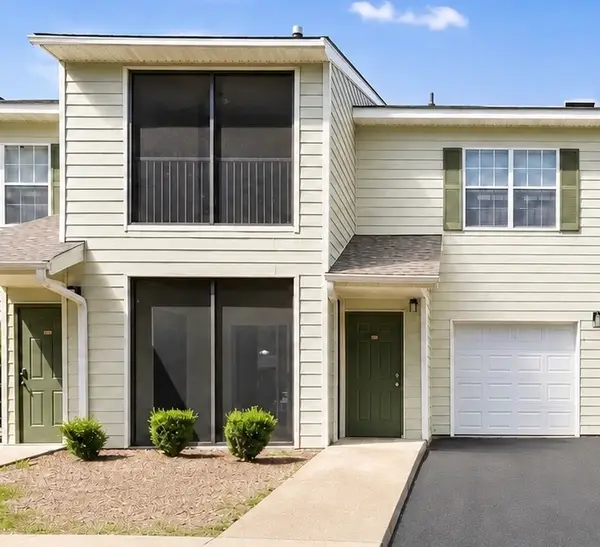 $189,500Coming Soon1 beds 1 baths779 sq. ft.
447 W Longleaf Drive #1403, Auburn, AL 36830
MLS# 182121Listed by: EXP REALTY, LLC - Coming Soon
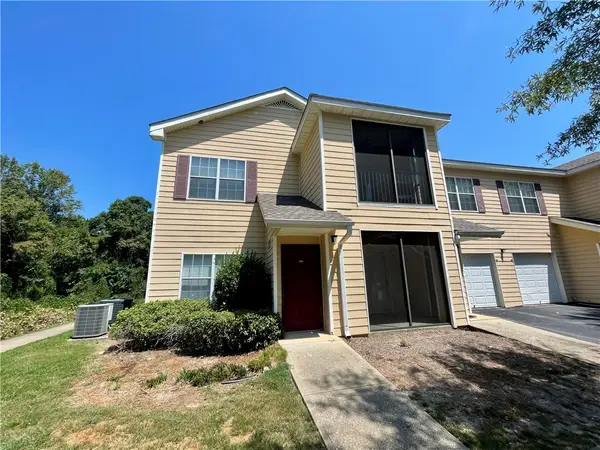 $209,000Coming Soon2 beds 2 baths1,012 sq. ft.
447 W Longleaf Drive #1208, Auburn, AL 36832
MLS# 182005Listed by: KELLER WILLIAMS REALTY AUBURN OPELIKA - Coming Soon
 $275,000Coming Soon3 beds 3 baths1,527 sq. ft.
2428 E University Drive, Auburn, AL 36830
MLS# 181245Listed by: REAL ESTATE 3:20 - Coming Soon
 $796,500Coming Soon4 beds 3 baths2,703 sq. ft.
2280 Turtle Creek Court, Opelika, AL 36801
MLS# 181084Listed by: THE KEY AGENCY - Coming Soon
 $136,400Coming Soon1 beds 1 baths576 sq. ft.
152 E University Drive #D101, Auburn, AL 36832
MLS# 179588Listed by: KELLER WILLIAMS REALTY AUBURN OPELIKA - Coming Soon
 $429,500Coming Soon4 beds 3 baths2,337 sq. ft.
1406 Eden Gate Crossing, Auburn, AL 36830
MLS# 179516Listed by: PORCH LIGHT REAL ESTATE LLC


Protect your home and budget from life's surprises with an Assurant Home Warranty, backed by a partner that supports you through every step of homeownership. Explore Plans.
©2026 Century 21 Real Estate LLC. All rights reserved. CENTURY 21®, the CENTURY 21 Logo and C21® are service marks owned by Century 21 Real Estate LLC. Century 21 Real Estate LLC fully supports the principles of the Fair Housing Act and the Equal Opportunity Act. Each office is independently owned and operated. Listing information is deemed reliable but not guaranteed accurate.