
265 Chewacla Drive, Auburn, AL 36830
Local realty services provided by:CENTURY 21 Premier Real Estate
265 Chewacla Drive,Auburn, AL 36830
$875,000
- 3 Beds
- 3 Baths
- 1,919 sq. ft.
- Single family
- Active
Upcoming open houses
- Fri, Sep 1103:30 pm - 04:30 pm
Listed by: madison raiborn, alex acuff mary gail weekley team
Office: exp realty - acuff weekley group
MLS#:182187
Source:AL_LCAR
Price summary
- Price:$875,000
- Price per sq. ft.:$455.97
About this home
Just four blocks from Auburn University and within walking distance of downtown Auburn, this beautifully renovated 3-bedroom, 3-bathroom home offers an exceptional opportunity to enjoy one of the city’s most sought-after locations. Overlooking Graham McTeer Park, this home blends timeless character with thoughtful updates and incredible outdoor living spaces.
Inside, the recently renovated open floor plan is ideal for both everyday living and entertaining. The kitchen features quartz countertops, white cabinetry, stainless steel appliances, and a commercial-grade hood, flowing seamlessly into the main living areas. Refinished hardwood floors extend throughout much of the home, complemented by tile flooring in the kitchen, bathrooms, and gathering room. A cozy wood-burning fireplace, tankless water heater, and updated finishes throughout add to the home’s move-in-ready appeal.
The spacious primary suite has been thoughtfully updated, while the reimagined front entrance welcomes guests with a charming brick porch, wood-wrapped columns, and custom wood-and-glass double doors. Exterior improvements include a newer architectural shingle roof, painted brick, updated lighting, half-round gutters, and operable shutters with hammered iron hardware.
Step outside to a backyard designed for enjoying Auburn living. The fully fenced outdoor space features a jasmine-covered brick patio, Zoysia turf lawn, custom fire pit with string lighting, decorative stone and painted walls, and multiple gathering areas perfect for game day celebrations, entertaining, or relaxing at home. Professionally designed landscaping showcases low-maintenance Southern plants and year-round color, while a granite chip turnaround pad and potting shed add convenience and functionality.
With its prime location near campus and downtown, extensive renovations, and exceptional outdoor living space, this home is a rare find in Auburn!...
Contact an agent
Home facts
- Year built:1950
- Subdivision & Development:PINEVIEW
- Listing ID #:182187
- Added:3 day(s) ago
- Updated:September 10, 2026 at 06:18 PM
Rooms and interior
- Bedrooms:3
- Total bathrooms:3
- Full bathrooms:3
- Flooring:Tile, Wood
- Kitchen Description:Dishwasher, Disposal, Gas Range, Kitchen Island, Oven, Pantry, Refrigerator
- Bedroom Description:Primary Downstairs
- Basement:Yes
- Basement Description:Crawl Space
- Living area:1,919 sq. ft.
Heating and cooling
- Heating:Gas
Structure and exterior
- Year built:1950
- Building area:1,919 sq. ft.
- Lot area:0.37 Acres
- Lot Features:Retaining Wall
- Construction Materials:Brick Veneer
- Exterior Features:Front Porch, Patio, Rear Porch
- Levels:1 Story
Schools
- Middle school:DEAN ROAD/WRIGHTS MILL ROAD
- Elementary school:DEAN ROAD/WRIGHTS MILL ROAD
Utilities
- Water:Water Available
- Sewer:Sewer Connected
Finances and disclosures
- Price:$875,000
- Price per sq. ft.:$455.97
- Tax amount:$1,315
Features and amenities
- Laundry features:Dryer Hookup
- Amenities:Ceiling Fans, Primary Downstairs
New listings near 265 Chewacla Drive
- Coming Soon
 $384,900Coming Soon3 beds 2 baths1,801 sq. ft.
1095 E University Drive, Auburn, AL 36830
MLS# 182248Listed by: THE KEY AGENCY - Coming Soon
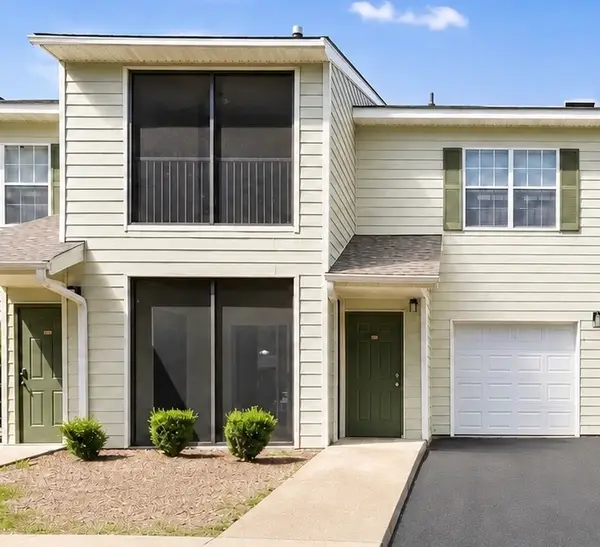 $189,500Coming Soon1 beds 1 baths779 sq. ft.
447 W Longleaf Drive #1403, Auburn, AL 36830
MLS# 182121Listed by: EXP REALTY, LLC - Coming Soon
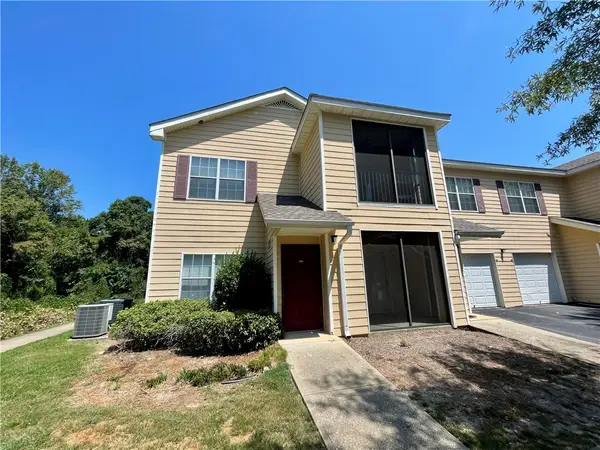 $209,000Coming Soon2 beds 2 baths1,012 sq. ft.
447 W Longleaf Drive #1208, Auburn, AL 36832
MLS# 182005Listed by: KELLER WILLIAMS REALTY AUBURN OPELIKA - Coming Soon
 $275,000Coming Soon3 beds 3 baths1,527 sq. ft.
2428 E University Drive, Auburn, AL 36830
MLS# 181245Listed by: REAL ESTATE 3:20 - Coming Soon
 $796,500Coming Soon4 beds 3 baths2,703 sq. ft.
2280 Turtle Creek Court, Opelika, AL 36801
MLS# 181084Listed by: THE KEY AGENCY - Coming Soon
 $136,400Coming Soon1 beds 1 baths576 sq. ft.
152 E University Drive #D101, Auburn, AL 36832
MLS# 179588Listed by: KELLER WILLIAMS REALTY AUBURN OPELIKA - Coming Soon
 $429,500Coming Soon4 beds 3 baths2,337 sq. ft.
1406 Eden Gate Crossing, Auburn, AL 36830
MLS# 179516Listed by: PORCH LIGHT REAL ESTATE LLC - Coming Soon
 $1,595,000Coming Soon6 beds 5 baths5,500 sq. ft.
Address Withheld By Seller, Auburn, AL 36830
MLS# 178791Listed by: REAL BROKER LLC - New
 $989,000Active4 beds 4 baths3,832 sq. ft.
103 Turing Lane, Auburn, AL 36830
MLS# 182185Listed by: ROOTS REAL ESTATE INVESTMENT & DEVELOPMENT - New
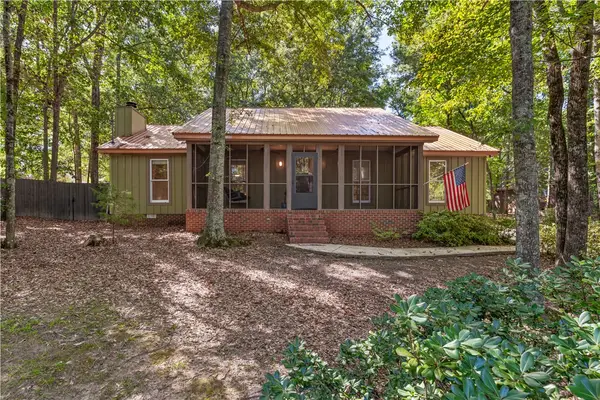 $499,000Active3 beds 2 baths1,685 sq. ft.
630 East Lane, Auburn, AL 36830
MLS# 182190Listed by: ROOTS REAL ESTATE INVESTMENT & DEVELOPMENT


Protect your home and budget from life's surprises with an Assurant Home Warranty, backed by a partner that supports you through every step of homeownership. Explore Plans.
©2026 Century 21 Real Estate LLC. All rights reserved. CENTURY 21®, the CENTURY 21 Logo and C21® are service marks owned by Century 21 Real Estate LLC. Century 21 Real Estate LLC fully supports the principles of the Fair Housing Act and the Equal Opportunity Act. Each office is independently owned and operated. Listing information is deemed reliable but not guaranteed accurate.