
1312 Owens Road, Auburn, AL 36830
Local realty services provided by:CENTURY 21 Premier Real Estate
1312 Owens Road,Auburn, AL 36830
$350,000
- 4 Beds
- 4 Baths
- 2,885 sq. ft.
- Single family
- Active
Listed by: ashley miller
Office: re/max professional partners
MLS#:182111
Source:AL_LCAR
Price summary
- Price:$350,000
- Price per sq. ft.:$121.32
About this home
Hi. I’m 1312 Owens Road, and I’m going to be honest with you: I’ve seen better days. In fact, I’d really like to get back to my glory days of 1989. That was the year Auburn hosted its first Iron Bowl at Jordan Hare Stadium. A lot has happened around here since then, and while I may not be ready for my own championship season just yet, I’m still sitting in one of Auburn’s best locations. I’m inside the loop with a private, wooded setting, close to parks, Cary Woods School, downtown Auburn, campus and all the things that make this area so desirable. The location is hard to recreate. The house? Well… that part is going to take some vision. I offer 4 bedrooms, 2 full baths and 2 half baths. The main level features the primary bedroom plus another bedroom, living room with fireplace, kitchen, laundry closet and half bath. Upstairs you’ll find two more bedrooms, a full bath and a large bonus style room with plenty of possibilities. Then there’s my basement. Three car garage, half bath and even a darkroom. Yes, you read that correctly, a darkroom. I’m basically a time capsule waiting for someone creative to bring me into the next century. I’m a TOTAL FIXER UPPER and will require substantial renovation. I also take on water, so that issue will need to be addressed by the next owner. The deck is unsafe and should not be used or accessed. As for financing… well, I’m not sure how impressed a lender will be with my current résumé. I do, however, have a strong appreciation for Benjamins. I’m looking for an investor, flipper, builder or someone with the vision and experience to take what’s here and return me to my former glory, and maybe make me better than ever. The bones? The location? The possibilities? Those are still here. If you’ve got vision, I’ve got the address. Come see what 1989 left behind....
Contact an agent
Home facts
- Year built:1989
- Subdivision & Development:HEAD ESTATES
- Listing ID #:182111
- Added:1 day(s) ago
- Updated:August 28, 2026 at 05:13 PM
Rooms and interior
- Bedrooms:4
- Total bathrooms:4
- Full bathrooms:2
- Half bathrooms:2
- Flooring:Carpet, Ceramic Tile, Wood
- Kitchen Description:Dishwasher, Kitchen Island, Microwave, Oven, Refrigerator
- Bedroom Description:Primary Downstairs
- Basement:Yes
- Basement Description:Exterior Entry, Full, Walk Out Access
- Living area:2,885 sq. ft.
Heating and cooling
- Cooling:Heat Pump
- Heating:Heat Pump
Structure and exterior
- Year built:1989
- Building area:2,885 sq. ft.
- Lot area:0.68 Acres
- Lot Features:Wooded
- Construction Materials:Masonite
- Exterior Features:Deck
- Levels:Three Or More
Schools
- Middle school:CARY WOODS/PICK
- Elementary school:CARY WOODS/PICK
Utilities
- Water:Water Available
- Sewer:Septic Available
Finances and disclosures
- Price:$350,000
- Price per sq. ft.:$121.32
- Tax amount:$4,290
Features and amenities
- Laundry features:Dryer Hookup
- Amenities:Ceiling Fans, Primary Downstairs
Parking
- Parking description:Basement, Garage
- Garage:Yes
New listings near 1312 Owens Road
- Coming Soon
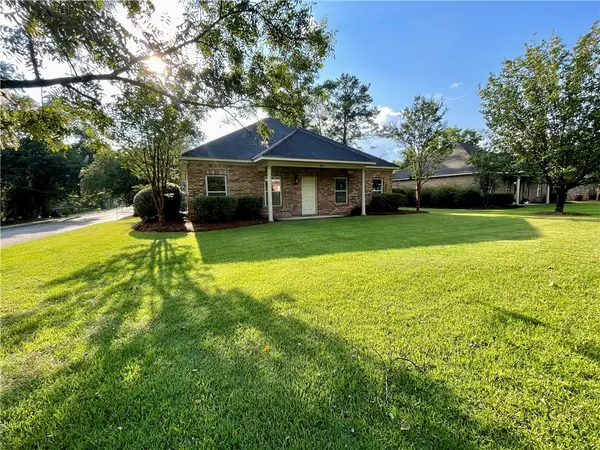 $379,900Coming Soon3 beds 2 baths1,404 sq. ft.
603 N Donahue Drive, Auburn, AL 36832
MLS# 182068Listed by: KELLER WILLIAMS REALTY AUBURN OPELIKA - Coming Soon
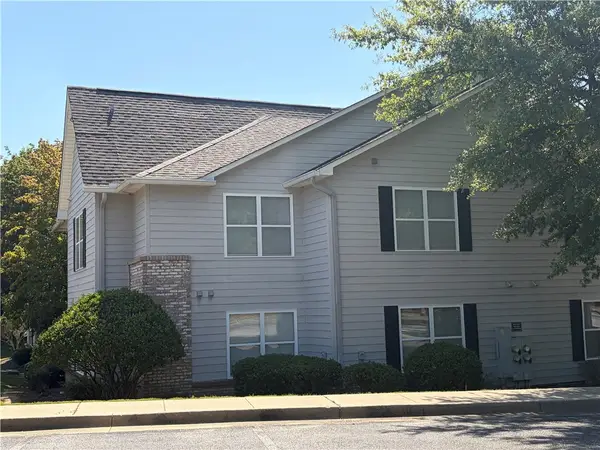 $289,000Coming Soon2 beds 2 baths913 sq. ft.
1385 S Donahue Drive #2103, Auburn, AL 36830
MLS# 182011Listed by: HAYLEY ENTERPRISES - Coming Soon
 $448,916Coming Soon4 beds 3 baths2,482 sq. ft.
1708 Solamere Court, Auburn, AL 36830
MLS# 181926Listed by: EXP REALTY, LLC - Coming Soon
 $275,000Coming Soon3 beds 3 baths1,527 sq. ft.
2428 E University Drive, Auburn, AL 36830
MLS# 181245Listed by: REAL ESTATE 3:20 - Coming Soon
 $796,500Coming Soon4 beds 3 baths2,703 sq. ft.
2280 Turtle Creek Court, Opelika, AL 36801
MLS# 181084Listed by: THE KEY AGENCY - Coming Soon
 $136,400Coming Soon1 beds 1 baths576 sq. ft.
152 E University Drive #D101, Auburn, AL 36832
MLS# 179588Listed by: KELLER WILLIAMS REALTY AUBURN OPELIKA - Coming Soon
 $429,500Coming Soon4 beds 3 baths2,337 sq. ft.
1406 Eden Gate Crossing, Auburn, AL 36830
MLS# 179516Listed by: PORCH LIGHT REAL ESTATE LLC - Coming Soon
 $1,595,000Coming Soon6 beds 5 baths5,500 sq. ft.
Address Withheld By Seller, Auburn, AL 36830
MLS# 178791Listed by: REAL BROKER LLC - New
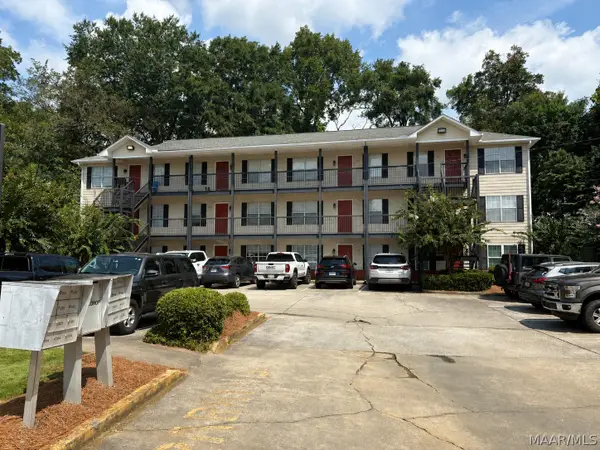 $349,000Active2 beds 2 baths816 sq. ft.
544 W Glenn Avenue, Auburn, AL 36832
MLS# 590023Listed by: RE/MAX CORNERSTONE PLUS - New
 $349,000Active2 beds 2 baths816 sq. ft.
544 W Glenn Avenue #203, Auburn, AL 36832
MLS# 182109Listed by: RE/MAX CORNERSTONE PLUS


Protect your home and budget from life's surprises with an Assurant Home Warranty, backed by a partner that supports you through every step of homeownership. Explore Plans.
©2026 Century 21 Real Estate LLC. All rights reserved. CENTURY 21®, the CENTURY 21 Logo and C21® are service marks owned by Century 21 Real Estate LLC. Century 21 Real Estate LLC fully supports the principles of the Fair Housing Act and the Equal Opportunity Act. Each office is independently owned and operated. Listing information is deemed reliable but not guaranteed accurate.