
1320 Owens Road, Auburn, AL 36830
Local realty services provided by:CENTURY 21 Premier Real Estate
1320 Owens Road,Auburn, AL 36830
$749,900
- 5 Beds
- 4 Baths
- 3,658 sq. ft.
- Single family
- Pending
Listed by: amy cotney
Office: roots real estate investment & development
MLS#:181755
Source:AL_LCAR
Price summary
- Price:$749,900
- Price per sq. ft.:$205
About this home
Discover unparalleled comfort and sophistication in this exquisite Auburn residence, perfectly situated for a lifestyle of ease and enjoyment. This stunning property offers a harmonious blend of spacious interiors and captivating outdoor amenities, providing an idyllic retreat for discerning homeowners. Nestled within a desirable community, this home promises both tranquility and convenient access to local attractions. Built in the 70's this home was thoughtfully renovated but still preserves its original character.
The expansive living area spans 3658 square feet, features five generously sized bedrooms and four full bathrooms, all thoughtfully arranged for effortless living. Each space is designed to maximize natural light and flow, creating an inviting atmosphere throughout. The layout provides ample room for relaxation, entertaining, and everyday family life, ensuring comfort for all. This house could not be a better home for entertainment. Lots of private nooks for people to escape for solitude if needed.
Embrace outdoor living on the impressive 0.88-acre lot, offering abundant space for recreation and gardening ( if desired!) The cherry on top with this property is the private swimming pool, perfect for refreshing dips on warm days and creating lasting memories with friends and family. Have a pool and they will come! Definitely provides a serene backdrop for outdoor gatherings or quiet contemplation. This home is a true sanctuary, balancing privacy with an engaging community spirit. Literally less than 2 miles from Toomers Corner!...
Contact an agent
Home facts
- Year built:1979
- Subdivision & Development:HEAD ESTATES
- Listing ID #:181755
- Added:55 day(s) ago
- Updated:October 01, 2026 at 07:46 AM
Rooms and interior
- Bedrooms:5
- Total bathrooms:4
- Full bathrooms:4
- Flooring:Plank, Simulated Wood, Tile
- Kitchen Description:Dishwasher, Disposal, Kitchen Island, Oven
- Basement:Yes
- Basement Description:Walk Out Access
- Living area:3,658 sq. ft.
Heating and cooling
- Cooling:Heat Pump
- Heating:Heat Pump
Structure and exterior
- Year built:1979
- Building area:3,658 sq. ft.
- Lot area:0.88 Acres
- Construction Materials:Cedar
- Exterior Features:Covered
- Levels:2 Story
Schools
- Middle school:CARY WOODS/PICK
- Elementary school:CARY WOODS/PICK
Utilities
- Water:Water Available
- Sewer:Sewer Connected
Finances and disclosures
- Price:$749,900
- Price per sq. ft.:$205
Features and amenities
- Laundry features:Dryer Hookup
- Amenities:Ceiling Fans
- Pool features:In Ground
Parking
- Parking description:Attached
New listings near 1320 Owens Road
- Coming Soon
 $1,200,000Coming Soon7 beds 6 baths5,100 sq. ft.
1859 Solamere Court, Auburn, AL 36832
MLS# 182568Listed by: HUGHSTON REALTY SERVICES - Coming Soon
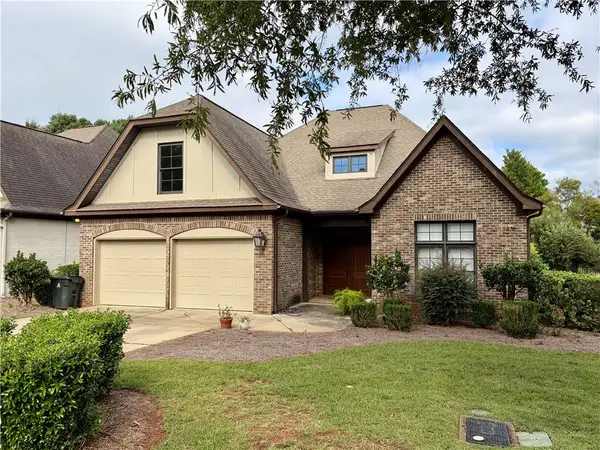 $479,000Coming Soon3 beds 2 baths2,200 sq. ft.
2276 Barkley Crest Lane, Auburn, AL 36830
MLS# 182541Listed by: THE PRIME REAL ESTATE GROUP - Coming Soon
 $850,000Coming Soon4 beds 4 baths3,593 sq. ft.
1464 Crossing Way, Auburn, AL 36830
MLS# 182530Listed by: THE DENSON GROUP - Coming Soon
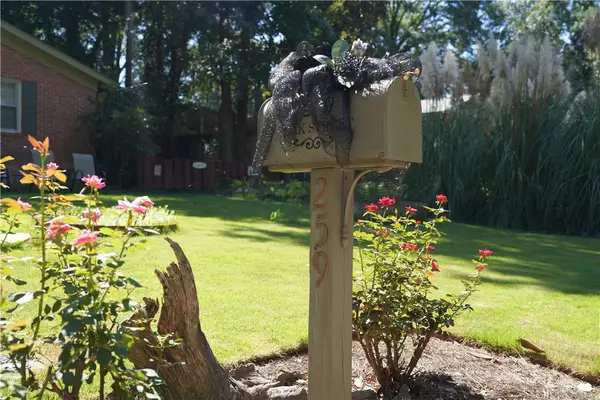 $269,900Coming Soon3 beds 2 baths1,644 sq. ft.
259 Oak Street, Auburn, AL 36830
MLS# 182401Listed by: KELLER WILLIAMS REALTY AUBURN OPELIKA - Coming Soon
 $275,000Coming Soon3 beds 3 baths1,527 sq. ft.
2428 E University Drive, Auburn, AL 36830
MLS# 181245Listed by: REAL ESTATE 3:20 - Coming Soon
 $796,500Coming Soon4 beds 3 baths2,703 sq. ft.
2280 Turtle Creek Court, Opelika, AL 36801
MLS# 181084Listed by: THE KEY AGENCY - Coming Soon
 $136,400Coming Soon1 beds 1 baths576 sq. ft.
152 E University Drive #D101, Auburn, AL 36832
MLS# 179588Listed by: KELLER WILLIAMS REALTY AUBURN OPELIKA - Coming Soon
 $429,500Coming Soon4 beds 3 baths2,337 sq. ft.
1406 Eden Gate Crossing, Auburn, AL 36830
MLS# 179516Listed by: PORCH LIGHT REAL ESTATE LLC - Coming Soon
 $1,595,000Coming Soon6 beds 5 baths5,500 sq. ft.
Address Withheld By Seller, Auburn, AL 36830
MLS# 178791Listed by: REAL BROKER LLC - New
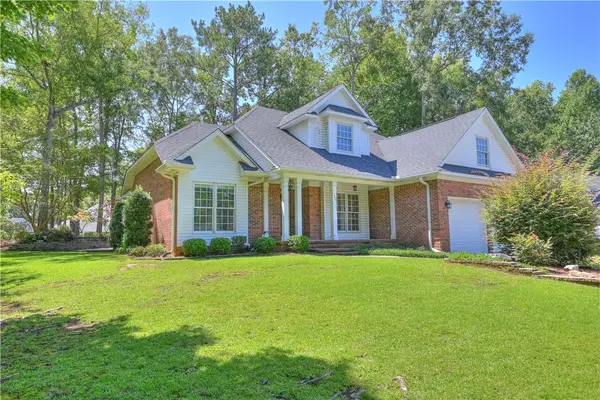 $650,000Active5 beds 3 baths2,897 sq. ft.
1280 Taylor Court, Auburn, AL 36830
MLS# 182567Listed by: BERKSHIRE HATHAWAY HOMESERVICES


Protect your home and budget from life's surprises with an Assurant Home Warranty, backed by a partner that supports you through every step of homeownership. Explore Plans.
©2026 Century 21 Real Estate LLC. All rights reserved. CENTURY 21®, the CENTURY 21 Logo and C21® are service marks owned by Century 21 Real Estate LLC. Century 21 Real Estate LLC fully supports the principles of the Fair Housing Act and the Equal Opportunity Act. Each office is independently owned and operated. Listing information is deemed reliable but not guaranteed accurate.