
1364 Annalue Ridge Trail, Auburn, AL 36830
Local realty services provided by:CENTURY 21 Premier Real Estate
1364 Annalue Ridge Trail,Auburn, AL 36830
$1,099,950
- 5 Beds
- 4 Baths
- 3,631 sq. ft.
- Single family
- Active
Listed by: justin rivers
Office: exp realty, llc.
MLS#:180661
Source:AL_LCAR
Price summary
- Price:$1,099,950
- Price per sq. ft.:$302.93
About this home
New Construction Home in the HEART of Auburn! Just minutes from ALL things Auburn. Custom selections are still a possibility, so call today! Discover a residence where timeless charm meets modern elegance. This property presents a thoughtfully designed floor plan that prioritizes both comfort and functionality. Premium construction details are evident throughout, including upgraded cabinetry and decorative stone backsplash in the kitchen. The exterior boasts elegant brickwork, contributing to its enduring appeal. Inside, the first-floor material palette showcases a sophisticated stone fireplace surround, engineered hardwood flooring, and a dedicated dining area with premium lighting fixtures. The kitchen is a chef's dream equipped with a 36" gas range, dedicated pantry, and stained wood island. The primary bedroom is downstairs. It is equipped with a well-appointed primary closet and direct access to the laundry room. A second bedroom on the first floor could serve as a guest suite or dedicated home office. Upstairs, you'll find three spacious bedrooms, two well-appointed bathrooms, and a versatile recreation area, offering ample space for living and entertaining. HOA covers all lawn maintenance. Call today for a showing!...
Contact an agent
Home facts
- Year built:2026
- Subdivision & Development:ANNALUE RIDGE
- Listing ID #:180661
- Added:77 day(s) ago
- Updated:August 13, 2026 at 02:12 PM
Rooms and interior
- Bedrooms:5
- Total bathrooms:4
- Full bathrooms:4
- Rooms Total:6
- Flooring:Carpet, Tile, Wood
- Dining Description:Separate Formal Dining Room
- Kitchen Description:Dishwasher, Disposal, Gas Range, Kitchen Island, Microwave, Pantry, Refrigerator
- Bedroom Description:Primary Downstairs
- Living area:3,631 sq. ft.
Heating and cooling
- Cooling:Central Air, Electric
- Heating:Heat Pump
- Central air:Yes
Structure and exterior
- Year built:2026
- Building area:3,631 sq. ft.
- Lot area:0.36 Acres
- Construction Materials:Brick Veneer
- Exterior Features:Covered, Porch
- Foundation Description:Slab
- Levels:2 Story
Schools
- Middle school:DEAN ROAD/WRIGHTS MILL ROAD
- Elementary school:DEAN ROAD/WRIGHTS MILL ROAD
Utilities
- Water:Water Available
- Sewer:Sewer Connected
Finances and disclosures
- Price:$1,099,950
- Price per sq. ft.:$302.93
Features and amenities
- Laundry features:Dryer Hookup
- Amenities:Ceiling Fans, Primary Downstairs
Parking
- Parking description:Garage, Two Car Garage
- Garage:Yes
- Garage spaces:2
New listings near 1364 Annalue Ridge Trail
- New
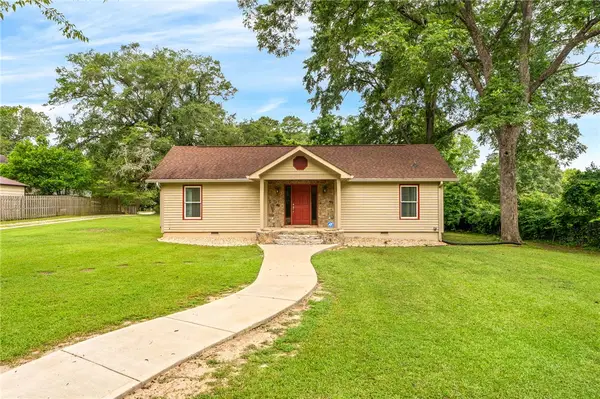 $395,000Active3 beds 3 baths1,885 sq. ft.
580 E University Drive, Auburn, AL 36830
MLS# 181721Listed by: EXP REALTY - ACUFF WEEKLEY GROUP - New
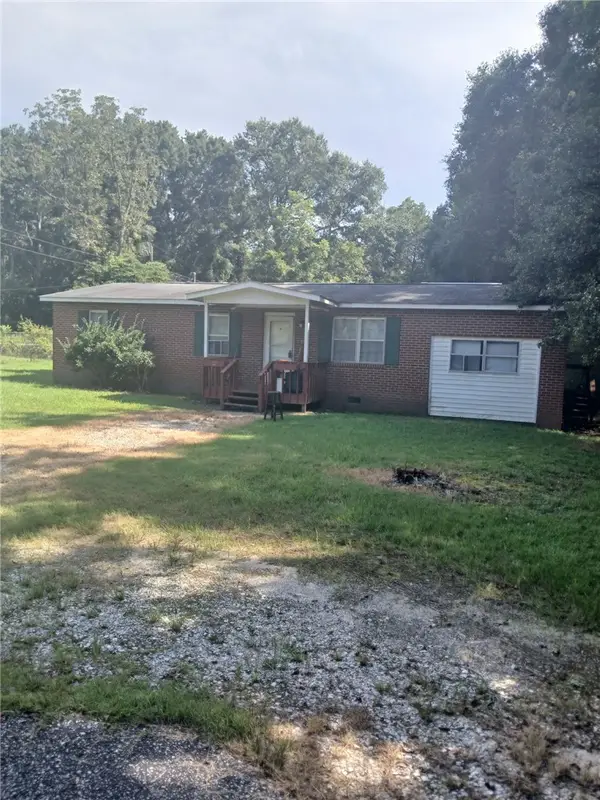 $130,000Active4 beds 2 baths1,286 sq. ft.
118 Forest Street, Auburn, AL 36832
MLS# 181877Listed by: BLAKE REALTY 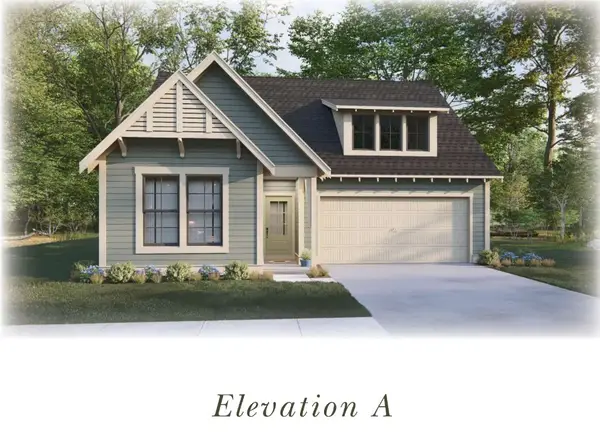 $415,000Active4 beds 2 baths1,839 sq. ft.
1 Burt's Gap Loop, Auburn, AL 36830
MLS# 179946Listed by: HARRIS DOYLE HOMES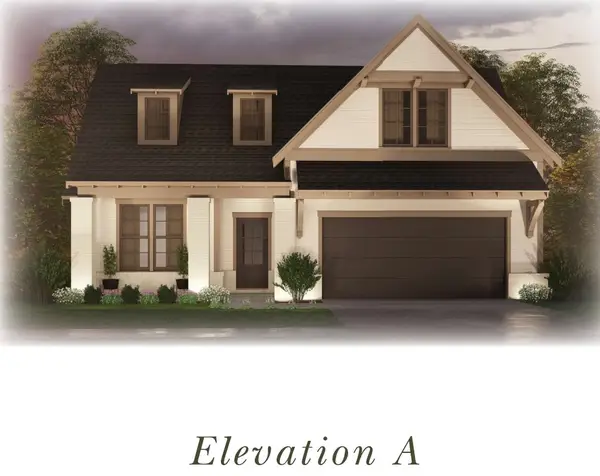 $430,000Active3 beds 2 baths2,009 sq. ft.
2 Burt's Gap Loop, Auburn, AL 36830
MLS# 179947Listed by: HARRIS DOYLE HOMES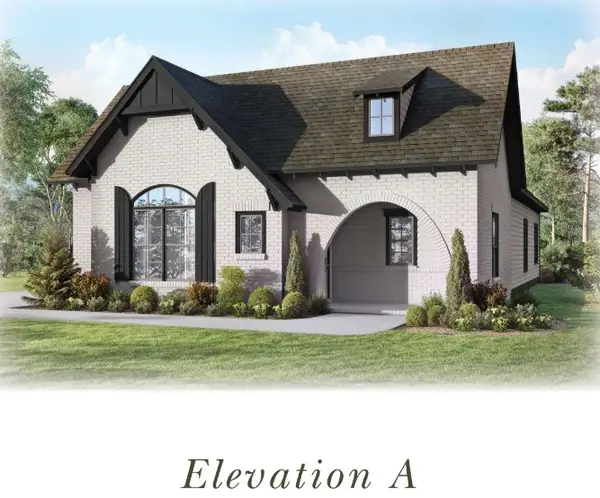 $425,000Active3 beds 2 baths2,015 sq. ft.
3 Burt's Gap Loop, Auburn, AL 36830
MLS# 179948Listed by: HARRIS DOYLE HOMES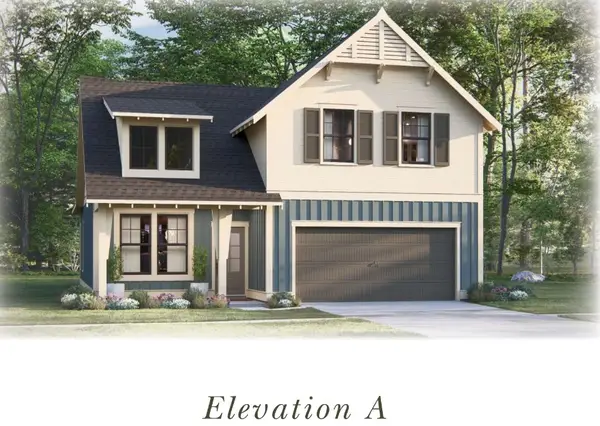 $445,000Active4 beds 3 baths2,262 sq. ft.
4 Burt's Gap Loop, Auburn, AL 36830
MLS# 179949Listed by: HARRIS DOYLE HOMES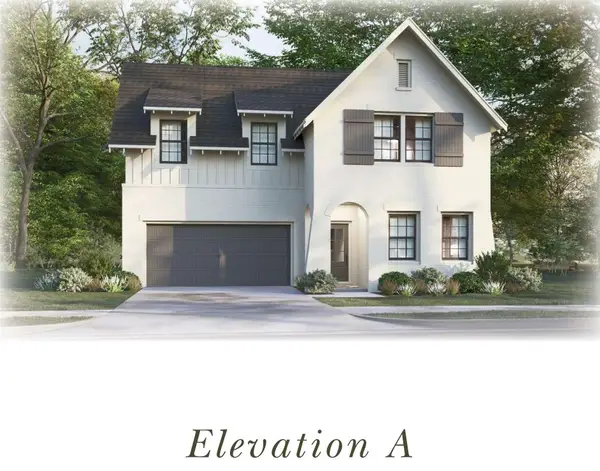 $475,000Active4 beds 3 baths2,723 sq. ft.
5 Burt's Gap Loop, Auburn, AL 36830
MLS# 179950Listed by: HARRIS DOYLE HOMES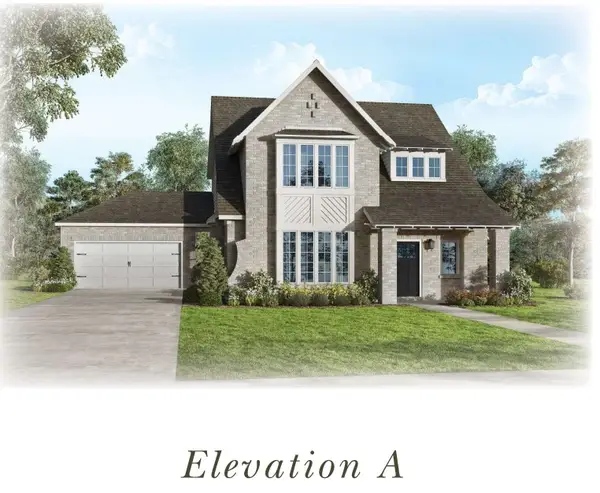 $490,000Active4 beds 3 baths2,752 sq. ft.
6 Burt's Gap Loop, Auburn, AL 36830
MLS# 179951Listed by: HARRIS DOYLE HOMES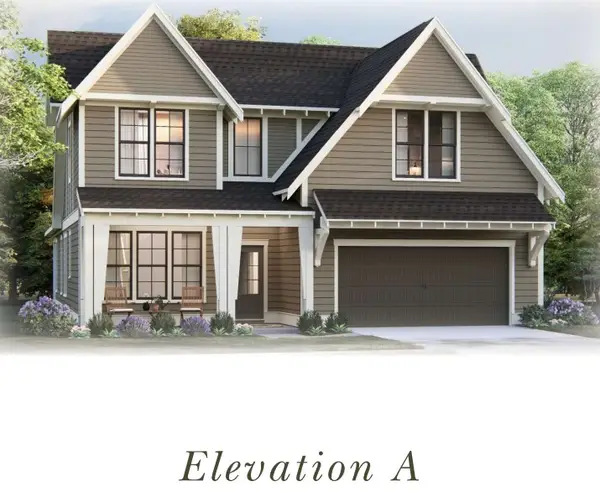 $492,000Active4 beds 3 baths2,841 sq. ft.
7 Burt's Gap Loop, Auburn, AL 36830
MLS# 179954Listed by: HARRIS DOYLE HOMES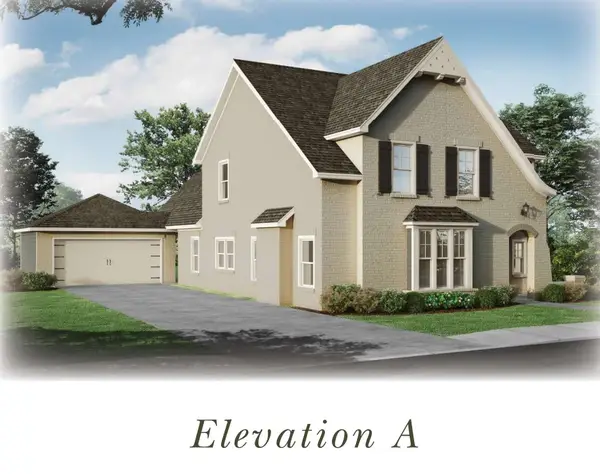 $495,000Active4 beds 3 baths2,850 sq. ft.
8 Burt's Gap Loop, Auburn, AL 36830
MLS# 179955Listed by: HARRIS DOYLE HOMES


Protect your home and budget from life's surprises with an Assurant Home Warranty, backed by a partner that supports you through every step of homeownership. Explore Plans.
©2026 Century 21 Real Estate LLC. All rights reserved. CENTURY 21®, the CENTURY 21 Logo and C21® are service marks owned by Century 21 Real Estate LLC. Century 21 Real Estate LLC fully supports the principles of the Fair Housing Act and the Equal Opportunity Act. Each office is independently owned and operated. Listing information is deemed reliable but not guaranteed accurate.