
145 Denali Lane, Auburn, AL 36832
Local realty services provided by:CENTURY 21 Brandt Wright Realty, Inc.
145 Denali Lane,Auburn, AL 36832
$420,000
- 5 Beds
- 4 Baths
- 2,544 sq. ft.
- Single family
- Active
Listed by: roxana olsson
Office: wallace & moody realty
MLS#:587038
Source:AL_MLSM
Price summary
- Price:$420,000
- Price per sq. ft.:$165.09
- Monthly HOA dues:$29.17
About this home
MOTIVATED SELLER!!! Welcome to your dream home! This beautiful, well-maintained two-story residence features 5 bedrooms 3.5 bathrooms, offering both comfort and privacy. The inviting living room and open eat-in kitchen create the perfect space for family gatherings.The master bedroom is conveniently located on the first floor, complete with an ensuite bathroom and a walk-in closet. The half bath is located in the first floor, making it convenient for guests. Upstairs You'll find 4 bedrooms, along with 2 full bathrooms. Perfect for family or guests.
Step outside to enjoy a nicely sized back yard, with a covered patio, ideal for hosting and watching your favorite football games- TV in patio STAYS!!! The yard is fully fenced, in providing a safe space for children and pets to play. As an additional bonus, the seller is offering a $8.000 allowance for painting and flooring. Do not miss this amazing opportunity. Located in the desirable Solamere Community, Neighborhood which include a pool, playground, and the neighbourhood POND!! all this conveniently located to Auburn shopping, dining, schools, and entertaining. Only 2.3 miles to Jordan-Hare Stadium....
Contact an agent
Home facts
- Year built:2012
- Listing ID #:587038
- Added:3 day(s) ago
- Updated:May 30, 2026 at 01:56 AM
Rooms and interior
- Bedrooms:5
- Total bathrooms:4
- Full bathrooms:3
- Half bathrooms:1
- Rooms Total:7
- Flooring:Carpet, Wood
- Bathrooms Description:Jetted Tub, Separate Shower
- Kitchen Description:Dishwasher, Disposal, Electric Oven, Electric Range, Microwave
- Living area:2,544 sq. ft.
Heating and cooling
- Cooling:Ceiling Fans, Multi Units
- Heating:Central, Electric
Structure and exterior
- Roof:Ridge Vents
- Year built:2012
- Building area:2,544 sq. ft.
- Lot area:0.24 Acres
- Lot Features:City Lot, Subdivision
- Architectural Style:Two Story
- Construction Materials:Stone
- Exterior Features:Covered Patio, Deck, Fence, Fully Fenced
- Levels:2 Story
Schools
- High school:Auburn High School
- Elementary school:Richland Elementary School
Utilities
- Water:Public
- Sewer:Public Sewer
Finances and disclosures
- Price:$420,000
- Price per sq. ft.:$165.09
Features and amenities
- Appliances:Disposal, Microwave, Smooth Cooktop
- Laundry features:Dryer Hookup, Washer Hookup
- Amenities:Blinds, Double Pane Windows, Storage
- Pool features:Community, Pool
Parking
- Parking description:Attached Garage, Driveway, Garage, Garage Door Opener
- Garage:Yes
- Garage spaces:2
New listings near 145 Denali Lane
- New
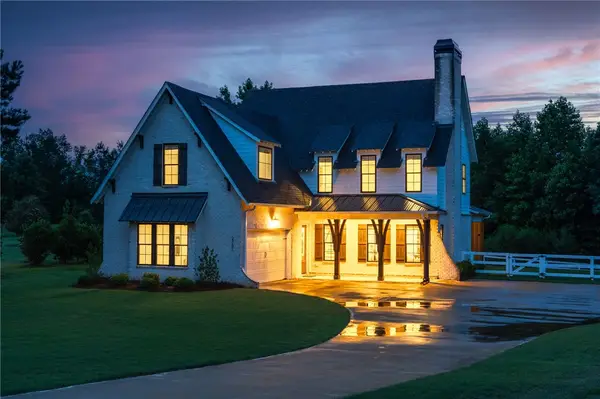 $989,000Active5 beds 4 baths3,111 sq. ft.
2751 Partridge Lane, Auburn, AL 36879
MLS# 180732Listed by: THREE SIXTY EAST ALABAMA - New
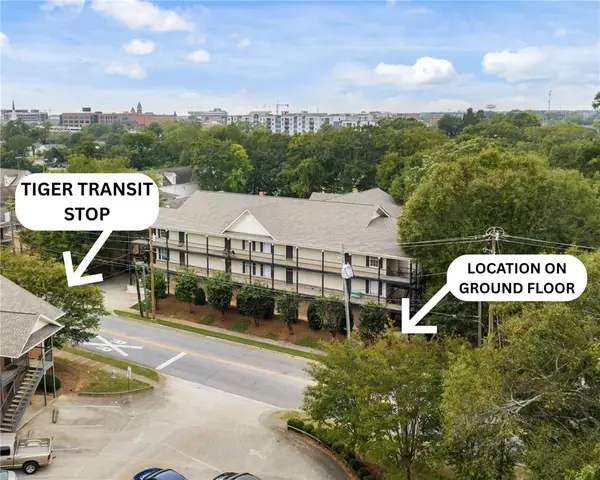 $385,000Active2 beds 2 baths950 sq. ft.
327 N Ross Street #114, Auburn, AL 36830
MLS# 180711Listed by: REAL BROKER LLC - New
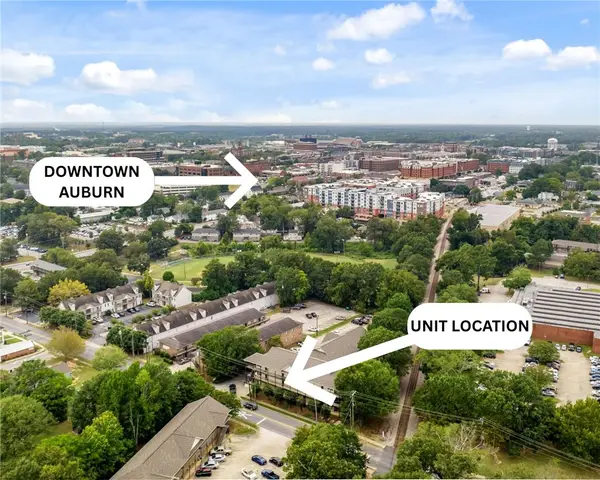 $385,000Active2 beds 2 baths950 sq. ft.
327 N Ross Street #122, Auburn, AL 36830
MLS# 180714Listed by: REAL BROKER LLC 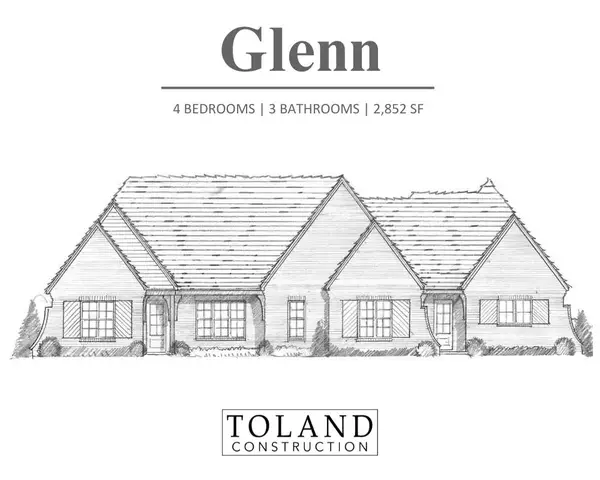 $792,889Pending4 beds 3 baths2,852 sq. ft.
708 Bethesda Court, Auburn, AL 36830
MLS# 180670Listed by: TOLAND REALTY- New
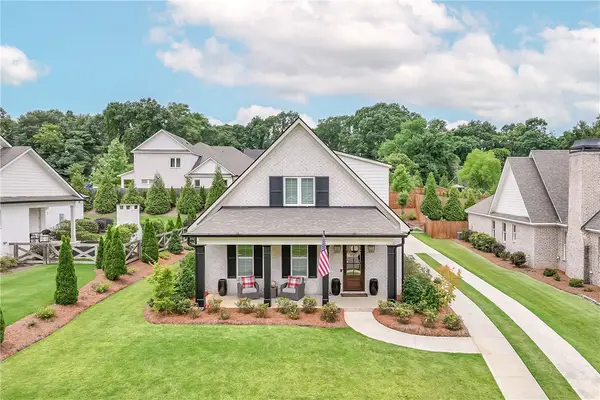 $599,900Active3 beds 3 baths2,022 sq. ft.
557 Arbor Drive, Auburn, AL 36830
MLS# 180626Listed by: ROOTS REAL ESTATE INVESTMENT & DEVELOPMENT - Open Tue, 12 to 5pmNew
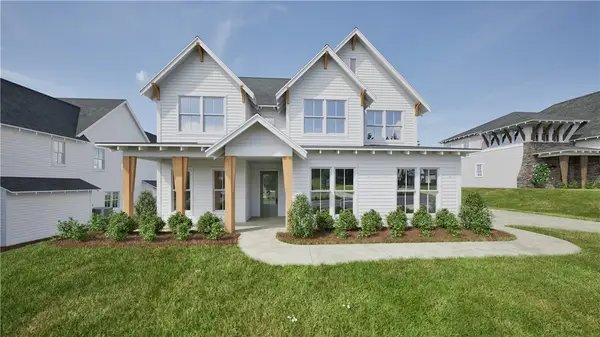 $549,929Active5 beds 3 baths2,739 sq. ft.
1390 Homestead Lane, Auburn, AL 36830
MLS# 180729Listed by: HOLLAND HOME SALES - New
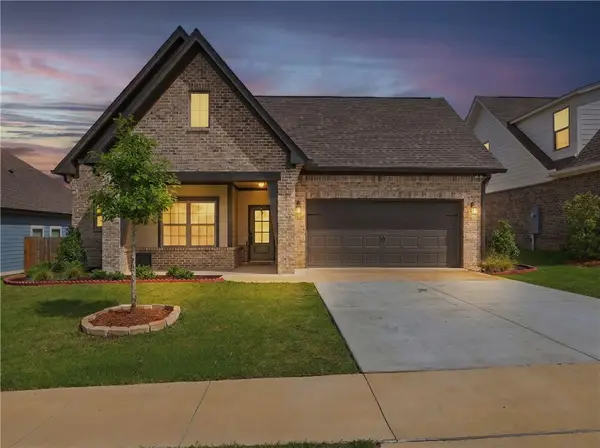 $424,500Active3 beds 2 baths1,807 sq. ft.
577 Faunsdale Road, Auburn, AL 36832
MLS# 180602Listed by: ALGA PREMIER PROPERTIES, INC - New
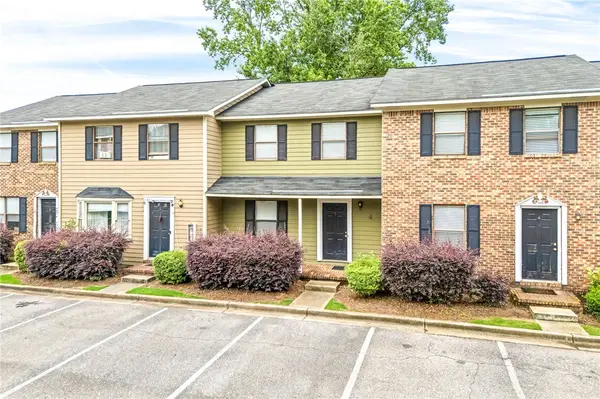 $349,900Active2 beds 3 baths2,076 sq. ft.
433 Harper Avenue #3, Auburn, AL 36830
MLS# 180667Listed by: FIRST REALTY SALES - New
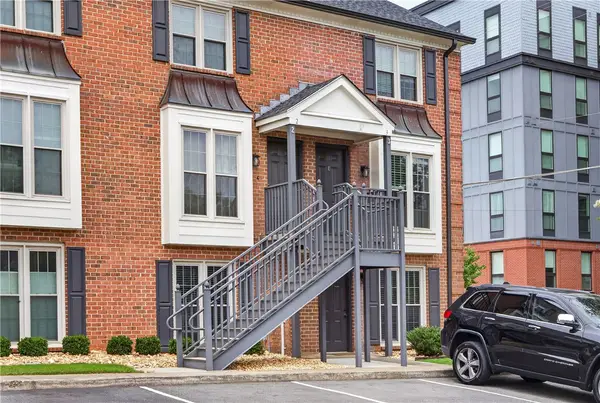 $519,000Active2 beds 2 baths1,056 sq. ft.
141 Cox Street #1, Auburn, AL 36832
MLS# 180706Listed by: THREE SIXTY EAST ALABAMA - Open Tue, 12 to 5pmNew
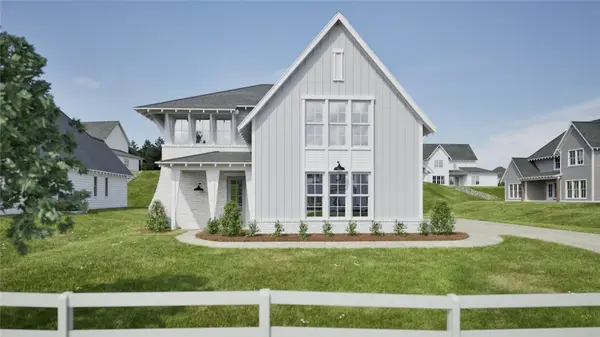 $499,900Active4 beds 3 baths2,178 sq. ft.
1214 Sarah Lane, Auburn, AL 36830
MLS# 180715Listed by: HOLLAND HOME SALES


Protect your home and budget from life's surprises with an Assurant Home Warranty, backed by a partner that supports you through every step of homeownership. Explore Plans.
©2026 Century 21 Real Estate LLC. All rights reserved. CENTURY 21®, the CENTURY 21 Logo and C21® are service marks owned by Century 21 Real Estate LLC. Century 21 Real Estate LLC fully supports the principles of the Fair Housing Act and the Equal Opportunity Act. Each office is independently owned and operated. Listing information is deemed reliable but not guaranteed accurate.