
1455 Binford Drive, Auburn, AL 36832
Local realty services provided by:CENTURY 21 Premier Real Estate
1455 Binford Drive,Auburn, AL 36832
$1,195,000
- 5 Beds
- 5 Baths
- 4,266 sq. ft.
- Single family
- Active
Upcoming open houses
- Sat, Oct 0311:00 am - 01:00 pm
Listed by: amanda watt
Office: first realty sales
MLS#:182489
Source:AL_LCAR
Price summary
- Price:$1,195,000
- Price per sq. ft.:$280.12
About this home
Beautiful new construction in the heart of Auburn, 2 miles from downtown Auburn and Auburn University. Offering high-end finishes, incredible flexibility, a full walkout basement, and a private wooded backdrop this thoughtfully designed home combines a peaceful setting with exceptional convenience. The home features 4 bedrooms, a large bonus room that could easily serve as a 5th bedroom, and 5 full bathrooms.
Inside, white oak floors, elevated tile, oversized windows, and abundant natural light create a warm, inviting feel throughout. The spacious living areas open to a covered patio overlooking the private backyard and 13 wooded acres owned by the Auburn City Water Works Board, creating a beautiful natural backdrop.
The full walkout basement adds an entirely different level of living and entertaining space, complete with a fireplace, second laundry room, large gathering area, full bathroom, and double doors opening to an additional patio and backyard. Also on this level is an impressive 688-square-foot fully drywalled bonus space ready to become whatever fits your lifestyle—a workshop, game room, hobby space, home gym, tailgate staging area, or additional storage.
Beautiful landscaping, thoughtfully selected finishes, generous living spaces, and a setting that feels tucked away while being only 2 miles from downtown Auburn make this home truly special. As the first home completed in this new collection of high-end residences, it offers a rare opportunity to enjoy new construction, privacy, and an incredibly convenient Auburn location....
Contact an agent
Home facts
- Year built:2026
- Subdivision & Development:NONE
- Listing ID #:182489
- Added:7 day(s) ago
- Updated:October 02, 2026 at 04:18 PM
Rooms and interior
- Bedrooms:5
- Total bathrooms:5
- Full bathrooms:5
- Dining Description:Living Dining Room
- Kitchen Description:Dishwasher, Kitchen Island, Microwave
- Bedroom Description:Primary Downstairs
- Living area:4,266 sq. ft.
Heating and cooling
- Cooling:Central Air, Electric
- Heating:Electric
- Central air:Yes
Structure and exterior
- Year built:2026
- Building area:4,266 sq. ft.
- Lot area:0.4 Acres
- Exterior Features:Covered, Deck, Sprinkler Irrigation
- Foundation Description:Slab
- Levels:Three Or More
Schools
- Middle school:DEAN ROAD/WRIGHTS MILL ROAD
- Elementary school:DEAN ROAD/WRIGHTS MILL ROAD
Utilities
- Sewer:Sewer Connected
Finances and disclosures
- Price:$1,195,000
- Price per sq. ft.:$280.12
Features and amenities
- Laundry features:Dryer Hookup
- Amenities:Ceiling Fans, Primary Downstairs
Parking
- Parking description:Attached, Garage, Two Car Garage
- Garage:Yes
- Garage spaces:2
New listings near 1455 Binford Drive
- Coming Soon
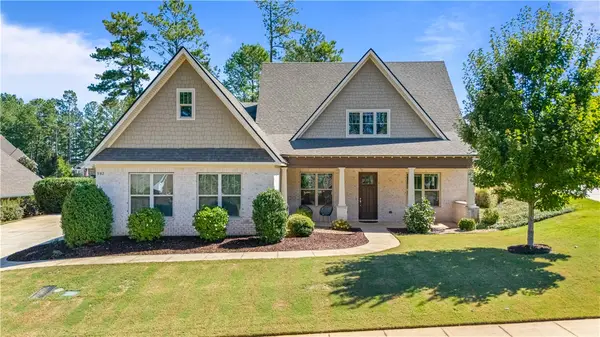 $649,900Coming Soon4 beds 4 baths2,572 sq. ft.
952 Andrews Avenue, Auburn, AL 36832
MLS# 182562Listed by: EXP REALTY, LLC - Coming Soon
 $1,200,000Coming Soon7 beds 6 baths5,100 sq. ft.
1859 Solamere Court, Auburn, AL 36832
MLS# 182568Listed by: HUGHSTON REALTY SERVICES - Coming Soon
 $850,000Coming Soon4 beds 4 baths3,593 sq. ft.
1464 Crossing Way, Auburn, AL 36830
MLS# 182530Listed by: THE DENSON GROUP - Coming Soon
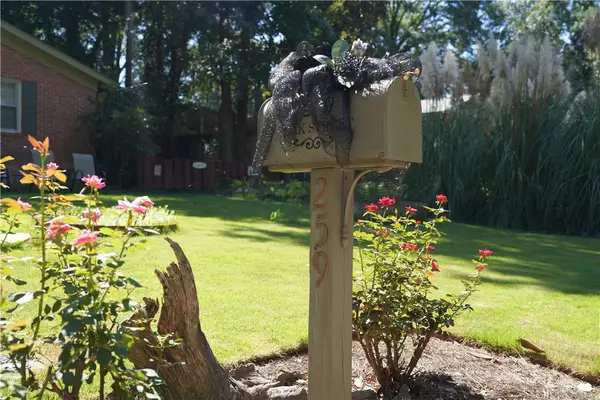 $269,900Coming Soon3 beds 2 baths1,644 sq. ft.
259 Oak Street, Auburn, AL 36830
MLS# 182401Listed by: KELLER WILLIAMS REALTY AUBURN OPELIKA - Coming Soon
 $275,000Coming Soon3 beds 3 baths1,527 sq. ft.
2428 E University Drive, Auburn, AL 36830
MLS# 181245Listed by: REAL ESTATE 3:20 - Coming Soon
 $796,500Coming Soon4 beds 3 baths2,703 sq. ft.
2280 Turtle Creek Court, Opelika, AL 36801
MLS# 181084Listed by: THE KEY AGENCY - Coming Soon
 $136,400Coming Soon1 beds 1 baths576 sq. ft.
152 E University Drive #D101, Auburn, AL 36832
MLS# 179588Listed by: KELLER WILLIAMS REALTY AUBURN OPELIKA - Coming Soon
 $429,500Coming Soon4 beds 3 baths2,337 sq. ft.
1406 Eden Gate Crossing, Auburn, AL 36830
MLS# 179516Listed by: PORCH LIGHT REAL ESTATE LLC - Coming Soon
 $1,595,000Coming Soon6 beds 5 baths5,500 sq. ft.
Address Withheld By Seller, Auburn, AL 36830
MLS# 178791Listed by: REAL BROKER LLC - New
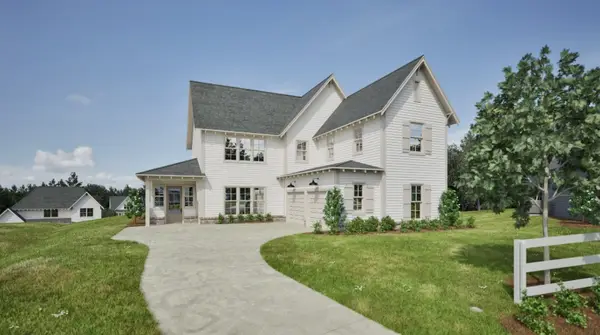 $557,878Active5 beds 4 baths3,015 sq. ft.
1370 Homestead Lane, Auburn, AL 36830
MLS# 182621Listed by: HOLLAND HOME SALES


Protect your home and budget from life's surprises with an Assurant Home Warranty, backed by a partner that supports you through every step of homeownership. Explore Plans.
©2026 Century 21 Real Estate LLC. All rights reserved. CENTURY 21®, the CENTURY 21 Logo and C21® are service marks owned by Century 21 Real Estate LLC. Century 21 Real Estate LLC fully supports the principles of the Fair Housing Act and the Equal Opportunity Act. Each office is independently owned and operated. Listing information is deemed reliable but not guaranteed accurate.