
1456 Crossing Way, Auburn, AL 36830
Local realty services provided by:CENTURY 21 Premier Real Estate
1456 Crossing Way,Auburn, AL 36830
$700,000
- 5 Beds
- 3 Baths
- 3,456 sq. ft.
- Single family
- Active
Listed by: ryan edwards annie williams team
Office: berkshire hathaway homeservices
MLS#:182870
Source:AL_LCAR
Price summary
- Price:$700,000
- Price per sq. ft.:$202.55
About this home
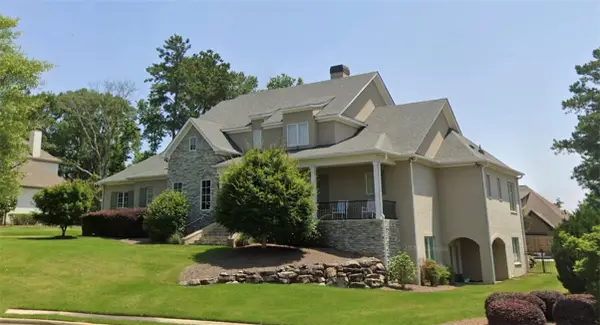
Welcome home to 1456 Crossing Way! This charming residence sits on an expansive ONE-ACRE lot in picturesque Grove Hill, offering room to breathe AND an amazingly convenient location—a rare combination! Framed by beautiful landscaping, including Japanese maples, azaleas, and a stunning ginkgo tree, the covered front porch provides an inviting first impression. Inside, soaring ceilings and plenty of large, transom-topped windows contribute to the light and airy ambiance. Just off the foyer is an elegant formal dining room featuring a tray ceiling and chair rail detail. Beyond the foyer, you'll find an incredibly spacious great room with floor-to-ceiling windows, tray ceiling, & built-in cabinetry. The great room flows into an open breakfast area that's positively flooded with sunshine thanks to its walls of windows! The adjacent kitchen offers fantastic storage and work space, a built-in desk, ceiling-height cabinetry, and (of course!) another huge window!! A butler's pantry provides extra storage, as does the mud room on the way to the laundry and garage. The primary suite is located on the main level and boasts a seating area, tray ceiling, and double closets. The primary bath includes an extended double sink vanity, jetted tub, step-in shower, and private water closet. A second bedroom and full bath complete can also be found on the main level. Upstairs consists of three additional bedrooms, a full bath, a huge bonus room, and convenient walk-in attic space. Endless wrap-around porches overlook the unbelievable back yard, which continues approximately 200' into the wooded area beyond the lawn!! Extras include new gas water heater, whole house water filtration, gutters, and irrigation. Neighborhood amenities include TWO pools, clubhouse, playground, pond, plus miles of sidewalks and nature trails! Desirable Moores Mill location just minutes from Publix, Ogletree Elementary, Lake Wilmore Community Center, Chewacla State Park, AU campus, downtown Auburn, and I85....
Contact an agent
Home facts
- Year built:1996
- Subdivision & Development:GROVE HILL
- Listing ID #:182870
- Added:1 day(s) ago
- Updated:October 24, 2026 at 01:15 PM
Rooms and interior
- Bedrooms:5
- Total bathrooms:3
- Full bathrooms:3
- Rooms Total:12
- Flooring:Carpet, Tile, Wood
- Dining Description:Separate Formal Dining Room
- Bathrooms Description:Jetted Tub
- Kitchen Description:Dishwasher, Disposal, Gas Cooktop, Microwave, Oven, Pantry
- Bedroom Description:Primary Downstairs
- Basement:Yes
- Basement Description:Crawl Space
- Living area:3,456 sq. ft.
Heating and cooling
- Cooling:Central Air, Electric, Heat Pump
- Heating:Forced Air, Gas
- Central air:Yes
Structure and exterior
- Year built:1996
- Building area:3,456 sq. ft.
- Lot area:0.9 Acres
- Construction Materials:Cement Siding
- Exterior Features:Covered, Deck, Front Porch, Rear Porch
- Foundation Description:Crawlspace
- Levels:2 Story
Schools
- Middle school:AUBURN EARLY EDUCATION/OGLETREE
- Elementary school:AUBURN EARLY EDUCATION/OGLETREE
Utilities
- Water:Water Available
- Sewer:Sewer Connected
Finances and disclosures
- Price:$700,000
- Price per sq. ft.:$202.55
- Tax amount:$2,382
Features and amenities
- Laundry features:Dryer Hookup
- Amenities:Ceiling Fans, Clubhouse, Pool, Primary Downstairs
- Pool features:Community, Pool
Parking
- Parking description:Attached, Garage, Two Car Garage
- Garage:Yes
- Garage spaces:2
New listings near 1456 Crossing Way
- Coming Soon
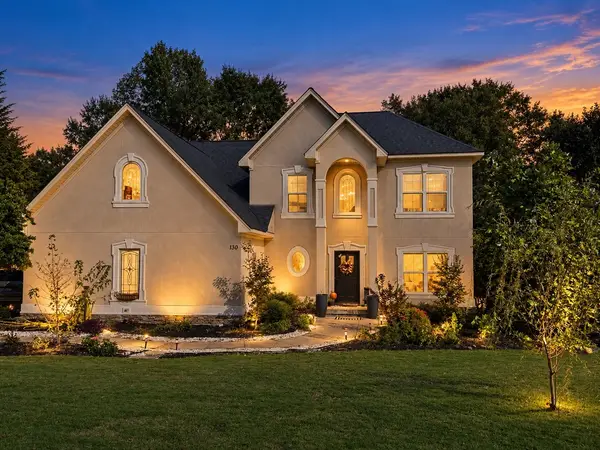 $574,900Coming Soon5 beds 4 baths4,059 sq. ft.
130 Coachmans Drive, Auburn, AL 36832
MLS# 182815Listed by: LAH SOTHEBY'S INTERNATIONAL REALTY - Coming Soon
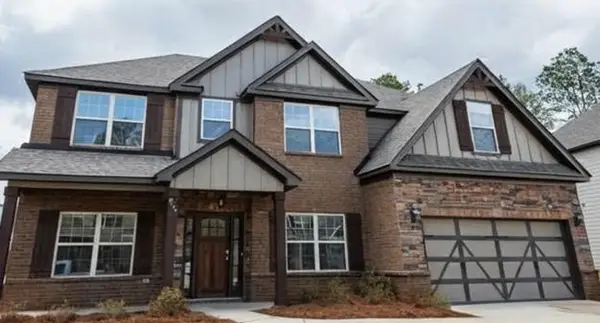 $477,600Coming Soon5 beds 3 baths3,130 sq. ft.
835 W Richland Circle, Auburn, AL 36832
MLS# 182816Listed by: KELLER WILLIAMS REALTY AUBURN OPELIKA - Coming Soon
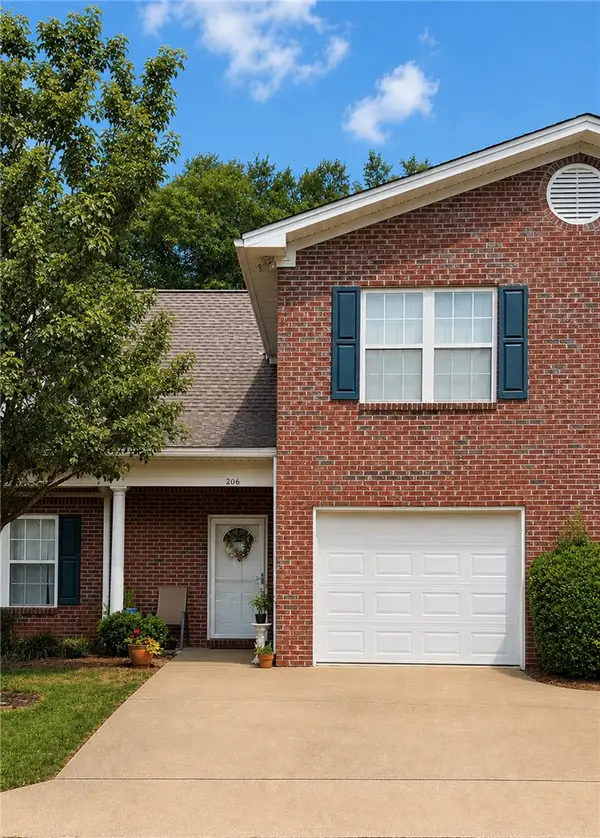 $275,000Coming Soon3 beds 3 baths1,527 sq. ft.
2428 E University Drive, Auburn, AL 36830
MLS# 181245Listed by: REAL ESTATE 3:20 - Coming Soon
 $796,500Coming Soon4 beds 3 baths2,703 sq. ft.
2280 Turtle Creek Court, Opelika, AL 36801
MLS# 181084Listed by: THE KEY AGENCY - Coming Soon
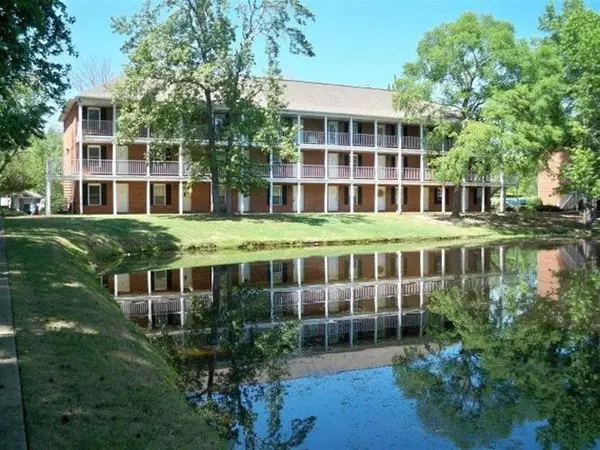 $136,400Coming Soon1 beds 1 baths576 sq. ft.
152 E University Drive #D101, Auburn, AL 36832
MLS# 179588Listed by: KELLER WILLIAMS REALTY AUBURN OPELIKA - Coming Soon
 $429,500Coming Soon4 beds 3 baths2,337 sq. ft.
1406 Eden Gate Crossing, Auburn, AL 36830
MLS# 179516Listed by: PORCH LIGHT REAL ESTATE LLC - Coming Soon
 $1,595,000Coming Soon6 beds 5 baths5,500 sq. ft.
Address Withheld By Seller, Auburn, AL 36830
MLS# 178791Listed by: REAL BROKER LLC - New
 $629,900Active3 beds 2 baths2,241 sq. ft.
512 Bonny Glen Road, Auburn, AL 36830
MLS# 182877Listed by: EXP REALTY, LLC - New
 $459,900Active3 beds 3 baths2,564 sq. ft.
638 Woody Drive, Auburn, AL 36832
MLS# 182883Listed by: LURE


Protect your home and budget from life's surprises with an Assurant Home Warranty, backed by a partner that supports you through every step of homeownership. Explore Plans.
©2026 Century 21 Real Estate LLC. All rights reserved. CENTURY 21®, the CENTURY 21 Logo and C21® are service marks owned by Century 21 Real Estate LLC. Century 21 Real Estate LLC fully supports the principles of the Fair Housing Act and the Equal Opportunity Act. Each office is independently owned and operated. Listing information is deemed reliable but not guaranteed accurate.